 MENU
MENU
 MENU
MENU

 Call Us




2
Stories
3
Bedrooms
2
Full Baths
1
Half Baths
2
Car Garage
Ready Now
Overview
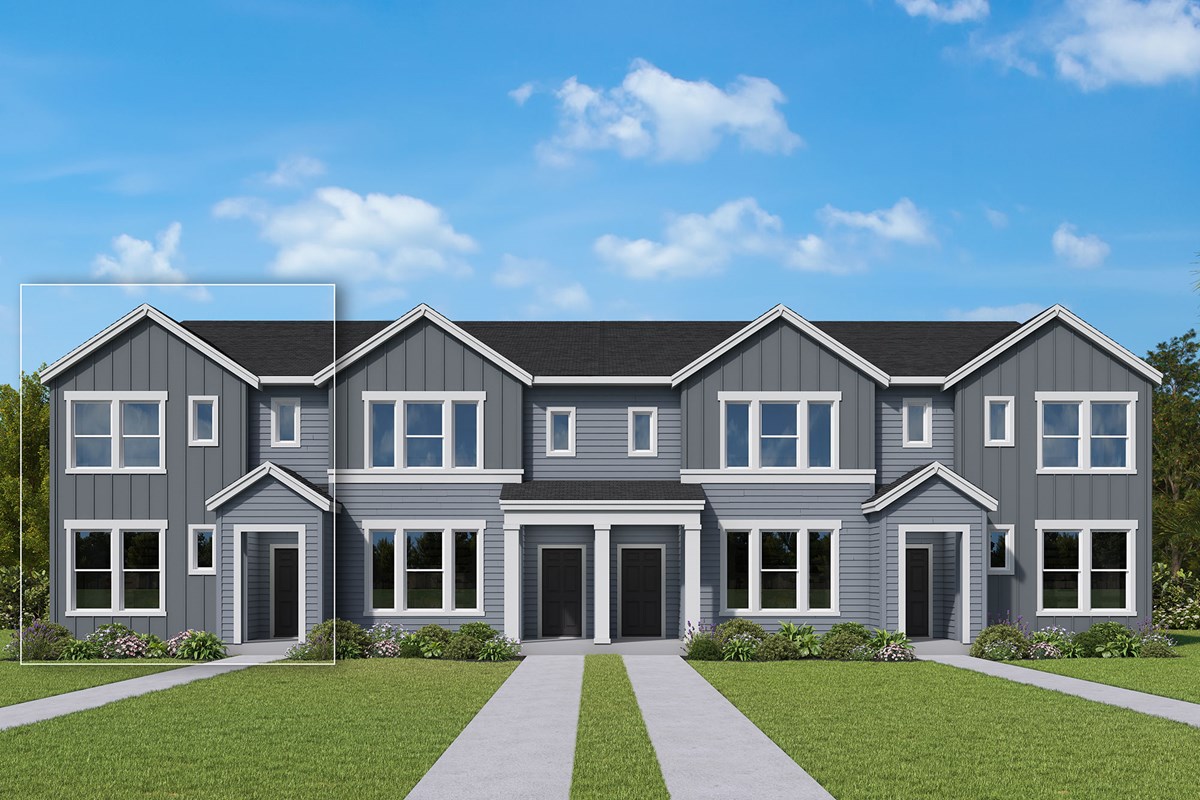
This beautifully designed home offers an open-concept main living area filled with natural light and thoughtfully designed for both everyday living and entertaining. The spacious great room features a cozy electric fireplace and flows effortlessly into the dining area and contemporary kitchen, creating a warm and welcoming gathering space.
Designer-selected finishes enhance every room, including rich stained walnut shaker cabinetry, Simply White quartz countertops, light gray wood-look laminate flooring, and a sleek gray gloss backsplash. The expansive kitchen island serves as the centerpiece of the home, offering generous space for meal preparation and everyday use, while luxury vinyl tile flooring in the baths, brushed nickel hardware, and modern chrome fixtures complete the home's clean, contemporary aesthetic.
The private Owner's Retreat offers a peaceful escape with a spacious en suite bath and generous walk-in closet, while additional bedrooms provide flexibility for guests or a home office. Built with David Weekley Homes' renowned craftsmanship and energy-efficient construction standards, this home delivers lasting quality, comfort, and style in Powell Crest.
Learn More Show Less
This beautifully designed home offers an open-concept main living area filled with natural light and thoughtfully designed for both everyday living and entertaining. The spacious great room features a cozy electric fireplace and flows effortlessly into the dining area and contemporary kitchen, creating a warm and welcoming gathering space.
Designer-selected finishes enhance every room, including rich stained walnut shaker cabinetry, Simply White quartz countertops, light gray wood-look laminate flooring, and a sleek gray gloss backsplash. The expansive kitchen island serves as the centerpiece of the home, offering generous space for meal preparation and everyday use, while luxury vinyl tile flooring in the baths, brushed nickel hardware, and modern chrome fixtures complete the home's clean, contemporary aesthetic.
The private Owner's Retreat offers a peaceful escape with a spacious en suite bath and generous walk-in closet, while additional bedrooms provide flexibility for guests or a home office. Built with David Weekley Homes' renowned craftsmanship and energy-efficient construction standards, this home delivers lasting quality, comfort, and style in Powell Crest.
More plans in this community
Model Home
![The Evia - A Exterior]()
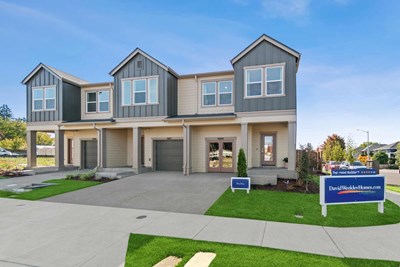
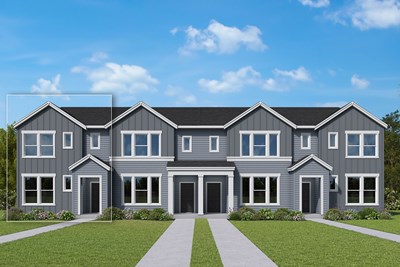
The Lanceleaf
From: $425,000
|
Sq. Ft: 1605
Stories
2
Bedrooms
3
Full Baths
2
Half Bath
1
Car Garage
2
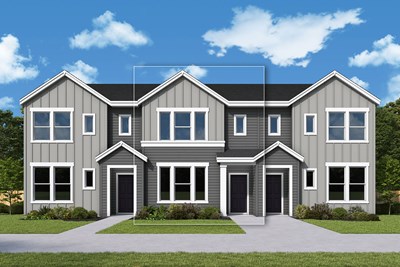
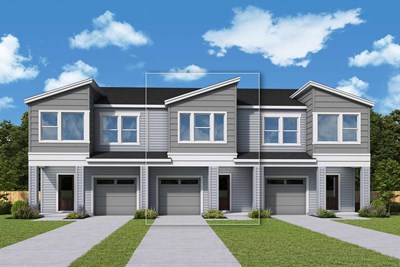
The Valerian
From: $419,000
|
Sq. Ft: 1731
Stories
2
Bedrooms
3
Full Baths
2
Half Bath
1
Car Garage
1
Quick Move-ins
Ready Now
![Exterior Front]()
The Evia
5831 SE 12th Terrace, Gresham, OR 97080
$423,917
|
Sq. Ft: 1596
Stories
2
Bedrooms
3
Full Baths
2
Half Bath
1
Car Garage
1
Ready Now
![Exterior Front]()
The Evia
5876 SE 12th Terrace, Gresham, OR 97080
$415,582
|
Sq. Ft: 1596
Stories
2
Bedrooms
3
Full Baths
2
Half Bath
1
Car Garage
1
Ready Now
![Exterior Front]()
The Sivley
5887 SE Powell Valley Road, Gresham, OR 97080
$430,990
|
Sq. Ft: 1643
Stories
2
Bedrooms
3
Full Baths
2
Half Bath
1
Car Garage
2
Ready Now
![Exterior Front]()
The Sivley
5893 SE Powell Valley Road, Gresham, OR 97080
$429,990
|
Sq. Ft: 1643
Stories
2
Bedrooms
3
Full Baths
2
Half Bath
1
Car Garage
2
Ready Now
![Exterior Front]()
The Valerian
5817 SE 12th Terrace, Gresham, OR 97080
$429,990
|
Sq. Ft: 1731
Stories
2
Bedrooms
3
Full Baths
2
Half Bath
1
Car Garage
1
Ready Now
![Exterior Front]()
The Valerian
5868 SE 12th Terrace, Gresham, OR 97080
$417,990
|
Sq. Ft: 1731
Stories
2
Bedrooms
3
Full Baths
2
Half Bath
1
Car Garage
1
Visit the Community
Figures reflecting size, square footage, and other dimensions are estimates; actual
construction may vary. Size/square footage and price of your home may vary based
on bonus rooms and options selected. Floor plans may vary according to elevation.
Prices, plans, dimensions, features, specifications, materials, and availability
of homes or communities are subject to change without notice or obligation. Please
contact us to verify current information. Illustrations are artist's depictions
only. They may differ from completed improvements and may change without notice.

