 MENU
MENU
 MENU
MENU

 Call Us




2
Stories
3
Bedrooms
2
Full Baths
1
Half Baths
2
Car Garage
Ready Now
Overview
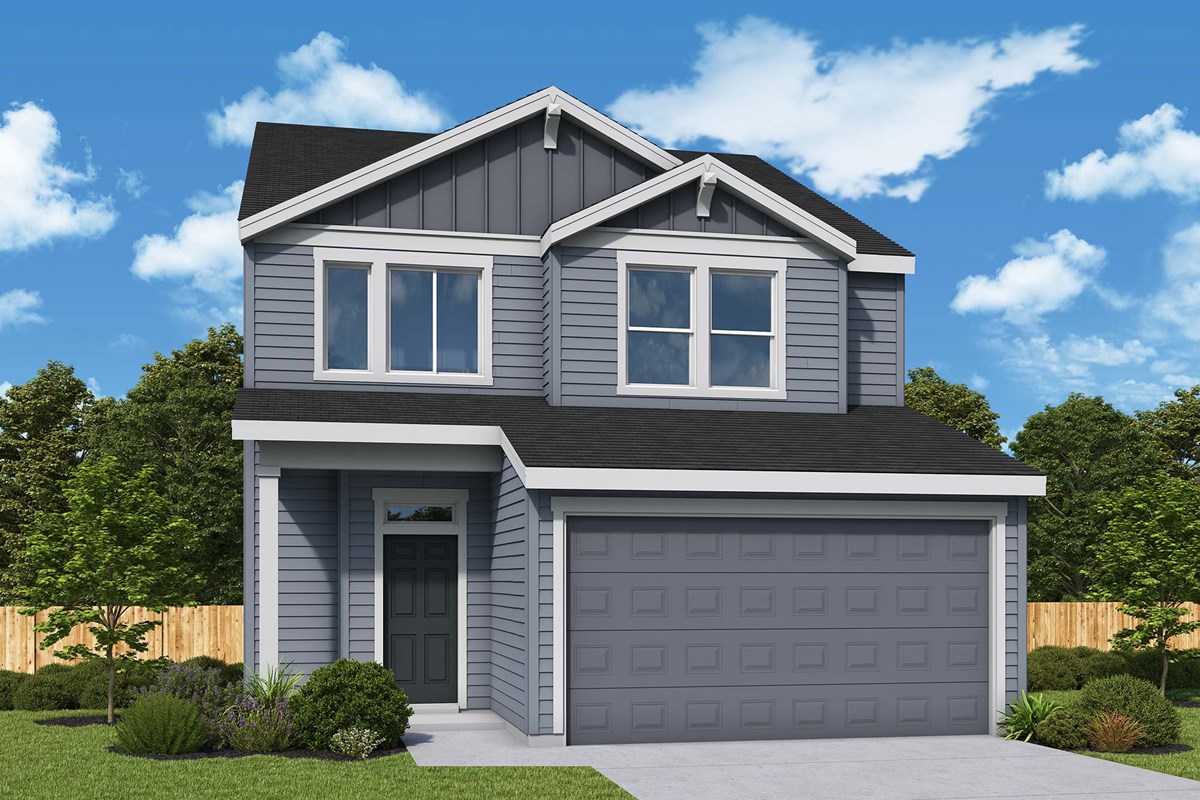
Discover why this is our most popular floorplan. A beautifully designed home that blends style, functionality, and comfort. Step into a bright, spacious entryway that leads to a versatile main-level office or flex space. Oversized Milgard windows fill the home with natural light, creating an inviting atmosphere throughout. The stunning kitchen showcases quartz countertops, a large wood-wrapped & quartz top island, undermount sink, and a convenient pantry—ideal for everyday living and entertaining. Upstairs, enjoy an expansive loft perfect for a second living area, media room, or play space. You'll also find a dedicated laundry room, two secondary bedrooms, and the luxurious Owner’s Retreat featuring a spa-inspired bathroom and a generously sized walk-in closet. Outdoor living shines here with an extended covered patio and a fully fenced backyard—ready for year-round enjoyment. Built by a long-standing, nationally awarded, family- and employee-owned builder known for exceptional customer service and long-term reliability... This home includes an industry-leading builder warranty, extensive manufacturer warranties, ENERGY STAR® certification for superior efficiency and savings. Located in the desirable Harmony Heights community, residents enjoy low-maintenance living with front yard care included. Enjoy access to a neighborhood playground and a charming gazebo—perfect for gatherings with friends and family. The location is unbeatable: just minutes to top-rated Evergreen schools, shopping, dining, parks, SR-14 and countless recreation options. Ask about our financing incentives including newly selected home sites!
Learn More Show Less
Discover why this is our most popular floorplan. A beautifully designed home that blends style, functionality, and comfort. Step into a bright, spacious entryway that leads to a versatile main-level office or flex space. Oversized Milgard windows fill the home with natural light, creating an inviting atmosphere throughout. The stunning kitchen showcases quartz countertops, a large wood-wrapped & quartz top island, undermount sink, and a convenient pantry—ideal for everyday living and entertaining. Upstairs, enjoy an expansive loft perfect for a second living area, media room, or play space. You'll also find a dedicated laundry room, two secondary bedrooms, and the luxurious Owner’s Retreat featuring a spa-inspired bathroom and a generously sized walk-in closet. Outdoor living shines here with an extended covered patio and a fully fenced backyard—ready for year-round enjoyment. Built by a long-standing, nationally awarded, family- and employee-owned builder known for exceptional customer service and long-term reliability... This home includes an industry-leading builder warranty, extensive manufacturer warranties, ENERGY STAR® certification for superior efficiency and savings. Located in the desirable Harmony Heights community, residents enjoy low-maintenance living with front yard care included. Enjoy access to a neighborhood playground and a charming gazebo—perfect for gatherings with friends and family. The location is unbeatable: just minutes to top-rated Evergreen schools, shopping, dining, parks, SR-14 and countless recreation options. Ask about our financing incentives including newly selected home sites!
More plans in this community
Model Home
![The Ardenwald - B Exterior]()
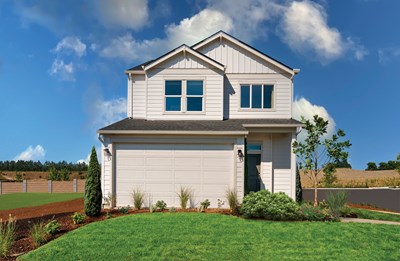
The Ardenwald
From: $616,000
|
Sq. Ft: 2271 - 2278
Stories
2
Bedrooms
3
Full Baths
2
Half Bath
1
Car Garage
2
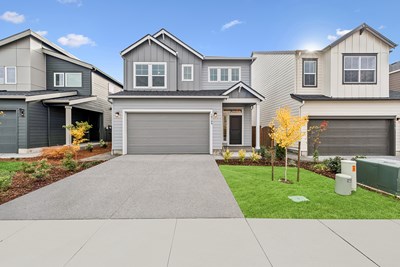
The Bridlemile
From: $593,000
|
Sq. Ft: 2058 - 2069
Stories
2
Bedrooms
3
Full Baths
2
Half Bath
1
Car Garage
2
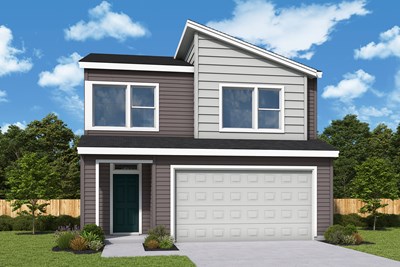
The Stableford
From: $599,990
|
Sq. Ft: 2012
Stories
2
Bedrooms
4
Full Baths
2
Half Bath
1
Car Garage
2
Visit the Community
Figures reflecting size, square footage, and other dimensions are estimates; actual
construction may vary. Size/square footage and price of your home may vary based
on bonus rooms and options selected. Floor plans may vary according to elevation.
Prices, plans, dimensions, features, specifications, materials, and availability
of homes or communities are subject to change without notice or obligation. Please
contact us to verify current information. Illustrations are artist's depictions
only. They may differ from completed improvements and may change without notice.

