 MENU
MENU
 MENU
MENU

 Call Us




2
Stories
3
Bedrooms
2
Full Baths
1
Half Baths
2
Car Garage
Ready Now
Overview
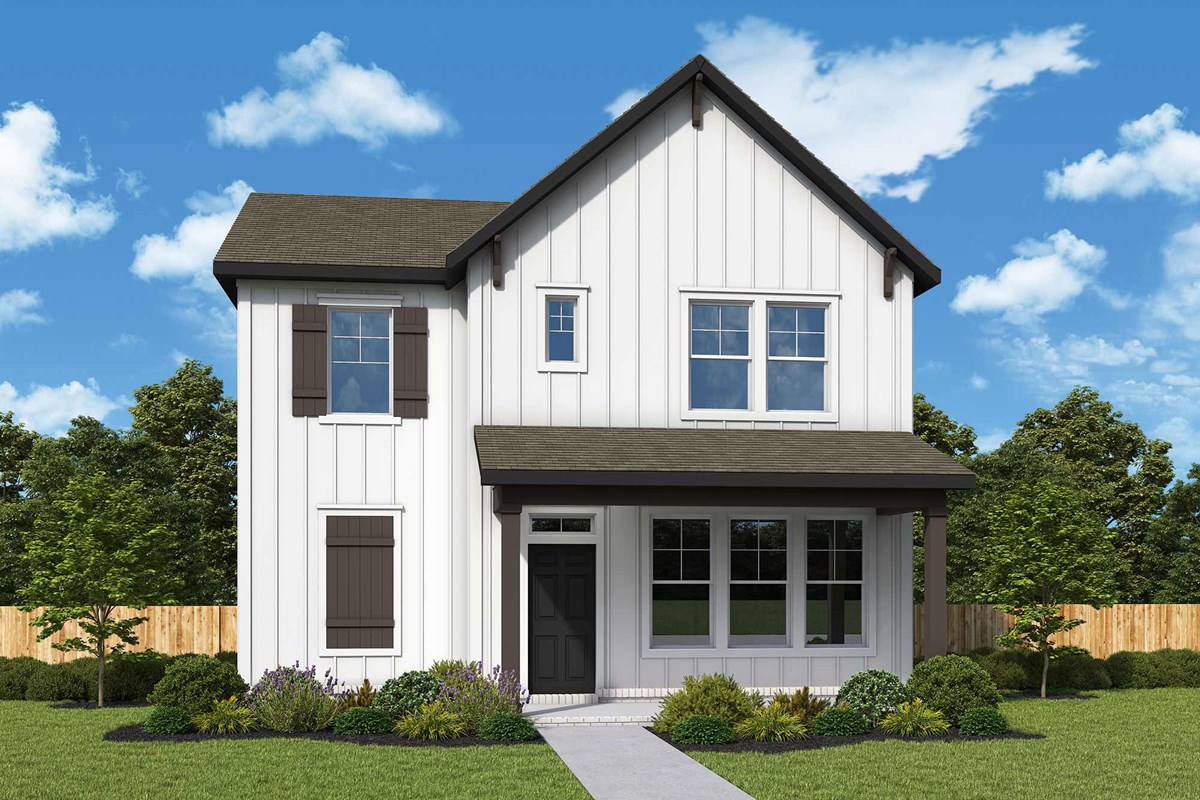
Discover the Pointleaf at Heritage Green in Columbia, TN, where easy living meets thoughtful design. Built by award-winning David Weekley Homes, this energy-efficient floor plan features open living on the main level and inviting outdoor spaces, including a front porch and a spacious covered porch off the family room.
These spaces are perfect for relaxing or entertaining, while upstairs offers a cozy, well-designed retreat. The alley-load garage and low-maintenance yard keep life simple and stress-free.
Enjoy a charming community park with benches and a little library, all just minutes from Columbia's historic Downtown square. This is where thoughtful design makes everyday living easier.
Contact the David Weekley Homes at Heritage Green Team to learn more about this new home for sale in Columbia, TN!
Learn More Show Less
Discover the Pointleaf at Heritage Green in Columbia, TN, where easy living meets thoughtful design. Built by award-winning David Weekley Homes, this energy-efficient floor plan features open living on the main level and inviting outdoor spaces, including a front porch and a spacious covered porch off the family room.
These spaces are perfect for relaxing or entertaining, while upstairs offers a cozy, well-designed retreat. The alley-load garage and low-maintenance yard keep life simple and stress-free.
Enjoy a charming community park with benches and a little library, all just minutes from Columbia's historic Downtown square. This is where thoughtful design makes everyday living easier.
Contact the David Weekley Homes at Heritage Green Team to learn more about this new home for sale in Columbia, TN!
More plans in this community
Model Home
![The Parton - B Exterior]()
The Parton
From: $454,990
|
Sq. Ft: 2136 - 2171
Stories
2
Bedrooms
3
Full Baths
2
Half Bath
1
Car Garage
2
The Pointleaf
From: $416,990
|
Sq. Ft: 1893 - 1920
Stories
2
Bedrooms
3
Full Baths
2
Half Bath
1
Car Garage
2
The Westchase
From: $484,990
|
Sq. Ft: 2484 - 2490
Stories
2
Bedrooms
3 - 4
Full Baths
3
Car Garage
2
Quick Move-ins
Ready Now
![Exterior Front]()
The Parton
760 Caddy Crossing, Columbia, TN 38401
$459,990
|
Sq. Ft: 2142
Stories
2
Bedrooms
3
Full Baths
2
Half Bath
1
Car Garage
2
Ready Now
![Exterior Front]()
The Pointleaf
758 Caddy Crossing, Columbia, TN 38401
$449,990
|
Sq. Ft: 1893
Stories
2
Bedrooms
3
Full Baths
2
Half Bath
1
Car Garage
2
Ready Now
![Exterior Front]()
The Westchase
762 Caddy Crossing, Columbia, TN 38401
$479,990
|
Sq. Ft: 2484
Stories
2
Bedrooms
3
Full Baths
3
Car Garage
2
Ready 11/2/2026
![The Westchase - A Exterior]()
The Westchase
756 Caddy Crossing, Columbia, TN 38401
$499,990
|
Sq. Ft: 2484
Stories
2
Bedrooms
3
Full Baths
3
Car Garage
2
Visit the Community
Figures reflecting size, square footage, and other dimensions are estimates; actual
construction may vary. Size/square footage and price of your home may vary based
on bonus rooms and options selected. Floor plans may vary according to elevation.
Prices, plans, dimensions, features, specifications, materials, and availability
of homes or communities are subject to change without notice or obligation. Please
contact us to verify current information. Illustrations are artist's depictions
only. They may differ from completed improvements and may change without notice.

