 MENU
MENU
 MENU
MENU

 Call Us




2
Stories
3
Bedrooms
2
Full Baths
1
Half Baths
2
Car Garage
Ready 11/11/2026
Overview
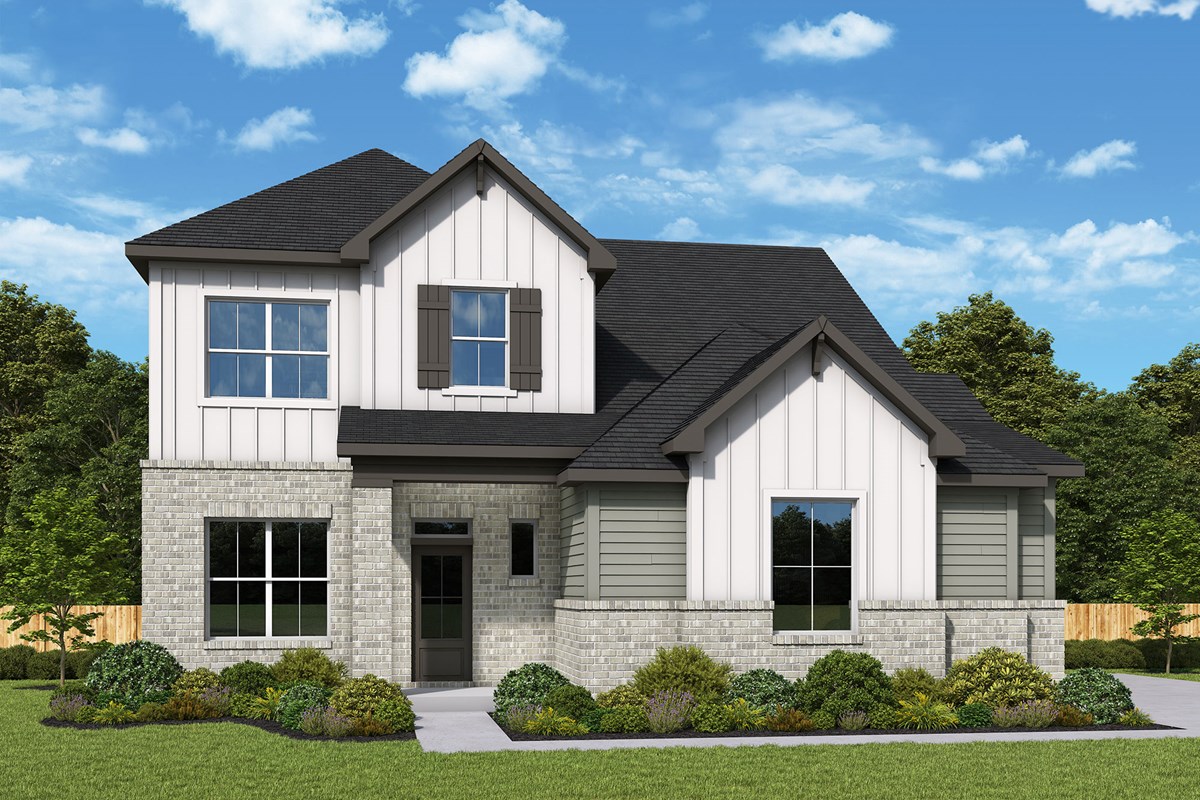
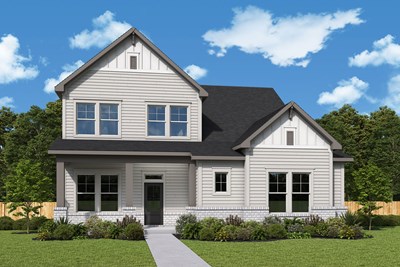
Discover the perfect blend of style, space, and everyday comfort in The Southworth by award-winning David Weekley Homes at Heritage Green. Designed with abundant natural light and open-concept living, this home creates an inviting atmosphere that's perfect for entertaining or simply enjoying everyday life.
The heart of the home is a beautifully appointed kitchen featuring a large center island, generous storage, and seamless views into the family and dining areas. A dedicated study, spacious upstairs retreat, and extended covered rear porch provide flexible spaces to work, relax, and gather with family and friends.
One of this home's most sought-after features is its unique side-load garage, offering enhanced curb appeal, a more spacious homesite feel, and a distinctive design.
Your private Owner's Retreat offers a peaceful escape with a spa-inspired bath and oversized walk-in closet, while the upstairs bedrooms provide comfortable spaces for family or guests.
Experience the award-winning craftsmanship, energy-efficient design, and peace of mind of David Weekley Homes' industry-leading warranty. Visit Heritage Green in Columbia today and discover why The Southworth is the perfect place to call home.
Learn More Show Less
Discover the perfect blend of style, space, and everyday comfort in The Southworth by award-winning David Weekley Homes at Heritage Green. Designed with abundant natural light and open-concept living, this home creates an inviting atmosphere that's perfect for entertaining or simply enjoying everyday life.
The heart of the home is a beautifully appointed kitchen featuring a large center island, generous storage, and seamless views into the family and dining areas. A dedicated study, spacious upstairs retreat, and extended covered rear porch provide flexible spaces to work, relax, and gather with family and friends.
One of this home's most sought-after features is its unique side-load garage, offering enhanced curb appeal, a more spacious homesite feel, and a distinctive design.
Your private Owner's Retreat offers a peaceful escape with a spa-inspired bath and oversized walk-in closet, while the upstairs bedrooms provide comfortable spaces for family or guests.
Experience the award-winning craftsmanship, energy-efficient design, and peace of mind of David Weekley Homes' industry-leading warranty. Visit Heritage Green in Columbia today and discover why The Southworth is the perfect place to call home.
More plans in this community
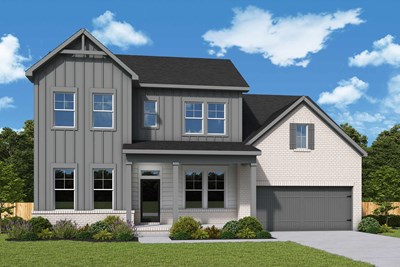
The Denbrook
From: $584,990
|
Sq. Ft: 3100 - 3436
Stories
2
Bedrooms
4
Full Baths
3
Half Bath
0 - 1
Car Garage
2
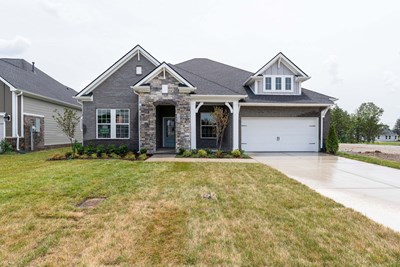
The Graystone
From: $509,990
|
Sq. Ft: 2198 - 2762
Stories
1 - 2
Bedrooms
3 - 4
Full Baths
2 - 3
Half Bath
0 - 1
Car Garage
2
Model Home
![The Meadows - C Exterior]()
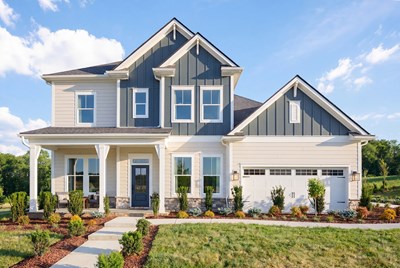
The Southworth
From: $512,990
|
Sq. Ft: 2363 - 2383
Stories
2
Bedrooms
3
Full Baths
2
Half Bath
1
Car Garage
2
Quick Move-ins
Ready 10/27/2026
![The Denbrook - E Exterior]()
The Denbrook
836 Drivers Circle, Columbia, TN 38401
$639,990
|
Sq. Ft: 3100
Stories
2
Bedrooms
4
Full Baths
3
Car Garage
2
Ready Now
![Exterior Front]()
The Meadows
835 Drivers Circle, Columbia, TN 38401
$589,990
|
Sq. Ft: 2873
Stories
2
Bedrooms
4
Full Baths
3
Car Garage
2
Ready Now
![Exterior Front]()
The Meadows
838 Drivers Circle, Columbia, TN 38401
$599,990
|
Sq. Ft: 2873
Stories
2
Bedrooms
4
Full Baths
3
Car Garage
2
Visit the Community
Figures reflecting size, square footage, and other dimensions are estimates; actual
construction may vary. Size/square footage and price of your home may vary based
on bonus rooms and options selected. Floor plans may vary according to elevation.
Prices, plans, dimensions, features, specifications, materials, and availability
of homes or communities are subject to change without notice or obligation. Please
contact us to verify current information. Illustrations are artist's depictions
only. They may differ from completed improvements and may change without notice.

