 MENU
MENU
 MENU
MENU

 Call Us


2
Stories
5
Bedrooms
4
Full Baths
1
Half Baths
2
Car Garage
Ready Now
Overview
This innovative 5-bed, 4.5-bath layout delivers unmatched multi-generational versatility on a premium 55-foot private tree-lined homesite. Hidden Springs is where convenience meets intentional living. Located in the heart of the Stewarts Creek Schools area, our buyers enjoy quick access to everything they need while coming home to a peaceful, thoughtfully planned community. Backed by David Weekley quality, innovative home design, and a dedicated team committed to follow-through, Hidden Springs offers a home buying experience that stands apart from the competition.
Contact the Hidden Springs team today and learn more about this incredible home and community.
Learn More Show Less
This innovative 5-bed, 4.5-bath layout delivers unmatched multi-generational versatility on a premium 55-foot private tree-lined homesite. Hidden Springs is where convenience meets intentional living. Located in the heart of the Stewarts Creek Schools area, our buyers enjoy quick access to everything they need while coming home to a peaceful, thoughtfully planned community. Backed by David Weekley quality, innovative home design, and a dedicated team committed to follow-through, Hidden Springs offers a home buying experience that stands apart from the competition.
Contact the Hidden Springs team today and learn more about this incredible home and community.
More plans in this community
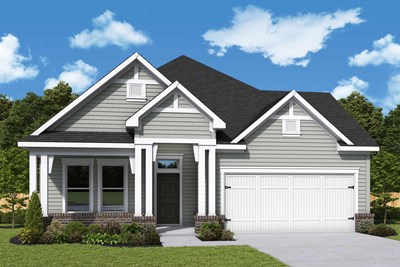
The Clippard
From: $524,990
|
Sq. Ft: 2192
Stories
1 - 2
Bedrooms
3 - 4
Full Baths
2 - 4
Half Baths
0 - 2
Car Garage
2
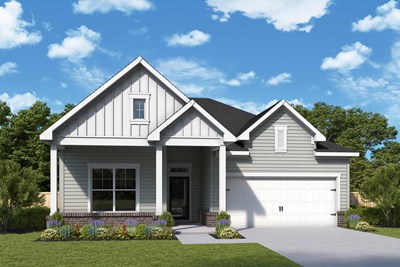
Model Home
![The Gladstone - E Exterior]()
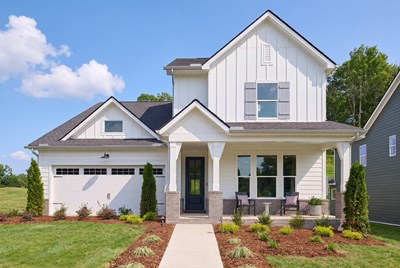
The Gladstone
From: $569,990
|
Sq. Ft: 2864 - 2875
Stories
2
Bedrooms
4 - 5
Full Baths
3 - 4
Half Bath
1
Car Garage
2

The Satinwood
From: $549,990
|
Sq. Ft: 2676 - 2689
Stories
2
Bedrooms
4 - 6
Full Baths
2 - 5
Half Bath
1
Car Garage
2
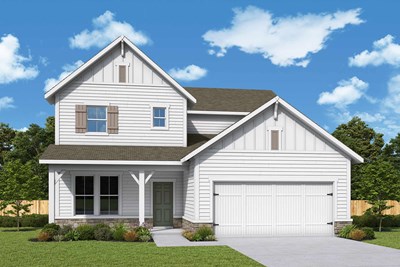
The Weist
From: $526,990
|
Sq. Ft: 2486 - 2495
Stories
2
Bedrooms
4 - 5
Full Baths
2 - 3
Half Bath
1
Car Garage
2
Quick Move-ins
Ready Now
![Exterior Front]()
The Gladstone
5417 NAPA VALLEY DRIVE, Smyrna, TN 37167
$609,990
|
Sq. Ft: 2908
Stories
2
Bedrooms
4
Full Baths
3
Half Bath
1
Car Garage
2
Ready Now
![Exterior Front]()
The Satinwood
5409 NAPA VALLEY DRIVE, Smyrna, TN 37167
$614,990
|
Sq. Ft: 2676
Stories
2
Bedrooms
4
Full Baths
3
Half Bath
1
Car Garage
2
Ready 10/29/2026
![The Weist - A Exterior]()
The Weist
5425 NAPA VALLEY DRIVE, Smyrna, TN 37167
$569,990
|
Sq. Ft: 2486
Stories
2
Bedrooms
4
Full Baths
2
Half Bath
1
Car Garage
2
Visit the Community
Figures reflecting size, square footage, and other dimensions are estimates; actual
construction may vary. Size/square footage and price of your home may vary based
on bonus rooms and options selected. Floor plans may vary according to elevation.
Prices, plans, dimensions, features, specifications, materials, and availability
of homes or communities are subject to change without notice or obligation. Please
contact us to verify current information. Illustrations are artist's depictions
only. They may differ from completed improvements and may change without notice.

