 MENU
MENU
 MENU
MENU

 Call Us


2
Stories
3
Bedrooms
2
Full Baths
1
Half Baths
2
Car Garage
Ready 11/5/2026
Overview
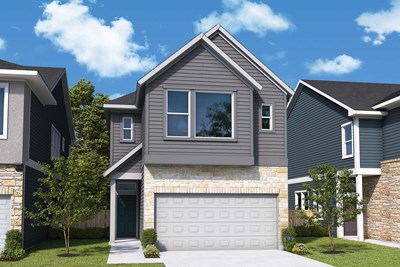
A fresh take on classic comfort—ready when you are. This new construction home in Goodnight Ranch feels like a deep breath. It’s clean, confident, and welcoming — like a quiet invitation home.
Inside, warm tones from the luxury vinyl plank flooring and natural finishes in the kitchen create a sense of calm that’s hard to come by in the city. You’ll find a quartz island that anchors the open living space, modern shaker cabinetry, and subtle gold accents that soften the space without overwhelming it. Whether you’re hosting dinner or enjoying a quiet night in, the layout adapts to your rhythm.
Upstairs, a private owner’s retreat stretches across the front of the home, offering space to unwind without feeling removed. The secondary bedrooms sit at the opposite end—perfect for guests, hobbies, or home office flexibility—connected by a bright retreat area that can grow with your needs.
Step outside and you’re in the heart of Goodnight Ranch, a master-planned community that balances connection with privacy. Strollable streets. Pocket parks. Neighbors who know your name. And yet, downtown Austin is just minutes away when you crave the buzz of the city.
Call the David Weekley Homes at Goodnight Ranch Team to learn more about the stylish design selections and community comforts of this beautiful new home for sale in Austin, Texas!
Learn More Show Less
A fresh take on classic comfort—ready when you are. This new construction home in Goodnight Ranch feels like a deep breath. It’s clean, confident, and welcoming — like a quiet invitation home.
Inside, warm tones from the luxury vinyl plank flooring and natural finishes in the kitchen create a sense of calm that’s hard to come by in the city. You’ll find a quartz island that anchors the open living space, modern shaker cabinetry, and subtle gold accents that soften the space without overwhelming it. Whether you’re hosting dinner or enjoying a quiet night in, the layout adapts to your rhythm.
Upstairs, a private owner’s retreat stretches across the front of the home, offering space to unwind without feeling removed. The secondary bedrooms sit at the opposite end—perfect for guests, hobbies, or home office flexibility—connected by a bright retreat area that can grow with your needs.
Step outside and you’re in the heart of Goodnight Ranch, a master-planned community that balances connection with privacy. Strollable streets. Pocket parks. Neighbors who know your name. And yet, downtown Austin is just minutes away when you crave the buzz of the city.
Call the David Weekley Homes at Goodnight Ranch Team to learn more about the stylish design selections and community comforts of this beautiful new home for sale in Austin, Texas!
Recently Viewed
Headwaters 80' - Executive Series
Ready Now
![The Bucaneer - B Exterior]()
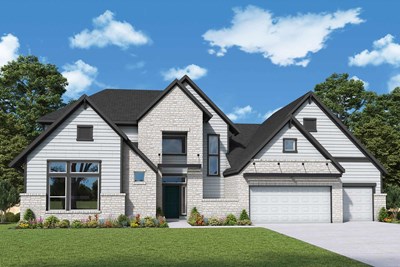
The Buccaneer
200 Silver Sage Court, Dripping Springs, TX 78620
$1,199,000
|
Sq. Ft: 4784
Stories
2
Bedrooms
5
Full Baths
4
Half Bath
1
Car Garage
3
More plans in this community
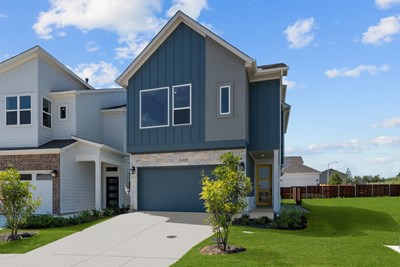
The Dane
From: $357,990
|
Sq. Ft: 1728 - 2337
Stories
2 - 3
Bedrooms
2 - 4
Full Baths
2 - 3
Half Baths
1 - 2
Car Garage
2

The Elkhound
From: $355,990
|
Sq. Ft: 1713 - 2333
Stories
2 - 3
Bedrooms
3 - 4
Full Baths
2 - 3
Half Baths
1 - 2
Car Garage
2
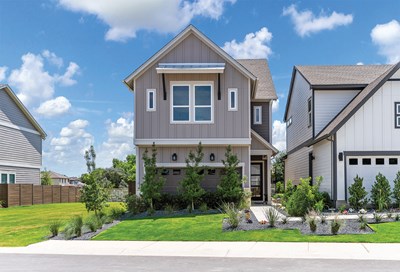
The Fawn
From: $367,990
|
Sq. Ft: 1862 - 2322
Stories
2 - 3
Bedrooms
3 - 4
Full Baths
2 - 3
Half Baths
1 - 2
Car Garage
2

The Foxhound
From: $392,990
|
Sq. Ft: 2003 - 2697
Stories
2 - 3
Bedrooms
3 - 5
Full Baths
2 - 4
Half Baths
1 - 2
Car Garage
2

The Heeler
From: $352,990
|
Sq. Ft: 1684 - 2312
Stories
2 - 3
Bedrooms
3 - 4
Full Baths
2 - 3
Half Baths
1 - 2
Car Garage
2

The Robertson
From: $392,990
|
Sq. Ft: 2014 - 2636
Stories
2 - 3
Bedrooms
3 - 4
Full Baths
2 - 3
Half Baths
1 - 2
Car Garage
2
Quick Move-ins
Ready Now
![Exterior Front]()
The Dane
5610 Forks Road, Austin, TX 78747
$369,990
|
Sq. Ft: 1788
Stories
2
Bedrooms
2
Full Baths
2
Half Bath
1
Car Garage
2
Ready 12/7/2026
![The Dane - A Exterior]()
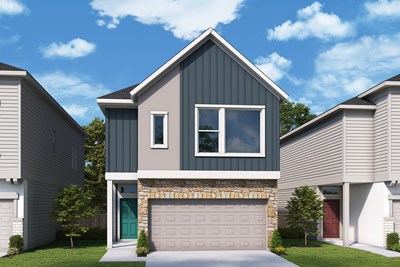
The Dane
5714 Forks Road, Austin, TX 78747
$374,990
|
Sq. Ft: 1747
Stories
2
Bedrooms
2
Full Baths
2
Half Bath
1
Car Garage
2
Ready Now
![Exterior Front]()
The Dane
6317 Lautner Lane, Austin, TX 78747
$369,990
|
Sq. Ft: 1747
Stories
2
Bedrooms
2
Full Baths
2
Half Bath
1
Car Garage
2
Ready Now
![The Elkhound - B Exterior]()

The Elkhound
6315 Lautner Lane, Austin, TX 78747
$374,990
|
Sq. Ft: 1733
Stories
2
Bedrooms
3
Full Baths
2
Half Bath
1
Car Garage
2
Ready 10/19/2026
![The Elkhound - B Exterior]()
The Elkhound
5708 Forks Road, Austin, TX 78747
$379,990
|
Sq. Ft: 1762
Stories
2
Bedrooms
3
Full Baths
2
Half Bath
1
Car Garage
2
Ready 12/29/2026
![The Fawn - A Exterior]()
The Fawn
6405 Lautner Lane, Austin, TX 78747
$389,990
|
Sq. Ft: 1864
Stories
2
Bedrooms
3
Full Baths
2
Half Bath
1
Car Garage
2
Ready Now
![Exterior Front]()
The Foxhound
6403 Lautner Lane, Austin, TX 78747
$394,990
|
Sq. Ft: 2039
Stories
2
Bedrooms
3
Full Baths
2
Half Bath
1
Car Garage
2
Ready 12/30/2026
![The Heeler - B Exterior]()

The Heeler
6404 Lautner Lane, Austin, TX 78747
$369,990
|
Sq. Ft: 1689
Stories
2
Bedrooms
3
Full Baths
2
Half Bath
1
Car Garage
2
Ready Now
![Exterior Front]()
The Robertson
6316 Lautner Lane, Austin, TX 78747
$394,990
|
Sq. Ft: 2015
Stories
2
Bedrooms
3
Full Baths
2
Half Bath
1
Car Garage
2
Ready Now
![Exterior Front]()
The Robertson
6402 Lautner Lane, Austin, TX 78747
$384,990
|
Sq. Ft: 2014
Stories
2
Bedrooms
3
Full Baths
2
Half Bath
1
Car Garage
2
Recently Viewed
Headwaters 80' - Executive Series
Ready Now
![The Bucaneer - B Exterior]()
The Buccaneer
200 Silver Sage Court, Dripping Springs, TX 78620
$1,199,000
|
Sq. Ft: 4784
Stories
2
Bedrooms
5
Full Baths
4
Half Bath
1
Car Garage
3
Visit the Community
Figures reflecting size, square footage, and other dimensions are estimates; actual
construction may vary. Size/square footage and price of your home may vary based
on bonus rooms and options selected. Floor plans may vary according to elevation.
Prices, plans, dimensions, features, specifications, materials, and availability
of homes or communities are subject to change without notice or obligation. Please
contact us to verify current information. Illustrations are artist's depictions
only. They may differ from completed improvements and may change without notice.

