 MENU
MENU
 MENU
MENU

 Call Us




1
Stories
2
Bedrooms
2
Full Baths
1
Half Baths
2
Car Garage
Ready 10/20/2026
Overview
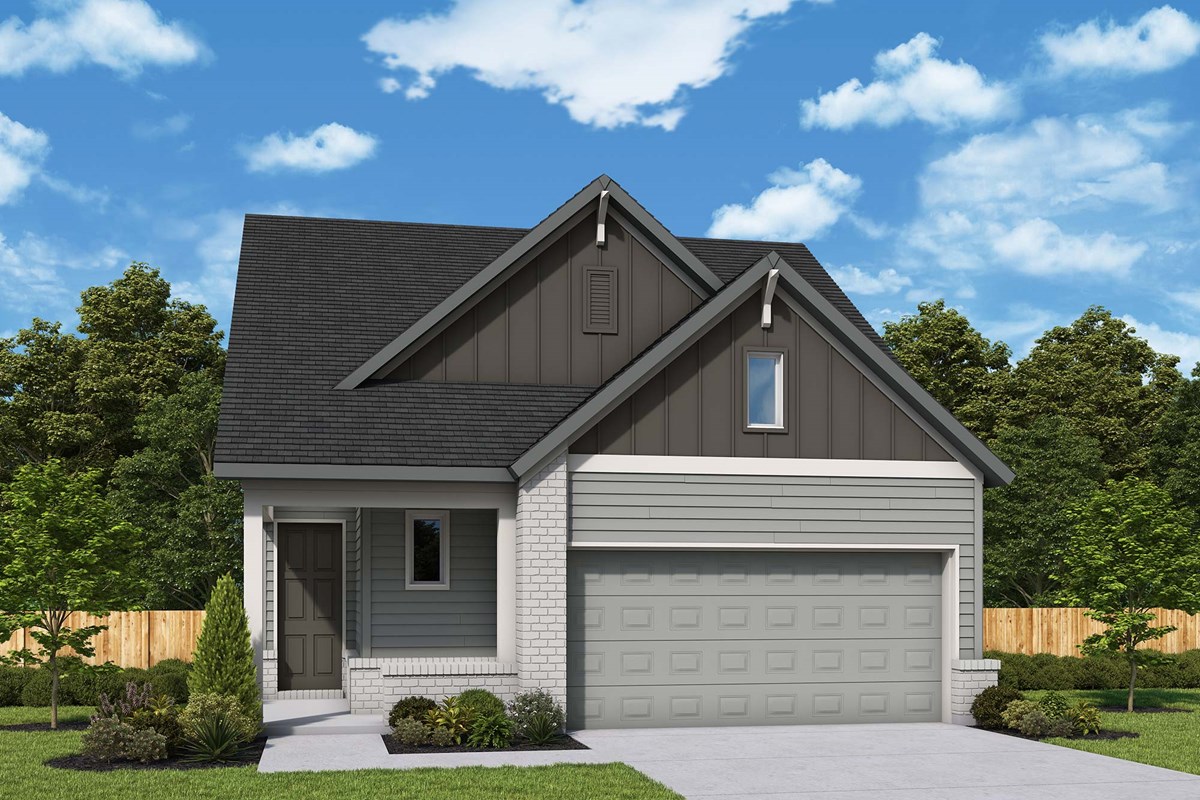
Nestled on a quiet cul-de-sac homesite, this beautifully appointed Paulino welcomes you with timeless modern farmhouse architecture featuring brick accents on the façade, classic board-and-batten detailing, and inviting curb appeal. Inside, 1,745 square feet of expertly designed living space offers the perfect blend of elegance, comfort, and low-maintenance living in the gated 55+ community of Kissing Tree.
The spacious Owner's Retreat offers a peaceful escape with a spa-inspired Owner's Bath featuring an oversized walk-in shower with striking green tile, dual vanities, and a generous walk-in closet. A private guest suite with its own full bath provides comfort and privacy for visitors, while the dedicated study offers the flexibility to create a home office, library, or creative space.
A conveniently located powder bath adds extra comfort for guests. Residents of Kissing Tree enjoy an exceptional lifestyle with golf, pickleball, resort-style pools, fitness facilities, miles of walking trails, dining, clubs, and year-round social activities, all just minutes from the charm, shopping, and entertainment of downtown San Marcos.
Contact the David Weekley Homes at Kissing Tree Team to learn more about this new home for sale in San Marcos, TX!
Learn More Show Less
Nestled on a quiet cul-de-sac homesite, this beautifully appointed Paulino welcomes you with timeless modern farmhouse architecture featuring brick accents on the façade, classic board-and-batten detailing, and inviting curb appeal. Inside, 1,745 square feet of expertly designed living space offers the perfect blend of elegance, comfort, and low-maintenance living in the gated 55+ community of Kissing Tree.
The spacious Owner's Retreat offers a peaceful escape with a spa-inspired Owner's Bath featuring an oversized walk-in shower with striking green tile, dual vanities, and a generous walk-in closet. A private guest suite with its own full bath provides comfort and privacy for visitors, while the dedicated study offers the flexibility to create a home office, library, or creative space.
A conveniently located powder bath adds extra comfort for guests. Residents of Kissing Tree enjoy an exceptional lifestyle with golf, pickleball, resort-style pools, fitness facilities, miles of walking trails, dining, clubs, and year-round social activities, all just minutes from the charm, shopping, and entertainment of downtown San Marcos.
Contact the David Weekley Homes at Kissing Tree Team to learn more about this new home for sale in San Marcos, TX!
Recently Viewed
Kissing Tree – Grove Series
Ready 12/7/2026
![The Branum - A Exterior]()
The Branum
244 Wild Honeysuckle Way, San Marcos, TX 78666
$349,000
|
Sq. Ft: 1568
Story
1
Bedrooms
2
Full Baths
2
Car Garage
2
Kissing Tree – Spruce Series
Ready 11/9/2026
![The Brandsville - C Exterior]()
The Brandsville
123 Yellowcress Lane, San Marcos, TX 78666
$499,000
|
Sq. Ft: 2109
Story
1
Bedrooms
2
Full Baths
2
Car Garage
2
More plans in this community
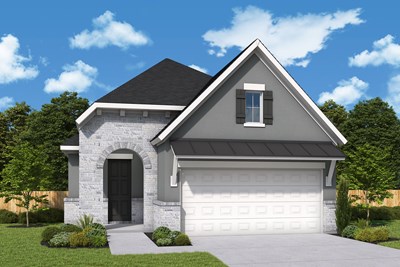
The Christopher
From: $355,990
|
Sq. Ft: 1631 - 1698
Story
1
Bedrooms
2 - 3
Full Baths
2
Car Garage
2
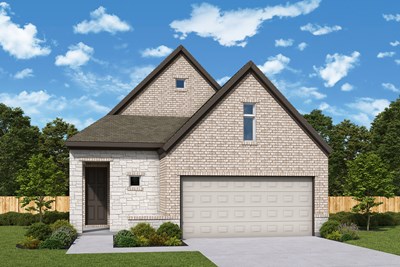
The Maybin
From: $361,990
|
Sq. Ft: 1726 - 1794
Story
1
Bedrooms
3
Full Baths
2
Half Bath
0 - 1
Car Garage
2
Model Home
![The Paulino - C Exterior]()
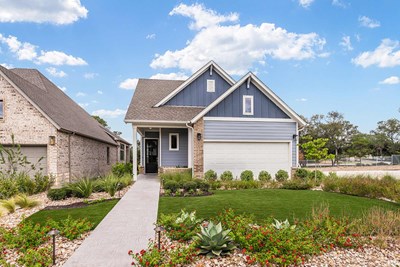
The Paulino
From: $362,990
|
Sq. Ft: 1744 - 1814
Story
1
Bedrooms
3
Full Baths
2
Half Bath
0 - 1
Car Garage
2
Quick Move-ins
Ready Now
![The Branum - A Exterior]()
The Branum
109 Mountain Sorrel Court, San Marcos, TX 78666
$369,000
|
Sq. Ft: 1568
Story
1
Bedrooms
2
Full Baths
2
Car Garage
2
Ready 12/7/2026
![The Branum - A Exterior]()
The Branum
244 Wild Honeysuckle Way, San Marcos, TX 78666
$349,000
|
Sq. Ft: 1568
Story
1
Bedrooms
2
Full Baths
2
Car Garage
2
Ready Now
![The Maybin - C Exterior]()
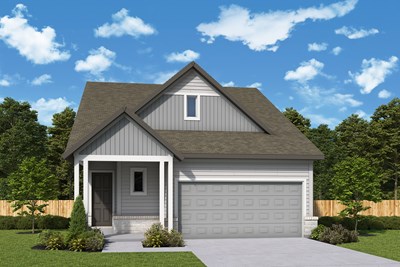
The Maybin
117 Mountain Sorrel Court, San Marcos, TX 78666
$375,000
|
Sq. Ft: 1649
Story
1
Bedrooms
2
Full Baths
2
Half Bath
1
Car Garage
2
Ready 11/17/2026
![The Paulino - B Exterior]()
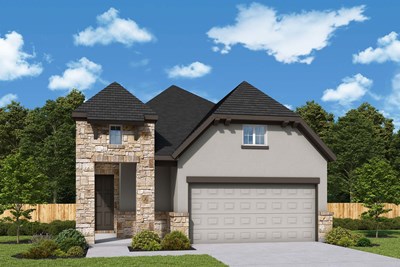
The Paulino
223 Wild Honeysuckle Way, San Marcos, TX 78666
$499,000
|
Sq. Ft: 1744
Story
1
Bedrooms
2
Full Baths
2
Half Bath
1
Car Garage
2
Recently Viewed
Kissing Tree – Grove Series
Ready 12/7/2026
![The Branum - A Exterior]()
The Branum
244 Wild Honeysuckle Way, San Marcos, TX 78666
$349,000
|
Sq. Ft: 1568
Story
1
Bedrooms
2
Full Baths
2
Car Garage
2
Kissing Tree – Spruce Series
Ready 11/9/2026
![The Brandsville - C Exterior]()
The Brandsville
123 Yellowcress Lane, San Marcos, TX 78666
$499,000
|
Sq. Ft: 2109
Story
1
Bedrooms
2
Full Baths
2
Car Garage
2
Visit the Community
Figures reflecting size, square footage, and other dimensions are estimates; actual
construction may vary. Size/square footage and price of your home may vary based
on bonus rooms and options selected. Floor plans may vary according to elevation.
Prices, plans, dimensions, features, specifications, materials, and availability
of homes or communities are subject to change without notice or obligation. Please
contact us to verify current information. Illustrations are artist's depictions
only. They may differ from completed improvements and may change without notice.

