 MENU
 MENU

 Call Us




1
Stories
2
Bedrooms
2
Full Baths
1
Half Baths
3
Car Garage
Ready 1/21/2027
Overview
Contemporary Elegance Meets Effortless Living
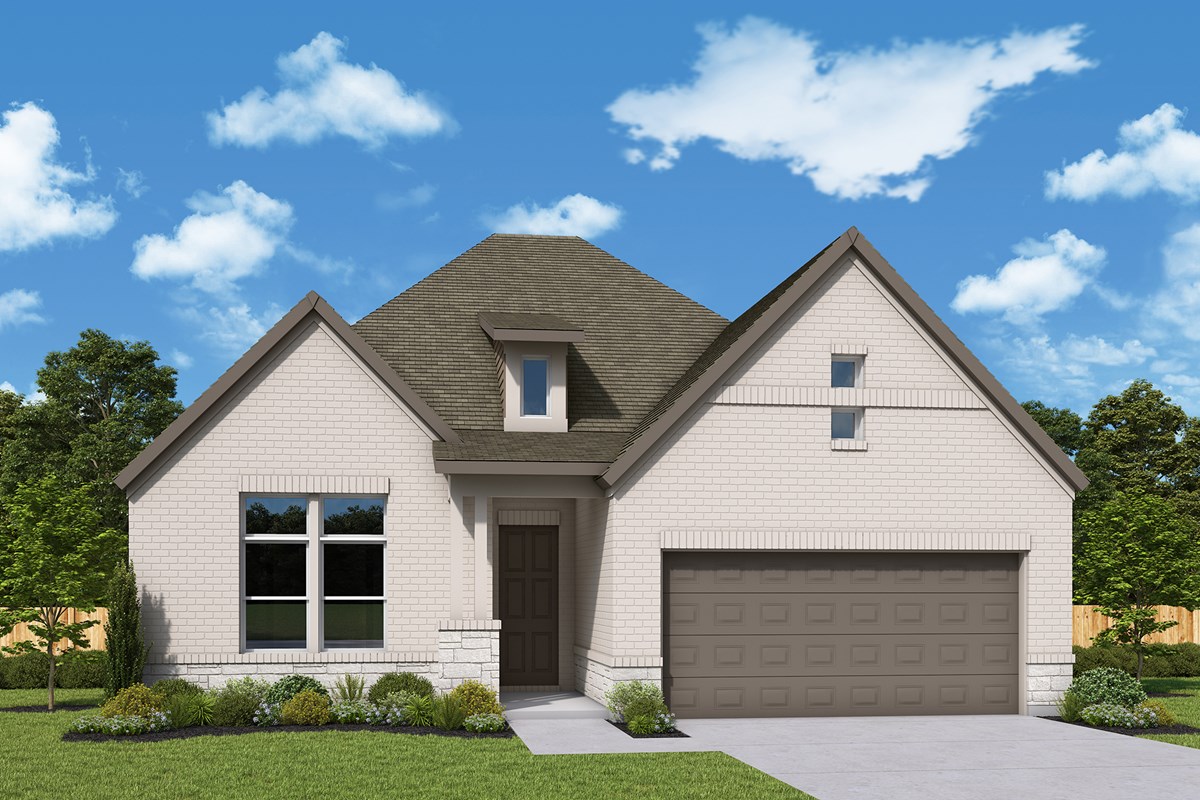
Discover a beautiful blend of modern sophistication, thoughtful design, and everyday comfort in this stunning David Weekley home at 105 Beebalm Cove.
Step inside and experience an inviting open-concept floor plan showcasing warm natural wood tones, striking black accents, and carefully curated designer finishes. The gourmet kitchen makes a bold statement with beautiful cabinetry, eye-catching dimensional tile backsplash, sleek matte-black fixtures, and elegant countertops. A spacious center island provides the perfect gathering place while overlooking the family and dining areas, creating an effortless flow for entertaining and everyday living.
The private Owner's Retreat offers a peaceful sanctuary, complemented by a spa-inspired bathroom featuring gorgeous marble-look tile, sophisticated black fixtures, rich wood cabinetry, and a spacious walk-in closet. Every detail has been thoughtfully selected to create an atmosphere of understated luxury.
A secondary bedroom with access to a full bathroom provides a welcoming space for guests, while the dedicated study offers flexibility for a home office, creative space, or quiet retreat. An additional powder bath adds convenience for visitors.
Step outside to the generous covered porch, an inviting extension of the living space that's perfect for morning coffee, outdoor entertaining, or relaxing Texas evenings. The impressive 3-car garage provides exceptional space for vehicles, storage, and hobbies.
With its distinctive designer selections, versatile layout, and beautiful balance of contemporary style and timeless comfort, 105 Beebalm Cove delivers the quality, craftsmanship, and livability that make David Weekley Homes exceptional.
Schedule your private tour today and discover the perfect place to call home!
Learn More Show Less
Contemporary Elegance Meets Effortless Living
Discover a beautiful blend of modern sophistication, thoughtful design, and everyday comfort in this stunning David Weekley home at 105 Beebalm Cove.
Step inside and experience an inviting open-concept floor plan showcasing warm natural wood tones, striking black accents, and carefully curated designer finishes. The gourmet kitchen makes a bold statement with beautiful cabinetry, eye-catching dimensional tile backsplash, sleek matte-black fixtures, and elegant countertops. A spacious center island provides the perfect gathering place while overlooking the family and dining areas, creating an effortless flow for entertaining and everyday living.
The private Owner's Retreat offers a peaceful sanctuary, complemented by a spa-inspired bathroom featuring gorgeous marble-look tile, sophisticated black fixtures, rich wood cabinetry, and a spacious walk-in closet. Every detail has been thoughtfully selected to create an atmosphere of understated luxury.
A secondary bedroom with access to a full bathroom provides a welcoming space for guests, while the dedicated study offers flexibility for a home office, creative space, or quiet retreat. An additional powder bath adds convenience for visitors.
Step outside to the generous covered porch, an inviting extension of the living space that's perfect for morning coffee, outdoor entertaining, or relaxing Texas evenings. The impressive 3-car garage provides exceptional space for vehicles, storage, and hobbies.
With its distinctive designer selections, versatile layout, and beautiful balance of contemporary style and timeless comfort, 105 Beebalm Cove delivers the quality, craftsmanship, and livability that make David Weekley Homes exceptional.
Schedule your private tour today and discover the perfect place to call home!
More plans in this community
Model Home
![The Brandsville - B Exterior]()
The Brandsville
From: $462,990
|
Sq. Ft: 2109 - 2199
Story
1
Bedrooms
2 - 3
Full Baths
2
Car Garage
2
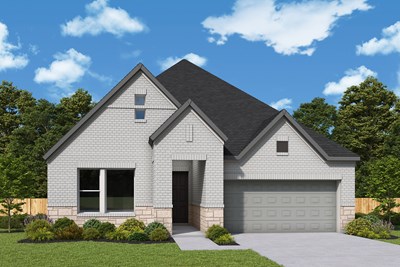
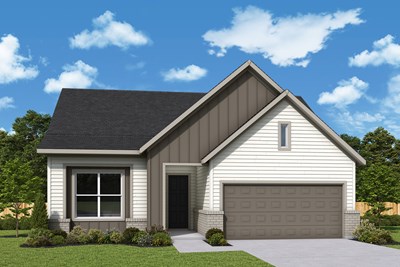
The Conner
From: $502,990
|
Sq. Ft: 2207 - 2295
Story
1
Bedrooms
2 - 3
Full Baths
2
Half Bath
1
Car Garage
3
Quick Move-ins
Ready 10/23/2026
![The Ancrum - A Exterior]()
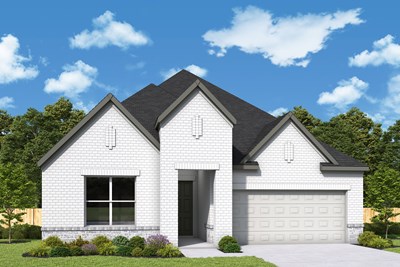
The Ancrum
109 Silver Lupine Cove, San Marcos, TX 78666
$510,000
|
Sq. Ft: 2075
Story
1
Bedrooms
2
Full Baths
2
Car Garage
3
Ready 11/9/2026
![The Brandsville - C Exterior]()
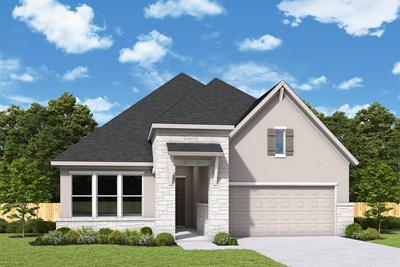
The Brandsville
123 Yellowcress Lane, San Marcos, TX 78666
$499,000
|
Sq. Ft: 2109
Story
1
Bedrooms
2
Full Baths
2
Car Garage
2
Ready 11/16/2026
![The Conner - B Exterior]()
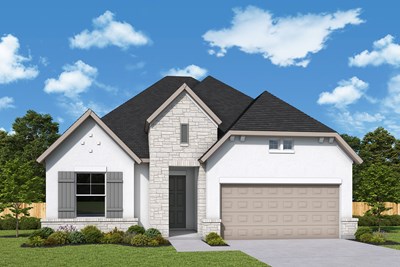
The Conner
105 Silver Lupine Cove, San Marcos, TX 78666
$525,000
|
Sq. Ft: 2207
Story
1
Bedrooms
2
Full Baths
2
Half Bath
1
Car Garage
3
Ready 11/9/2026
![The Conner - A Exterior]()
The Conner
119 Yellowcress Lane, San Marcos, TX 78666
$520,000
|
Sq. Ft: 2216
Story
1
Bedrooms
2
Full Baths
2
Half Bath
1
Car Garage
3
Visit the Community
Figures reflecting size, square footage, and other dimensions are estimates; actual
construction may vary. Size/square footage and price of your home may vary based
on bonus rooms and options selected. Floor plans may vary according to elevation.
Prices, plans, dimensions, features, specifications, materials, and availability
of homes or communities are subject to change without notice or obligation. Please
contact us to verify current information. Illustrations are artist's depictions
only. They may differ from completed improvements and may change without notice.

