 MENU
 MENU

 Call Us




1
Stories
3
Bedrooms
3
Full Baths
2
Car Garage
Ready 12/22/2026
Overview
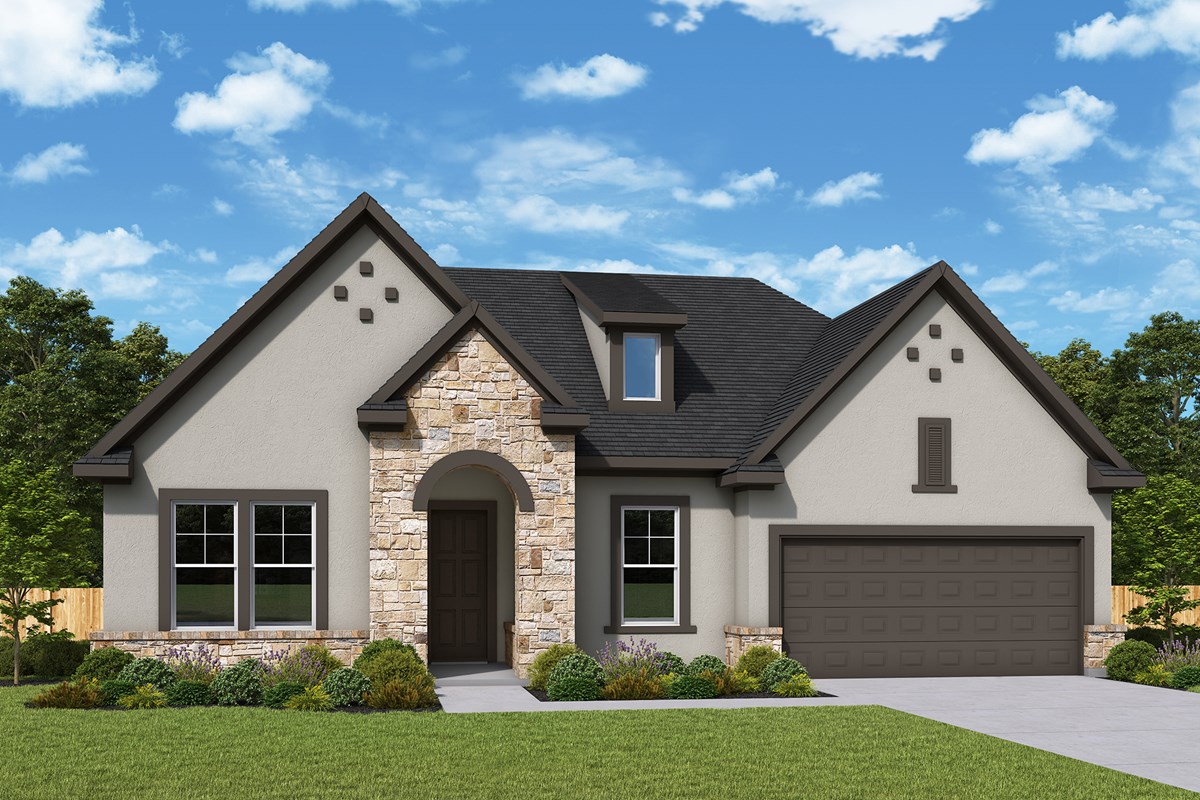
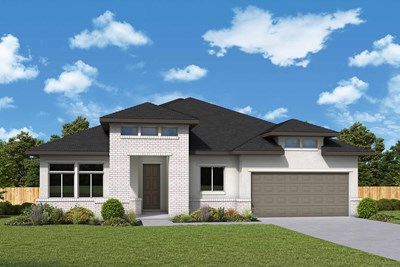
Tucked into a cul-de-sac at 3216 Periwinkle Drive, this Copperchase by David Weekley Homes offers a private backyard with a peaceful park view. It’s the same popular floor plan featured in the Kissing Tree model, with 2,707 square feet of inviting single-story living.
Picture evenings by the family room’s gas fireplace, or slide open the 12-foot glass doors and carry the gathering onto the extended covered porch. The kitchen is made for cooking and company, with a generous island, engineered stone countertops, a fluted tile backsplash, under-cabinet lighting, a 36-inch gas cooktop, vent hood, and built-in oven and microwave.
Three bedrooms and three full baths give guests room to settle in, while a study with French doors and a separate TV room offer space to work or unwind. Luxury vinyl flooring runs through the living areas, bedrooms, study, and TV room. The Owner’s Bath features a shower tiled to the ceiling with a recessed niche. A two-car garage with storage, walk-up attic storage, water-softener loop, and patio gas stub add everyday convenience.
Blue Coral stone and stucco complete the exterior. Beyond your front door, enjoy Kissing Tree’s golf, pools, pickleball, fitness, trails, dining, and full calendar of social activities. Estimated availability: January 8, 2027.
Learn More Show Less
Tucked into a cul-de-sac at 3216 Periwinkle Drive, this Copperchase by David Weekley Homes offers a private backyard with a peaceful park view. It’s the same popular floor plan featured in the Kissing Tree model, with 2,707 square feet of inviting single-story living.
Picture evenings by the family room’s gas fireplace, or slide open the 12-foot glass doors and carry the gathering onto the extended covered porch. The kitchen is made for cooking and company, with a generous island, engineered stone countertops, a fluted tile backsplash, under-cabinet lighting, a 36-inch gas cooktop, vent hood, and built-in oven and microwave.
Three bedrooms and three full baths give guests room to settle in, while a study with French doors and a separate TV room offer space to work or unwind. Luxury vinyl flooring runs through the living areas, bedrooms, study, and TV room. The Owner’s Bath features a shower tiled to the ceiling with a recessed niche. A two-car garage with storage, walk-up attic storage, water-softener loop, and patio gas stub add everyday convenience.
Blue Coral stone and stucco complete the exterior. Beyond your front door, enjoy Kissing Tree’s golf, pools, pickleball, fitness, trails, dining, and full calendar of social activities. Estimated availability: January 8, 2027.
More plans in this community
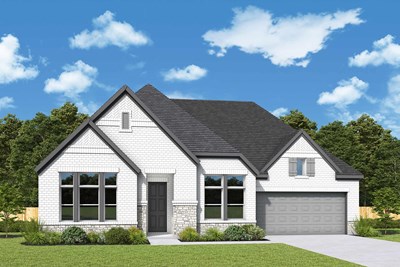
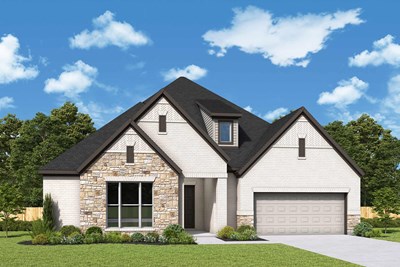
The Antigua
From: $516,990
|
Sq. Ft: 2253 - 2255
Story
1
Bedrooms
3
Full Baths
2 - 3
Half Bath
1
Car Garage
3
Model Home
![The Brackenbury - C Exterior]()
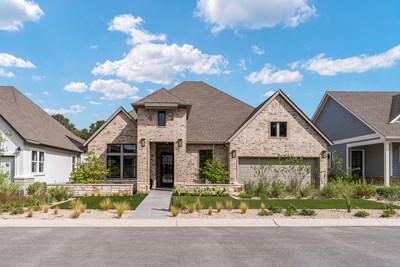
The Cassandra
From: $571,990
|
Sq. Ft: 2656 - 2746
Story
1
Bedrooms
3
Full Baths
2 - 3
Half Bath
1
Car Garage
3
Model Home
![The Copperchase - A Exterior]()
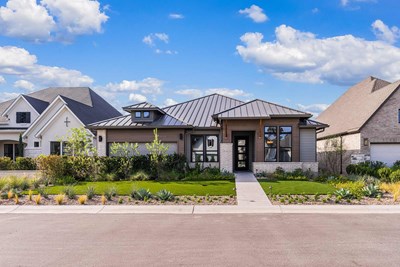
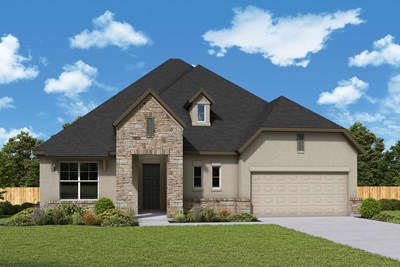
The Copperchase
From: $596,990
|
Sq. Ft: 2707 - 2801
Story
1
Bedrooms
3 - 4
Full Baths
3 - 4
Car Garage
2
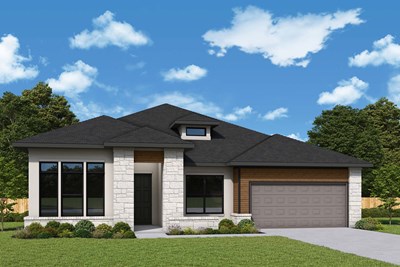
The Oaken
From: $476,990
|
Sq. Ft: 1932 - 2024
Story
1
Bedrooms
3
Full Baths
2 - 3
Half Bath
0 - 1
Car Garage
2
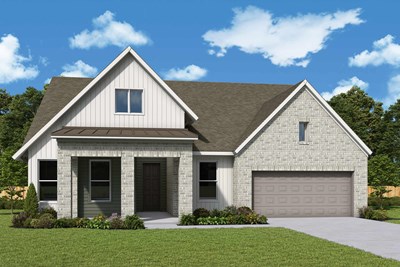
The Raindrop
From: $501,990
|
Sq. Ft: 2115 - 2187
Story
1
Bedrooms
3
Full Baths
2
Half Bath
0 - 1
Car Garage
2
Quick Move-ins
Ready 3/1/2027
![The Braswell - C Exterior]()
The Braswell
529 Spanish Clover Trail, San Marcos, TX 78666
$636,958
|
Sq. Ft: 2567
Story
1
Bedrooms
3
Full Baths
3
Car Garage
2
Ready 1/20/2027
![The Copperchase - B Exterior]()

The Copperchase
412 Spanish Clover Trail, San Marcos, TX 78666
$650,000
|
Sq. Ft: 2707
Story
1
Bedrooms
3
Full Baths
3
Car Garage
2
Visit the Community
Figures reflecting size, square footage, and other dimensions are estimates; actual
construction may vary. Size/square footage and price of your home may vary based
on bonus rooms and options selected. Floor plans may vary according to elevation.
Prices, plans, dimensions, features, specifications, materials, and availability
of homes or communities are subject to change without notice or obligation. Please
contact us to verify current information. Illustrations are artist's depictions
only. They may differ from completed improvements and may change without notice.

