 MENU
MENU
 MENU
MENU

 Call Us





2
Stories
3
Bedrooms
2
Full Baths
1
Half Baths
3
Car Garage
Ready Now
Overview
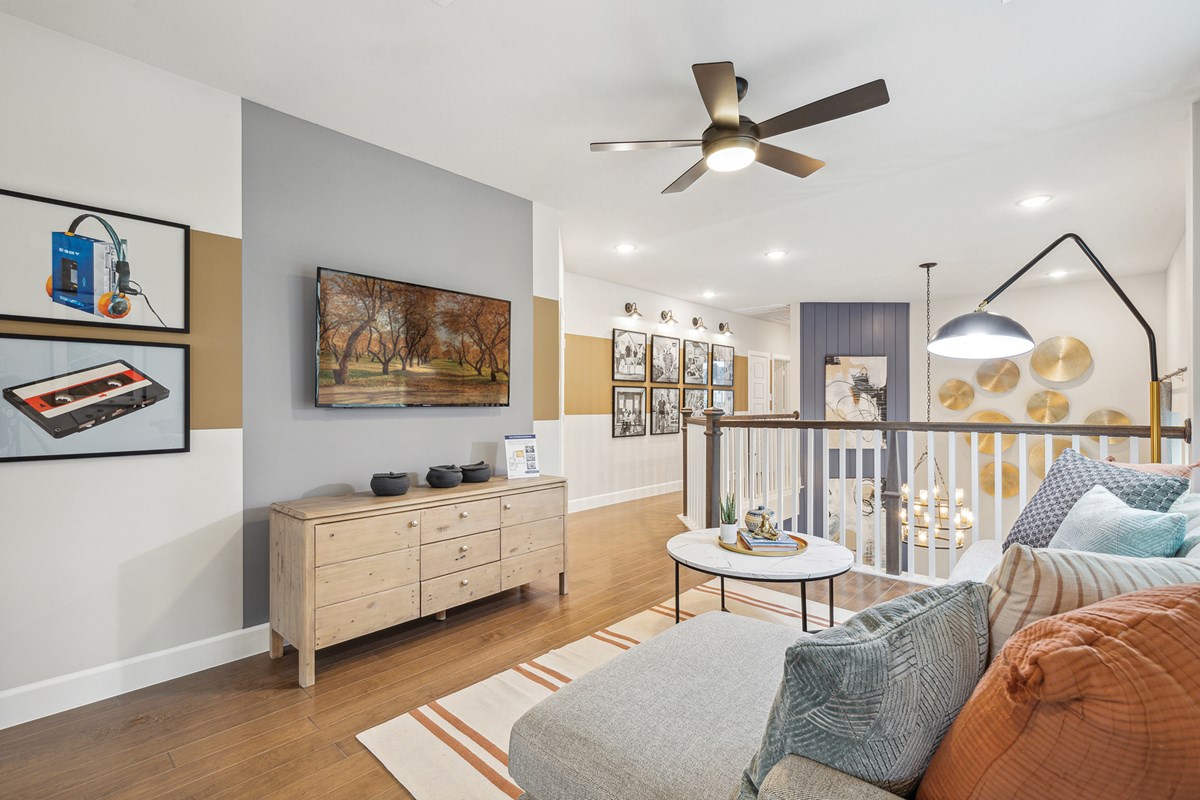
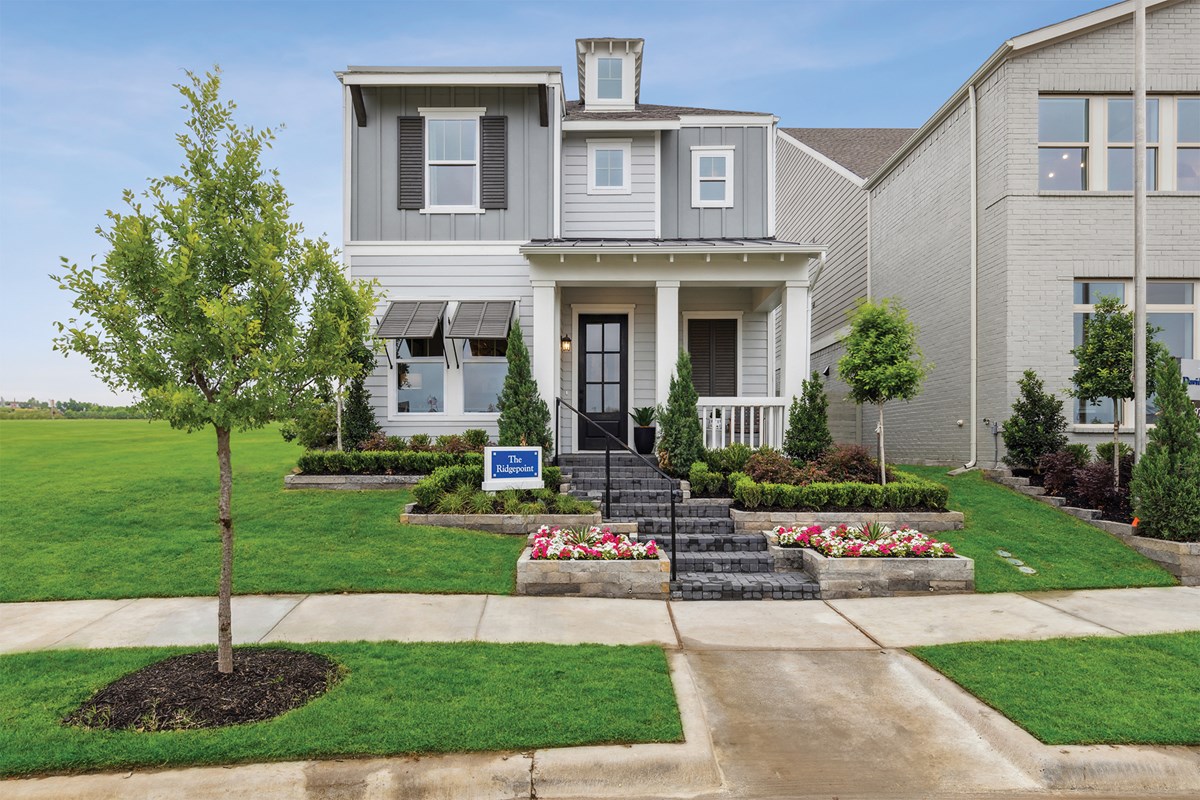
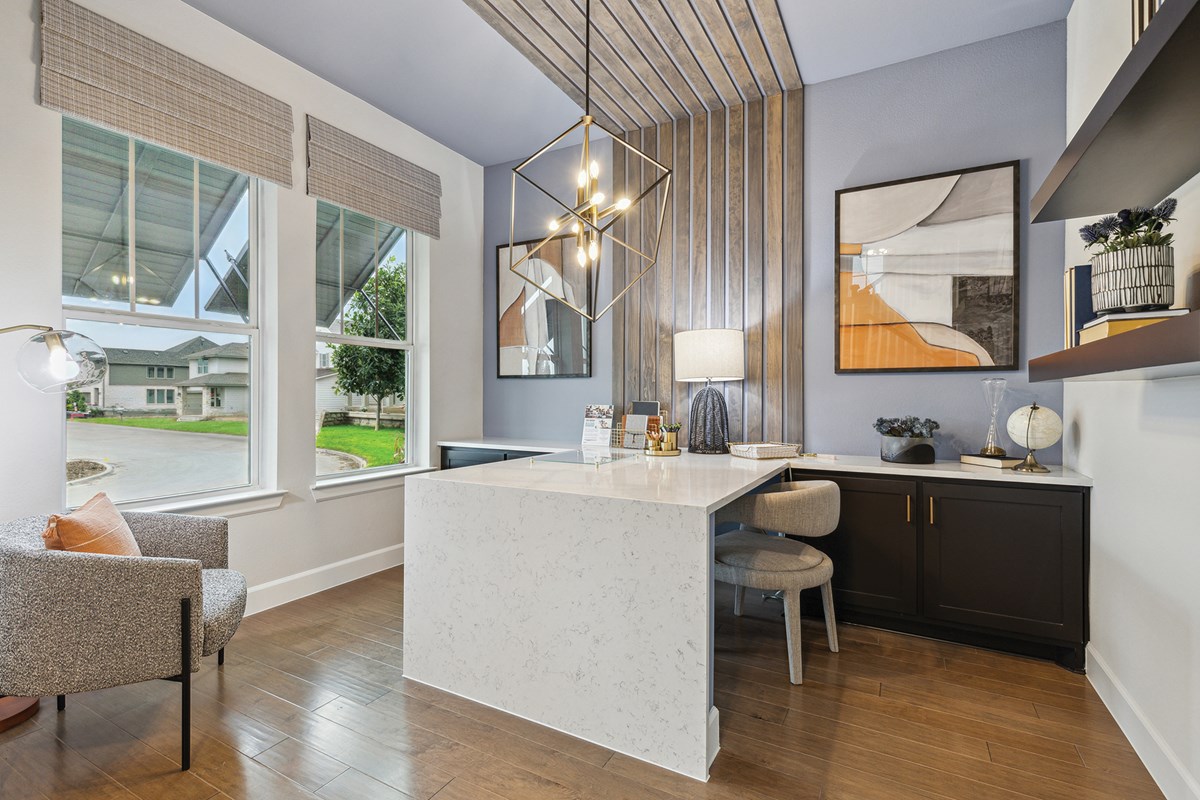
Welcome to a home where style meets function and every detail is designed to inspire. This East facing Model home captures the perfect balance of natural light and evening ambiance, creating a warm and inviting atmosphere from the moment you step inside.
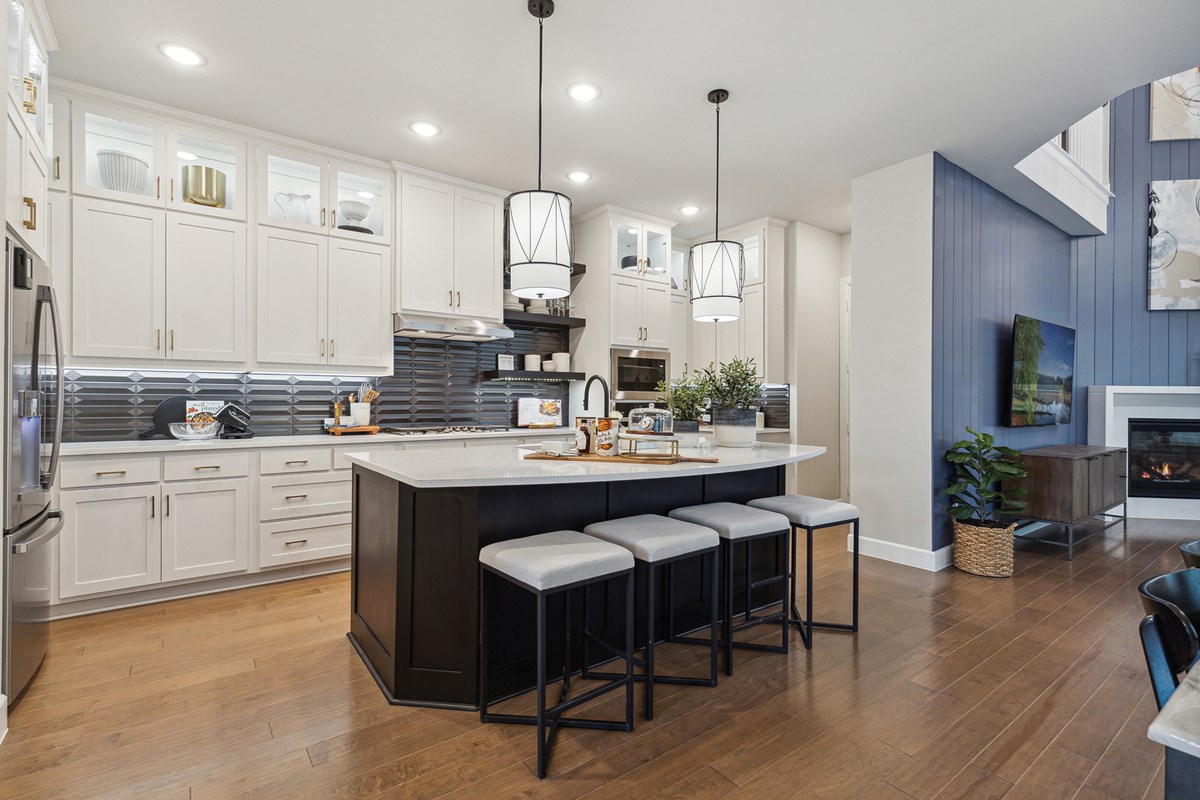
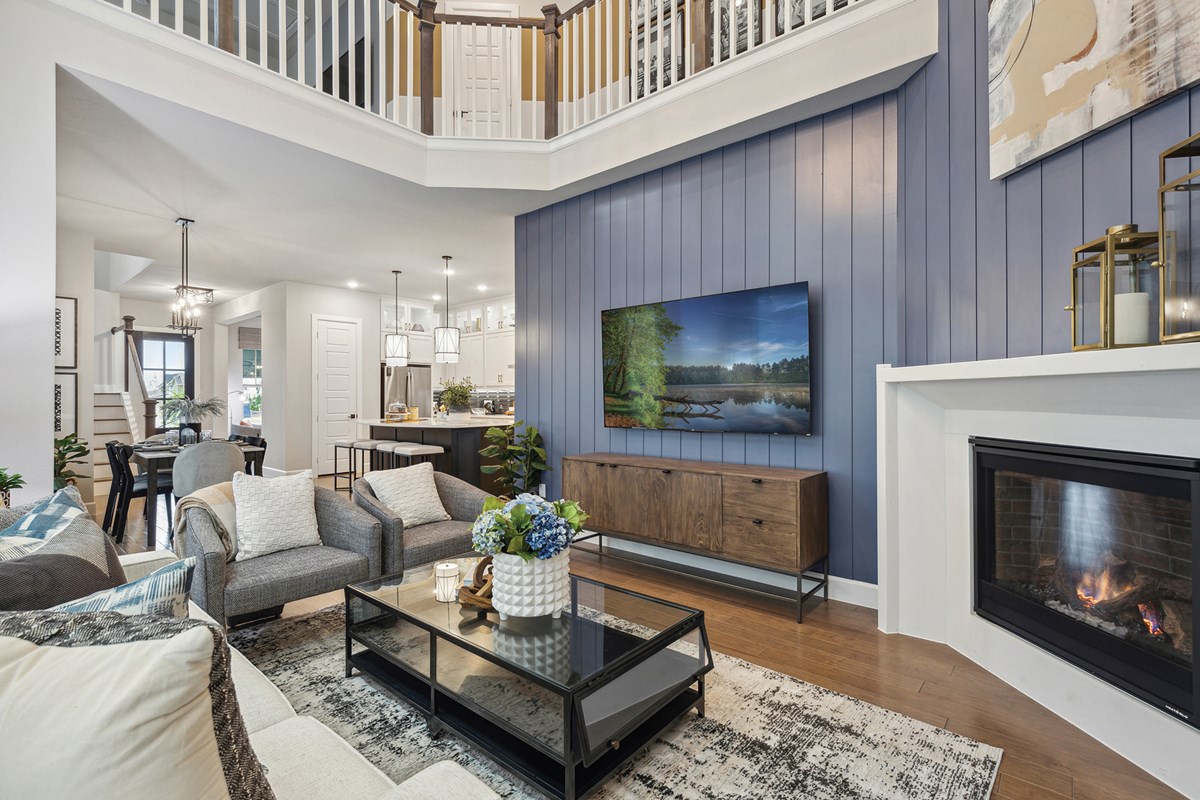
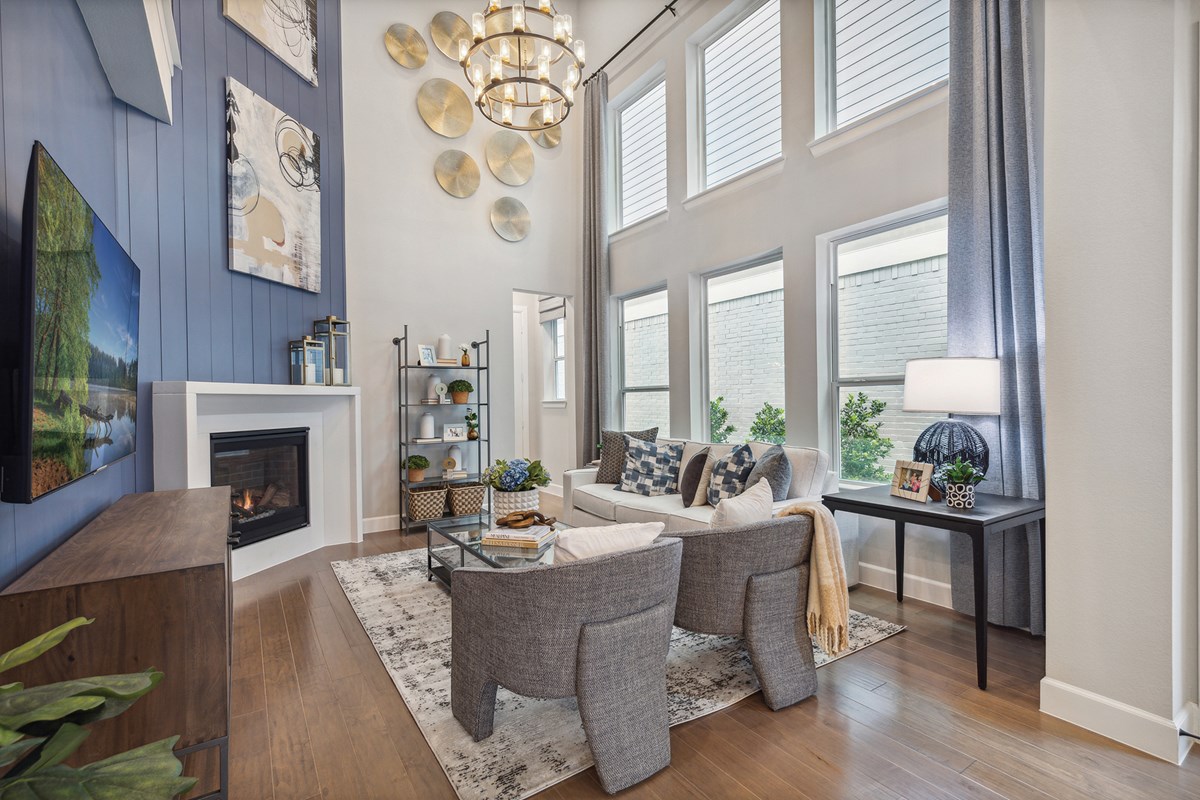
The expansive open floor plan offers effortless flow between the living, dining, and kitchen areas, making it ideal for entertaining or enjoying quiet nights at home. A stunning fireplace serves as the focal point of the living room, adding both charm and comfort to everyday living.
The heart of the home is the designer kitchen, featuring elegant stacked cabinets and floating shelves that provide generous storage and a sleek, elevated look. This thoughtfully designed space blends beauty and practicality for daily use.
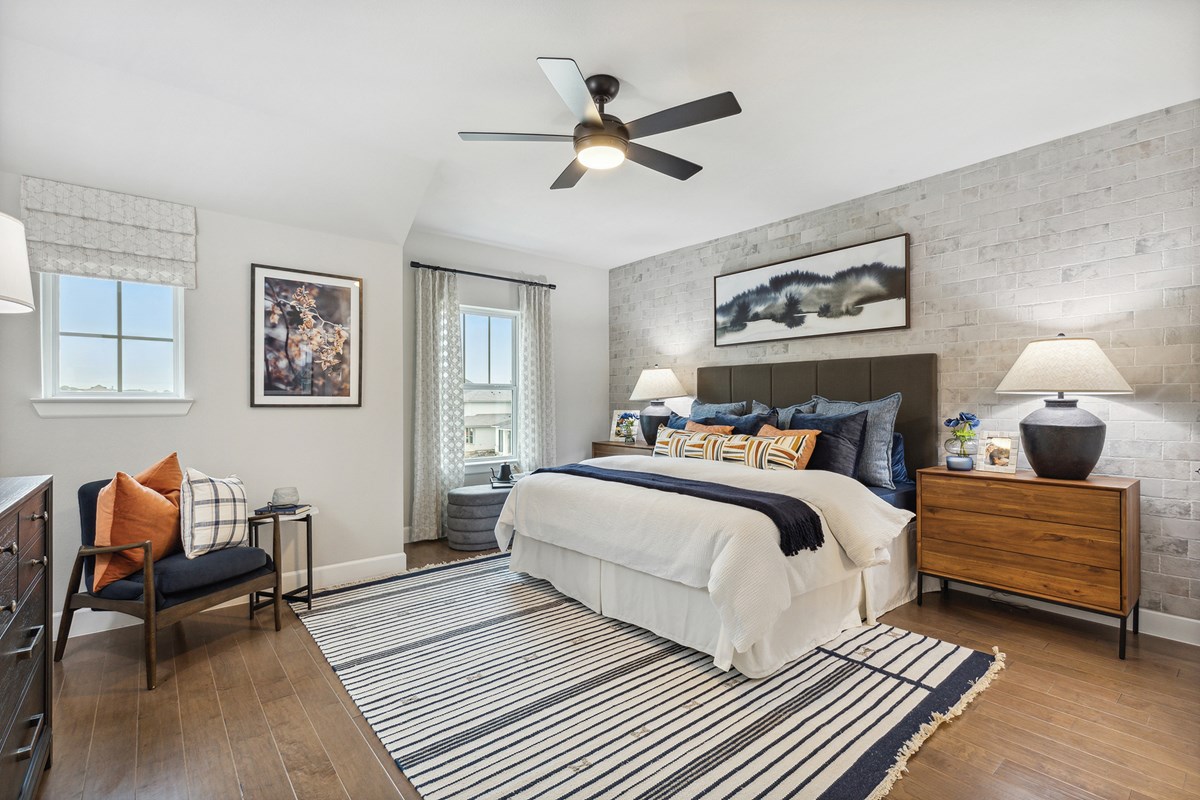
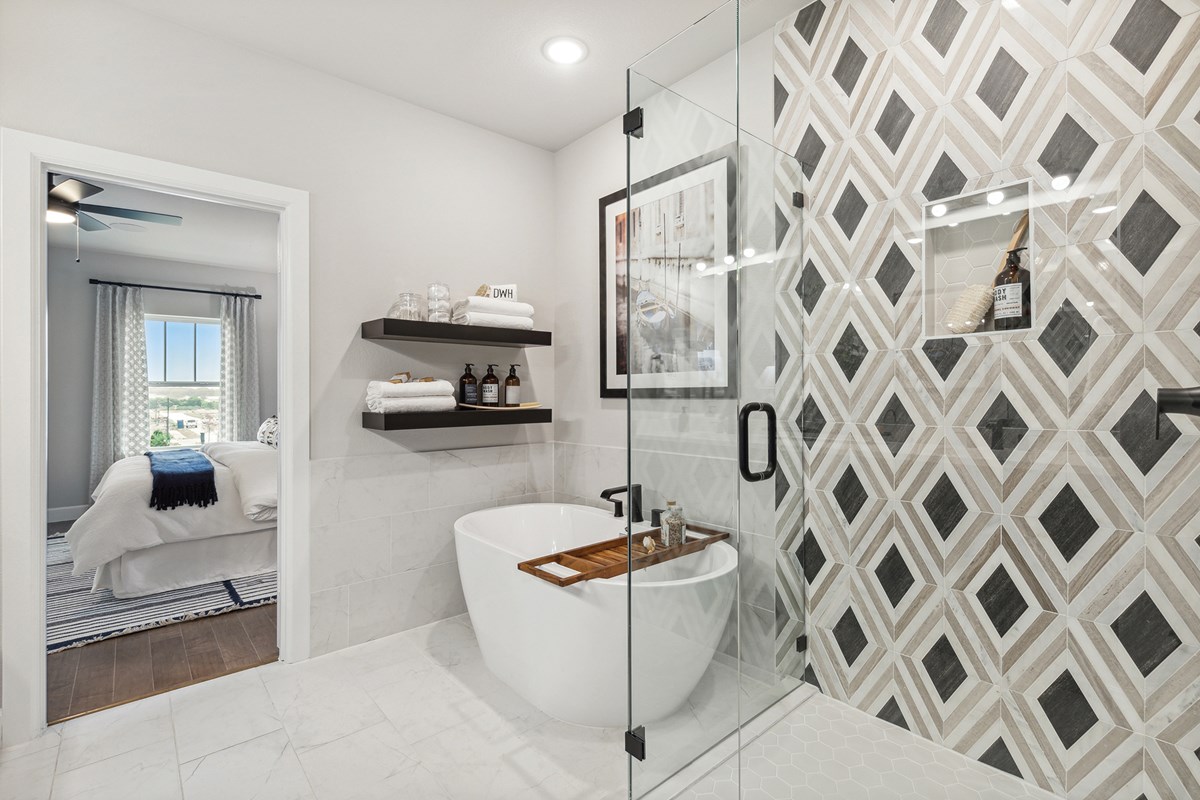
Retreat to the serene Owner's Retreat, where comfort and relaxation take center stage. The Owner's Bath features a luxurious stand alone tub, perfect for unwinding at the end of the day.
Crafted with care and filled with thoughtful details, this home offers a refined balance of comfort, style, and modern living.
Call or chat with the David Weekley Homes at Harvest Team to learn more about this Model home for sale in Argyle, TX!
Learn More Show Less
Welcome to a home where style meets function and every detail is designed to inspire. This East facing Model home captures the perfect balance of natural light and evening ambiance, creating a warm and inviting atmosphere from the moment you step inside.
The expansive open floor plan offers effortless flow between the living, dining, and kitchen areas, making it ideal for entertaining or enjoying quiet nights at home. A stunning fireplace serves as the focal point of the living room, adding both charm and comfort to everyday living.
The heart of the home is the designer kitchen, featuring elegant stacked cabinets and floating shelves that provide generous storage and a sleek, elevated look. This thoughtfully designed space blends beauty and practicality for daily use.
Retreat to the serene Owner's Retreat, where comfort and relaxation take center stage. The Owner's Bath features a luxurious stand alone tub, perfect for unwinding at the end of the day.
Crafted with care and filled with thoughtful details, this home offers a refined balance of comfort, style, and modern living.
Call or chat with the David Weekley Homes at Harvest Team to learn more about this Model home for sale in Argyle, TX!
More plans in this community
Quick Move-ins
Ready Now
![]()
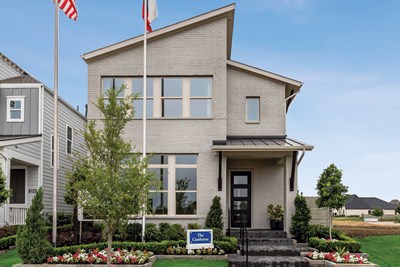
The Camborne
1209 Roundup Way, Argyle, TX 76226
$678,000
|
Sq. Ft: 3449
Stories
3
Bedrooms
3
Full Baths
3
Half Bath
1
Car Garage
2
Ready Now
![Exterior Front]()
The Crossgate
1321 Roundup Way, Argyle, TX 76226
$397,000
|
Sq. Ft: 2040
Stories
2
Bedrooms
3
Full Baths
2
Half Bath
1
Car Garage
2
Ready 10/26/2026
![The Crossgate - C Exterior]()

The Crossgate
1019 Harmony Trail, Argyle, TX 76226
$449,000
|
Sq. Ft: 1912
Stories
2
Bedrooms
3
Full Baths
2
Half Bath
1
Car Garage
2
Ready Now
![Exterior Front]()
The Huntmere
1426 Roundup Way, Argyle, TX 76226
$499,000
|
Sq. Ft: 2679
Stories
2
Bedrooms
4
Full Baths
3
Half Bath
1
Car Garage
2
Ready 10/30/2026
![The Huntmere - C Exterior]()
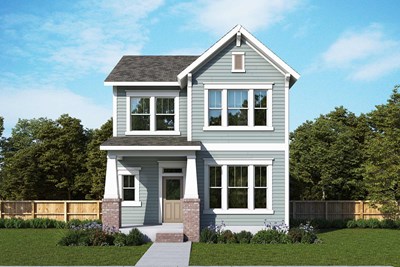
The Huntmere
1201 Roundup Way, Argyle, TX 76226
$499,000
|
Sq. Ft: 2679
Stories
2
Bedrooms
4
Full Baths
3
Half Bath
1
Car Garage
2
Ready 10/27/2026
![The Huntmere - A Exterior]()
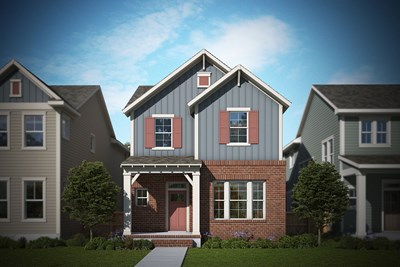
The Huntmere
1213 Roundup Way, Argyle, TX 76226
$509,000
|
Sq. Ft: 2740
Stories
2
Bedrooms
4
Full Baths
3
Half Bath
1
Car Garage
2
Ready Now
![The Laurinda - C Exterior]()
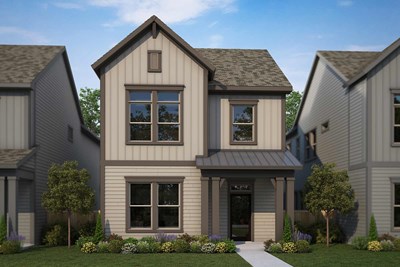
The Laurinda
1418 Roundup Way, Argyle, TX 76226
$479,000
|
Sq. Ft: 2347
Stories
2
Bedrooms
3
Full Baths
2
Half Bath
1
Car Garage
2
Ready Now
![Exterior Front]()
The Laurinda
1618 Roundup Way, Argyle, TX 76226
$399,000
|
Sq. Ft: 2347
Stories
2
Bedrooms
3
Full Baths
2
Half Bath
1
Car Garage
2
Ready 10/30/2026
![The Laurinda - D Exterior]()
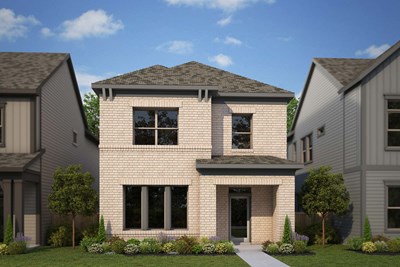
The Laurinda
1214 Harvest Way, Argyle, TX 76226
$475,000
|
Sq. Ft: 2473
Stories
2
Bedrooms
3
Full Baths
2
Half Bath
1
Car Garage
2
Ready Now
![Exterior Front]()
The Ridgepoint
1510 Roundup Way, Argyle, TX 76226
$459,000
|
Sq. Ft: 2304
Stories
2
Bedrooms
3
Full Baths
2
Half Bath
1
Car Garage
3
Ready Now
![Exterior Front]()
The Ridgepoint
1105 Roundup Way, Argyle, TX 76226
$469,000
|
Sq. Ft: 2414
Stories
2
Bedrooms
3
Full Baths
2
Half Bath
1
Car Garage
2
Visit the Community
Figures reflecting size, square footage, and other dimensions are estimates; actual
construction may vary. Size/square footage and price of your home may vary based
on bonus rooms and options selected. Floor plans may vary according to elevation.
Prices, plans, dimensions, features, specifications, materials, and availability
of homes or communities are subject to change without notice or obligation. Please
contact us to verify current information. Illustrations are artist's depictions
only. They may differ from completed improvements and may change without notice.

