 MENU
MENU
 MENU
MENU

 Call Us


1
Stories
2
Bedrooms
2
Full Baths
2
Car Garage
Ready 11/3/2026
Overview
Highcrest Villa is designed to feel open, bright, and elevated, where tall ceilings and expansive windows bring in natural light and create a sense of space throughout. Light cabinetry is paired with darker accents and bold black fixtures, adding contrast and a modern edge while still keeping the home feeling airy and inviting. The kitchen and main living areas flow together with ease, centered around a functional island that naturally becomes a place to gather, dine, and connect. A cozy fireplace anchors the family room, creating a warm focal point that makes everyday living and entertaining equally inviting.
An enclosed study offers a quiet, flexible space for work or relaxation, while the extended covered porch provides the perfect setting for slow mornings, weekend gatherings, or easy evenings outdoors. Tucked away for privacy, the Owner’s Retreat and secondary bedroom create comfortable spaces to unwind, with a thoughtfully designed layout that offers both convenience and separation. Blending modern finishes, functional design, and welcoming living spaces, Highcrest delivers a home that balances openness, style, and everyday livability.
Contact the David Weekley Homes at Viridian Team to learn more about this new home for sale in Arlington, Texas!
Learn More Show Less
Highcrest Villa is designed to feel open, bright, and elevated, where tall ceilings and expansive windows bring in natural light and create a sense of space throughout. Light cabinetry is paired with darker accents and bold black fixtures, adding contrast and a modern edge while still keeping the home feeling airy and inviting. The kitchen and main living areas flow together with ease, centered around a functional island that naturally becomes a place to gather, dine, and connect. A cozy fireplace anchors the family room, creating a warm focal point that makes everyday living and entertaining equally inviting.
An enclosed study offers a quiet, flexible space for work or relaxation, while the extended covered porch provides the perfect setting for slow mornings, weekend gatherings, or easy evenings outdoors. Tucked away for privacy, the Owner’s Retreat and secondary bedroom create comfortable spaces to unwind, with a thoughtfully designed layout that offers both convenience and separation. Blending modern finishes, functional design, and welcoming living spaces, Highcrest delivers a home that balances openness, style, and everyday livability.
Contact the David Weekley Homes at Viridian Team to learn more about this new home for sale in Arlington, Texas!
More plans in this community
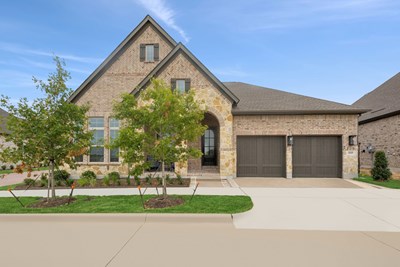
Model Home
![The Brooklyn - A Exterior]()
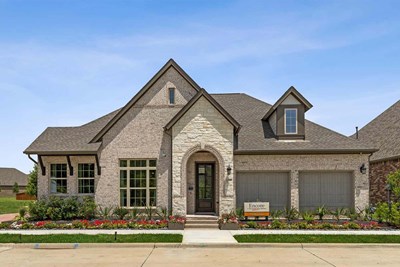
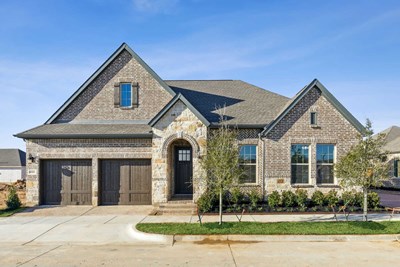
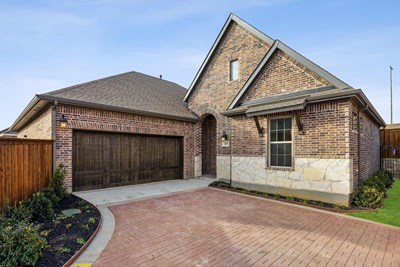
Model Home
![The Indiana - B Exterior]()

Quick Move-ins
Ready 11/17/2026
![The Cloverfield - A Exterior]()
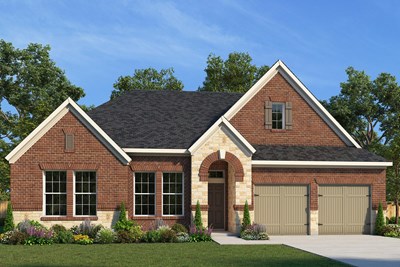
The Cloverfield
4709 Prairie Crest Lane, Arlington, TX 76005
$489,990
|
Sq. Ft: 1804
Story
1
Bedrooms
2
Full Baths
2
Car Garage
2
Ready 11/20/2026
![The Cloverfield - B Exterior]()
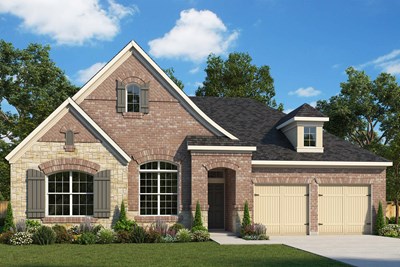
The Cloverfield
2145 Spotted Fawn Drive, Arlington, TX 76005
$485,990
|
Sq. Ft: 1804
Story
1
Bedrooms
2
Full Baths
2
Car Garage
2
Ready Now
![The Fernhill - B Exterior]()

The Fernhill
4703 Prairie Crest Lane, Arlington, TX 76005
$477,990
|
Sq. Ft: 1871
Story
1
Bedrooms
2
Full Baths
2
Car Garage
2
Ready Now
![Exterior Front]()
The Fernhill
4725 Boyds Branch Drive, Arlington, TX 76005
$483,990
|
Sq. Ft: 1871
Story
1
Bedrooms
2
Full Baths
2
Car Garage
2
Ready Now
![Exterior Front]()
The Fernhill
4715 Boyds Branch Drive, Arlington, TX 76005
$477,990
|
Sq. Ft: 1871
Story
1
Bedrooms
2
Full Baths
2
Car Garage
2
Ready Now
![Exterior Front]()
The Indiana
4719 Boyds Branch Drive, Arlington, TX 76005
$492,990
|
Sq. Ft: 1884
Story
1
Bedrooms
2
Full Baths
2
Car Garage
2
Visit the Community
Figures reflecting size, square footage, and other dimensions are estimates; actual
construction may vary. Size/square footage and price of your home may vary based
on bonus rooms and options selected. Floor plans may vary according to elevation.
Prices, plans, dimensions, features, specifications, materials, and availability
of homes or communities are subject to change without notice or obligation. Please
contact us to verify current information. Illustrations are artist's depictions
only. They may differ from completed improvements and may change without notice.

