 MENU
MENU
 MENU
MENU

 Call Us




1
Stories
4
Bedrooms
3
Full Baths
2
Car Garage
Ready 10/2/2026
Overview
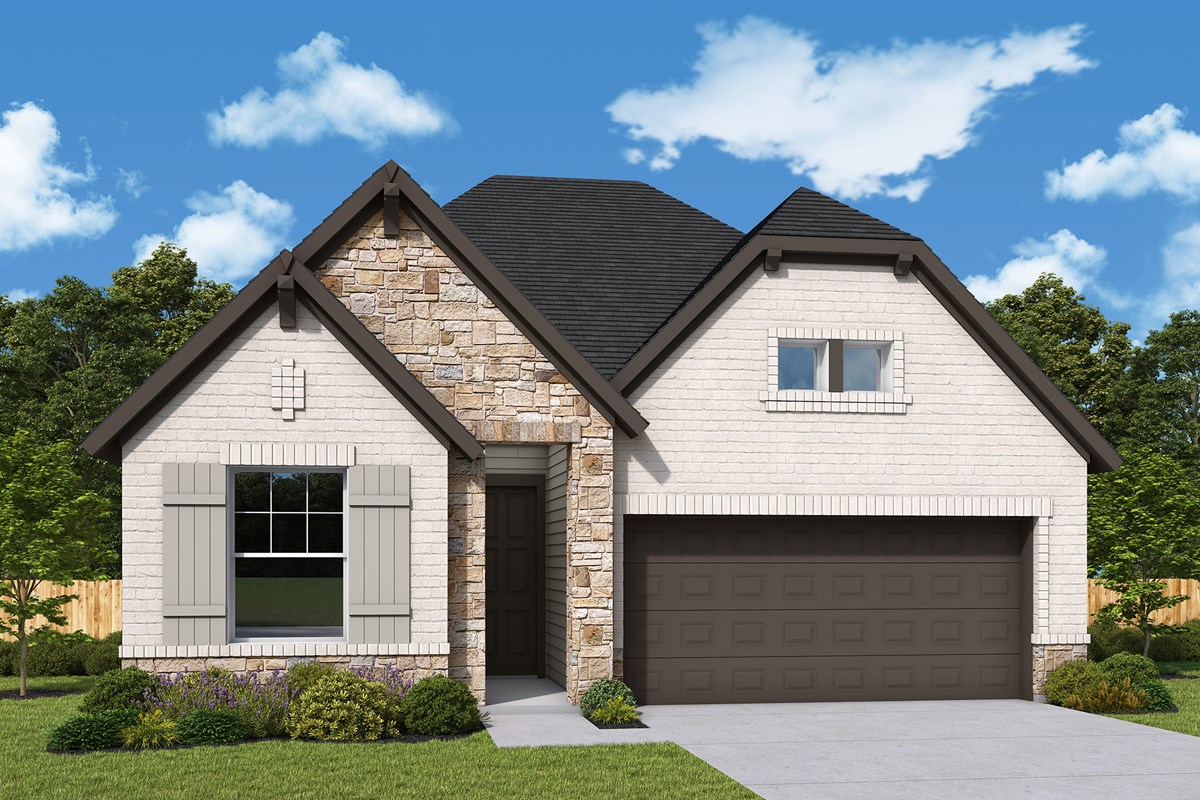
Coming home is the best part of every day in this beautifully designed Crystal Beach floor plan by David Weekley Homes, in Landmark 45’ in Denton! This exceptional home, which faces the lake and has no back neighbors, blends contemporary luxury with inviting comfort, featuring soaring 12' ceilings over the dining and family areas that create an open, airy atmosphere perfect for both relaxing and entertaining.
With 4 bedrooms, 3 bathrooms, and an open study, this home offers thoughtful flexibility for work, family, and everyday living. No shared walls between any of the bedrooms ensures enhanced privacy and comfort for everyone in the household. The Owner’s Retreat is a true sanctuary, highlighted by a vaulted ceiling and a spa-inspired bathroom complete with a large super shower, and an expansive walk-in closet that's ideal for unwinding in style. The dedicated study provides the perfect space for a home office, homework zone, or creative workspace.
The gourmet kitchen is the heart of the home, showcasing a full-function island, deluxe pantry, and a seamless view into the dining and family rooms. Step outside to the covered rear porch to enjoy peaceful mornings or breezy evenings in your private outdoor living space.
Contact David Weekley Homes to connect with the Landmark Sales Team and learn more about the stunning design selections and features that make this new home in Denton, TX the perfect place to call your own!
Learn More Show Less
Coming home is the best part of every day in this beautifully designed Crystal Beach floor plan by David Weekley Homes, in Landmark 45’ in Denton! This exceptional home, which faces the lake and has no back neighbors, blends contemporary luxury with inviting comfort, featuring soaring 12' ceilings over the dining and family areas that create an open, airy atmosphere perfect for both relaxing and entertaining.
With 4 bedrooms, 3 bathrooms, and an open study, this home offers thoughtful flexibility for work, family, and everyday living. No shared walls between any of the bedrooms ensures enhanced privacy and comfort for everyone in the household. The Owner’s Retreat is a true sanctuary, highlighted by a vaulted ceiling and a spa-inspired bathroom complete with a large super shower, and an expansive walk-in closet that's ideal for unwinding in style. The dedicated study provides the perfect space for a home office, homework zone, or creative workspace.
The gourmet kitchen is the heart of the home, showcasing a full-function island, deluxe pantry, and a seamless view into the dining and family rooms. Step outside to the covered rear porch to enjoy peaceful mornings or breezy evenings in your private outdoor living space.
Contact David Weekley Homes to connect with the Landmark Sales Team and learn more about the stunning design selections and features that make this new home in Denton, TX the perfect place to call your own!
Recently Viewed
The Grand Prairie - Meadow Collection
Model Home
![The Bisson - F Exterior]()

The Bisson
From: $341,990
|
Sq. Ft: 2348 - 2409
Stories
2
Bedrooms
3 - 4
Full Baths
2 - 3
Half Bath
1
Car Garage
2
More plans in this community
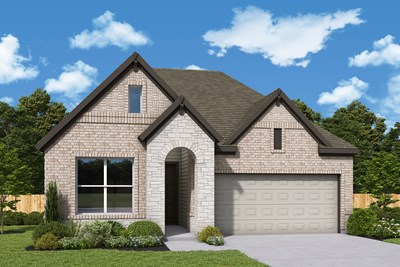

The Columbus
From: $452,990
|
Sq. Ft: 2021 - 2106
Story
1
Bedrooms
3 - 4
Full Baths
2 - 3
Car Garage
2
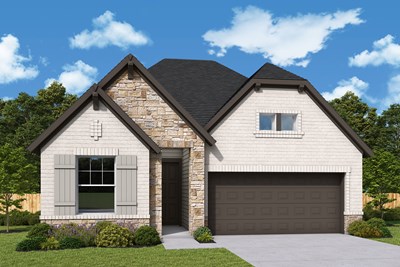
Model Home
![The Conroe - J Exterior]()
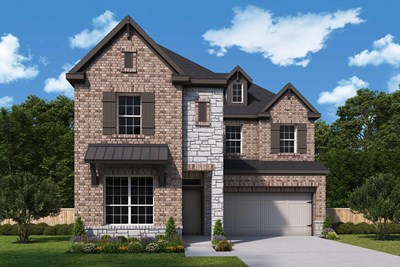
The Maryland
From: $490,990
|
Sq. Ft: 2597 - 2599
Stories
2
Bedrooms
4
Full Baths
3
Half Bath
0 - 1
Car Garage
2

The Schofield
From: $480,990
|
Sq. Ft: 2519 - 2573
Stories
2
Bedrooms
3 - 4
Full Baths
3 - 4
Half Bath
1
Car Garage
2
Quick Move-ins
Ready 8/7/2026
![The Carrollton - A Exterior]()
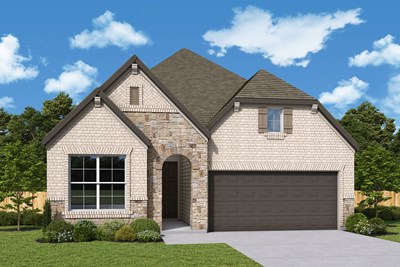
The Carrollton
8116 Nightingale Drive, Denton, TX 76207
$500,654
|
Sq. Ft: 1910
Story
1
Bedrooms
3
Full Baths
2
Car Garage
2
Ready 9/8/2026
![The Columbus - A Exterior]()
The Columbus
8217 Autumn Sage Trail, Denton, TX 76207
$512,945
|
Sq. Ft: 2105
Story
1
Bedrooms
4
Full Baths
3
Car Garage
2
Ready 10/2/2026
![The Conroe - G Exterior]()
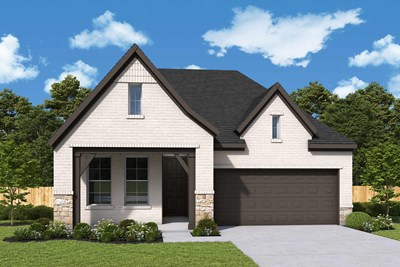
The Conroe
10016 Sagehawk Drive, Denton, TX 76207
$544,796
|
Sq. Ft: 2276
Story
1
Bedrooms
4
Full Baths
3
Car Garage
2
Ready 10/2/2026
![The Conroe - G Exterior]()
The Conroe
10017 Oak Glade Drive, Denton, TX 76207
$560,643
|
Sq. Ft: 2276
Story
1
Bedrooms
4
Full Baths
3
Car Garage
2
Ready 9/3/2026
![The Maryland - A Exterior]()
The Maryland
9901 Oak Glade Drive, Denton, TX 76207
$579,571
|
Sq. Ft: 2599
Stories
2
Bedrooms
4
Full Baths
3
Car Garage
2
Ready 9/24/2026
![The Schofield - B Exterior]()

The Schofield
9829 Oak Glade Drive, Denton, TX 76207
$567,175
|
Sq. Ft: 2573
Stories
2
Bedrooms
3
Full Baths
3
Half Bath
1
Car Garage
2
Ready 9/24/2026
![The Schofield - B Exterior]()
The Schofield
8213 Autumn Sage Trail, Denton, TX 76207
$575,503
|
Sq. Ft: 2573
Stories
2
Bedrooms
4
Full Baths
4
Car Garage
2
Recently Viewed
The Grand Prairie - Meadow Collection
Model Home
![The Bisson - F Exterior]()
The Bisson
From: $341,990
|
Sq. Ft: 2348 - 2409
Stories
2
Bedrooms
3 - 4
Full Baths
2 - 3
Half Bath
1
Car Garage
2
Visit the Community
Figures reflecting size, square footage, and other dimensions are estimates; actual
construction may vary. Size/square footage and price of your home may vary based
on bonus rooms and options selected. Floor plans may vary according to elevation.
Prices, plans, dimensions, features, specifications, materials, and availability
of homes or communities are subject to change without notice or obligation. Please
contact us to verify current information. Illustrations are artist's depictions
only. They may differ from completed improvements and may change without notice.

