MENU
 MENU

 Call Us





1
Stories
3
Bedrooms
2
Full Baths
2
Car Garage
Ready 2/5/2027
Overview
Welcome to the Bassett Grove! Picture coffee and conversation around the generous kitchen island, an afternoon spent together in the open living area, and dinner that spills onto the oversized covered porch. There’s room to gather, and room for everyone to find their own pace.
The retreat near the secondary bedrooms gives family or guests a comfortable place to watch a movie, play, or unwind, while the enclosed study offers a quiet space for work or hobbies.
Tucked away at the rear of the home, the Owner’s Retreat feels like a place to recharge, with a super shower and generous walk-in closet. It’s relaxed, single-story living designed for the moments you share and the space you need to yourself.
Learn More Show Less
Welcome to the Bassett Grove! Picture coffee and conversation around the generous kitchen island, an afternoon spent together in the open living area, and dinner that spills onto the oversized covered porch. There’s room to gather, and room for everyone to find their own pace.
The retreat near the secondary bedrooms gives family or guests a comfortable place to watch a movie, play, or unwind, while the enclosed study offers a quiet space for work or hobbies.
Tucked away at the rear of the home, the Owner’s Retreat feels like a place to recharge, with a super shower and generous walk-in closet. It’s relaxed, single-story living designed for the moments you share and the space you need to yourself.
Recently Viewed
Edgewater Classic Series
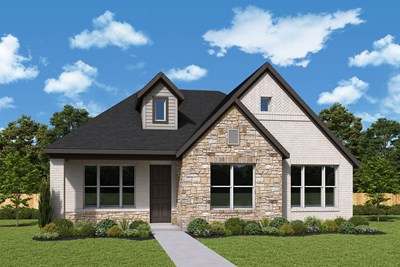
More plans in this community
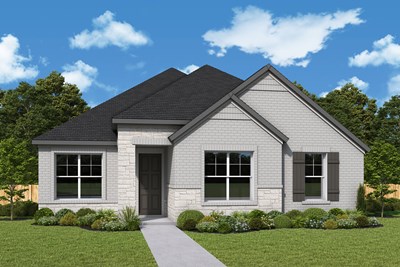
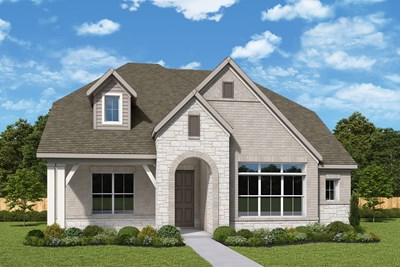
The Bonaire
From: $451,990
|
Sq. Ft: 2500 - 2517
Stories
2
Bedrooms
3
Full Baths
2
Half Bath
1
Car Garage
2
Model Home
![The Constellation - A Exterior]()
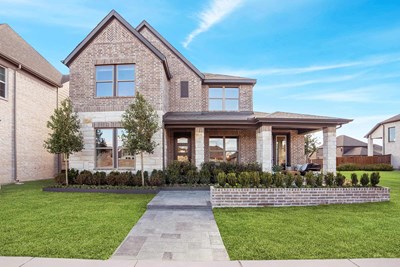
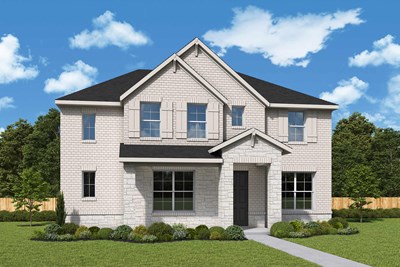
The Constellation
From: $482,990
|
Sq. Ft: 2951 - 2970
Stories
2
Bedrooms
5
Full Baths
4
Car Garage
2
Quick Move-ins
Ready 3/17/2027
![The Antoinette - B Exterior]()
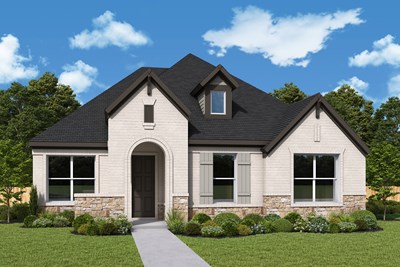
The Antoinette
177 Bassett Hall Road, Fate, TX 75189
$443,786
|
Sq. Ft: 2049
Story
1
Bedrooms
3
Full Baths
2
Car Garage
2
Ready 3/15/2027
![The Bonaire - B Exterior]()
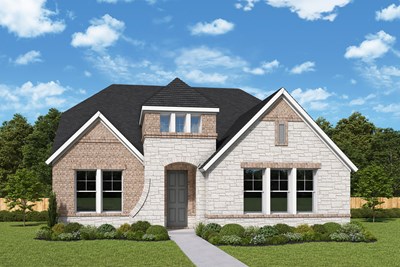
The Bonaire
141 Bassett Hall Road, Fate, TX 75189
$480,371
|
Sq. Ft: 2500
Stories
2
Bedrooms
3
Full Baths
2
Half Bath
1
Car Garage
2
Ready 2/23/2027
![The Constellation - B Exterior]()
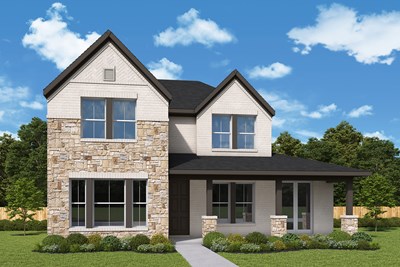
The Constellation
755 Grand Oak Drive, Fate, TX 75189
$583,207
|
Sq. Ft: 2969
Stories
2
Bedrooms
5
Full Baths
4
Car Garage
2
Recently Viewed
Edgewater Classic Series
Visit the Community
Figures reflecting size, square footage, and other dimensions are estimates; actual
construction may vary. Size/square footage and price of your home may vary based
on bonus rooms and options selected. Floor plans may vary according to elevation.
Prices, plans, dimensions, features, specifications, materials, and availability
of homes or communities are subject to change without notice or obligation. Please
contact us to verify current information. Illustrations are artist's depictions
only. They may differ from completed improvements and may change without notice.