 MENU
MENU
 MENU
MENU

 Call Us


1
Stories
4
Bedrooms
3
Full Baths
1
Half Baths
2
Car Garage
Ready 10/8/2026
Overview
Comfort and elegance define The Daisy by David Weekley Homes in Monterra. Elevated ceilings and open sight lines enhance the bright family and dining areas, creating a welcoming space filled with natural light and perfect for everyday living or entertaining.
The streamlined kitchen offers both style and functionality, providing the resident chef with an efficient layout while maintaining an open connection to the surrounding living spaces. The private Owner’s Retreat is a relaxing escape, featuring a spa-inspired Owner’s Bath and a spacious walk-in closet.
Secondary bedrooms and a private guest suite provide comfortable accommodation for family or visitors, each offering ample space and flexibility to suit a variety of lifestyles.
Contact the David Weekley Homes at Monterra Team to learn more about this new home for sale in Fate, Texas!
Learn More Show Less
Comfort and elegance define The Daisy by David Weekley Homes in Monterra. Elevated ceilings and open sight lines enhance the bright family and dining areas, creating a welcoming space filled with natural light and perfect for everyday living or entertaining.
The streamlined kitchen offers both style and functionality, providing the resident chef with an efficient layout while maintaining an open connection to the surrounding living spaces. The private Owner’s Retreat is a relaxing escape, featuring a spa-inspired Owner’s Bath and a spacious walk-in closet.
Secondary bedrooms and a private guest suite provide comfortable accommodation for family or visitors, each offering ample space and flexibility to suit a variety of lifestyles.
Contact the David Weekley Homes at Monterra Team to learn more about this new home for sale in Fate, Texas!
Recently Viewed
Furst Ranch
Ready 10/1/2026
![The Harold - A Exterior]()
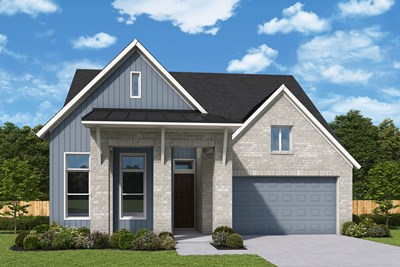
The Harold
1816 Peppervine Lane, Bartonville, TX 76226
$749,277
|
Sq. Ft: 2524
Story
1
Bedrooms
4
Full Baths
3
Half Bath
1
Car Garage
2
Monterra - Gardens
Ready Now
![Exterior Front]()
The Forreston
1351 Potenza Road, Fate, TX 75087
$449,990
|
Sq. Ft: 2260
Story
1
Bedrooms
4
Full Baths
3
Car Garage
2
More plans in this community
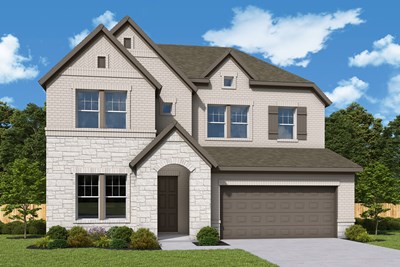
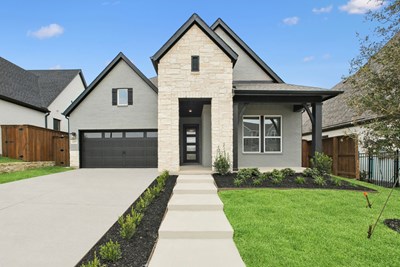
The Bluebonnet
From: $490,990
|
Sq. Ft: 2699 - 2730
Stories
2
Bedrooms
4 - 5
Full Baths
3 - 4
Half Bath
1
Car Garage
2
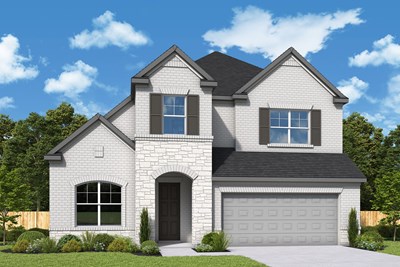
The Camellia
From: $500,990
|
Sq. Ft: 2780 - 2843
Stories
2
Bedrooms
4
Full Baths
3
Half Bath
1
Car Garage
2
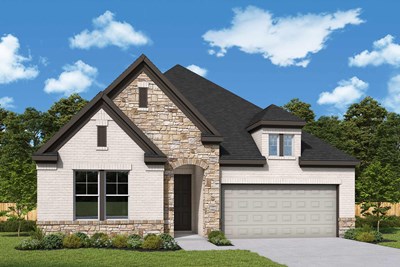

The Daisy
From: $469,990
|
Sq. Ft: 2480 - 2490
Story
1
Bedrooms
4
Full Baths
3
Half Bath
1
Car Garage
2
Model Home
![The Forreston - N Exterior]()
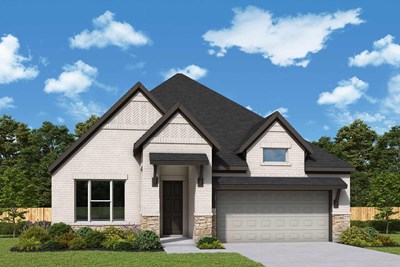
The Lavender
From: $509,990
|
Sq. Ft: 2940 - 3219
Stories
2
Bedrooms
4 - 5
Full Baths
3
Car Garage
3
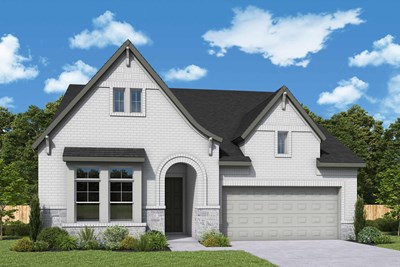
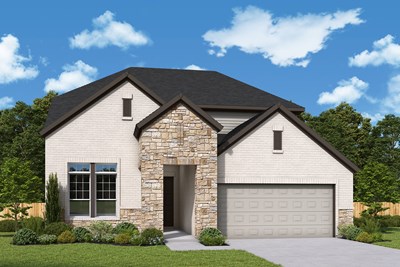
The Violet
From: $477,990
|
Sq. Ft: 2568 - 2818
Stories
2
Bedrooms
4 - 5
Full Baths
3 - 4
Half Bath
1
Car Garage
2
Quick Move-ins
Ready Now
![Exterior Front]()
The Forreston
1351 Potenza Road, Fate, TX 75087
$449,990
|
Sq. Ft: 2260
Story
1
Bedrooms
4
Full Baths
3
Car Garage
2
Ready 10/16/2026
![The Jasmine - C Exterior]()
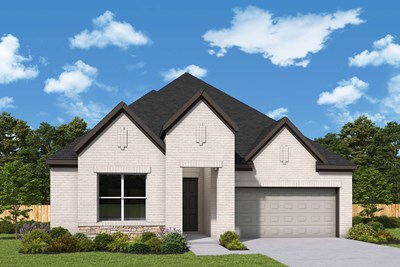
The Jasmine
1108 Felluga Drive, Fate, TX 75087
$459,990
|
Sq. Ft: 2306
Story
1
Bedrooms
3
Full Baths
2
Half Baths
2
Car Garage
2
Ready Now
![The Lavender - J Exterior]()
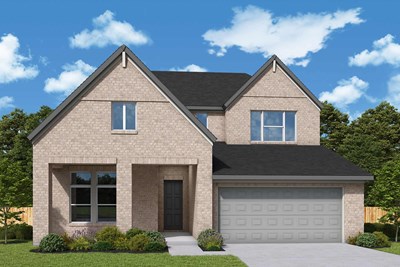
The Lavender
1511 Lazio Way, Fate, TX 75087
$519,990
|
Sq. Ft: 2987
Stories
2
Bedrooms
4
Full Baths
3
Car Garage
3
Ready Now
![The Tulip - B Exterior]()
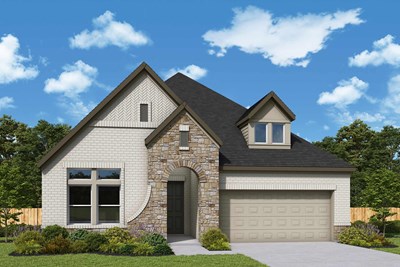
The Tulip
1311 Potenza Road, Fate, TX 75087
$439,990
|
Sq. Ft: 2074
Story
1
Bedrooms
3
Full Baths
2
Car Garage
2
Ready Now
![The Violet - A Exterior]()
The Violet
1550 Lazio Way, Fate, TX 75087
$499,990
|
Sq. Ft: 2575
Stories
2
Bedrooms
4
Full Baths
3
Half Bath
1
Car Garage
2
Recently Viewed
Furst Ranch
Ready 10/1/2026
![The Harold - A Exterior]()
The Harold
1816 Peppervine Lane, Bartonville, TX 76226
$749,277
|
Sq. Ft: 2524
Story
1
Bedrooms
4
Full Baths
3
Half Bath
1
Car Garage
2
Monterra - Gardens
Ready Now
![Exterior Front]()
The Forreston
1351 Potenza Road, Fate, TX 75087
$449,990
|
Sq. Ft: 2260
Story
1
Bedrooms
4
Full Baths
3
Car Garage
2
Visit the Community
Figures reflecting size, square footage, and other dimensions are estimates; actual
construction may vary. Size/square footage and price of your home may vary based
on bonus rooms and options selected. Floor plans may vary according to elevation.
Prices, plans, dimensions, features, specifications, materials, and availability
of homes or communities are subject to change without notice or obligation. Please
contact us to verify current information. Illustrations are artist's depictions
only. They may differ from completed improvements and may change without notice.

