 MENU
MENU
 MENU
MENU

 Call Us




2
Stories
4
Bedrooms
4
Full Baths
1
Half Baths
4
Car Garage
Ready 12/29/2026
Overview
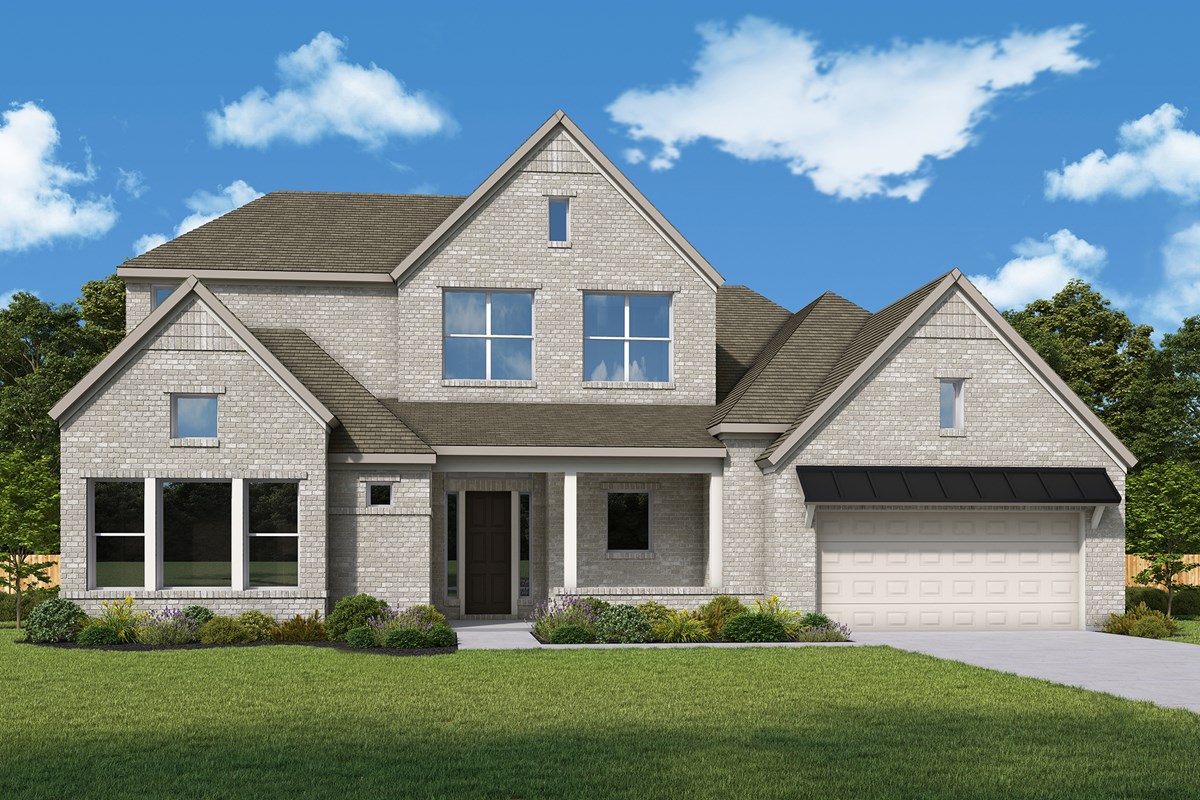
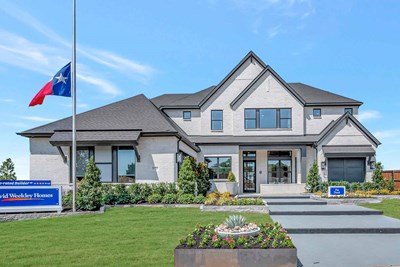
Welcome to The Coolidge, an impressive new home by David Weekley Homes in the premier Whyburn community of Flower Mound. This beautifully designed two-story residence features four bedrooms and three to four full baths along with a convenient half bath.
This exceptional home is ideal for families seeking both space and flexibility. The open-concept layout seamlessly connects the living and dining areas, perfect for gatherings and entertaining.
Large windows fill the home with natural light, creating a bright and inviting atmosphere. Soaring ceilings enhance the spacious feel throughout these connected spaces.
Nestled in a sought-after location with top-rated schools, The Coolidge combines comfort with convenience. With a three-car garage for all your needs, this home provides exceptional functionality.
This home is a wonderful setting for your family's journey and lifestyle. Every detail has been thoughtfully designed for your comfort and happiness.
Contact the David Weekley Homes at Whyburn Team to learn more about this new home for sale in Flower Mound, TX!
Learn More Show Less
Welcome to The Coolidge, an impressive new home by David Weekley Homes in the premier Whyburn community of Flower Mound. This beautifully designed two-story residence features four bedrooms and three to four full baths along with a convenient half bath.
This exceptional home is ideal for families seeking both space and flexibility. The open-concept layout seamlessly connects the living and dining areas, perfect for gatherings and entertaining.
Large windows fill the home with natural light, creating a bright and inviting atmosphere. Soaring ceilings enhance the spacious feel throughout these connected spaces.
Nestled in a sought-after location with top-rated schools, The Coolidge combines comfort with convenience. With a three-car garage for all your needs, this home provides exceptional functionality.
This home is a wonderful setting for your family's journey and lifestyle. Every detail has been thoughtfully designed for your comfort and happiness.
Contact the David Weekley Homes at Whyburn Team to learn more about this new home for sale in Flower Mound, TX!
More plans in this community
The Bammel
From: $984,990
|
Sq. Ft: 2926 - 2929
Story
1
Bedrooms
4
Full Baths
3
Half Bath
1
Car Garage
4
The Brewton
From: $989,990
|
Sq. Ft: 2981 - 3127
Story
1
Bedrooms
4
Full Baths
3
Half Bath
1
Car Garage
4
The Coolidge
From: $1,031,990
|
Sq. Ft: 3550 - 3559
Stories
2
Bedrooms
4
Full Baths
3 - 4
Half Bath
1
Car Garage
4
Model Home
![The Derek - A Exterior]()
The Derek
From: $1,042,990
|
Sq. Ft: 3663 - 4037
Stories
2
Bedrooms
4
Full Baths
4
Half Bath
1
Car Garage
3
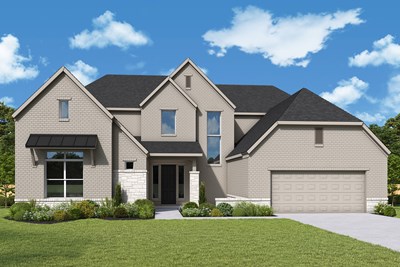
The Hackett
From: $1,051,990
|
Sq. Ft: 3730 - 3747
Stories
2
Bedrooms
5
Full Baths
4
Half Bath
1
Car Garage
4

The Mendoza
From: $1,065,990
|
Sq. Ft: 4140 - 4496
Stories
2
Bedrooms
5
Full Baths
4
Half Bath
1
Car Garage
4
Quick Move-ins
Ready 11/23/2026
![The Bammel - B Exterior]()
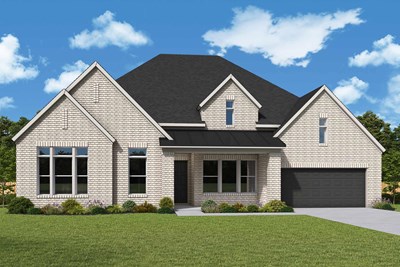
The Bammel
5609 Legacy Park, Flower Mound, TX 75028
$1,113,460
|
Sq. Ft: 2926
Story
1
Bedrooms
4
Full Baths
3
Half Bath
1
Car Garage
4
Ready 11/11/2026
![The Brewton - A Exterior]()
The Brewton
5720 Tulip Trail, Flower Mound, TX 75028
$1,118,911
|
Sq. Ft: 3127
Story
1
Bedrooms
4
Full Baths
3
Half Bath
1
Car Garage
3
Visit the Community
Figures reflecting size, square footage, and other dimensions are estimates; actual
construction may vary. Size/square footage and price of your home may vary based
on bonus rooms and options selected. Floor plans may vary according to elevation.
Prices, plans, dimensions, features, specifications, materials, and availability
of homes or communities are subject to change without notice or obligation. Please
contact us to verify current information. Illustrations are artist's depictions
only. They may differ from completed improvements and may change without notice.

