 MENU
MENU
 MENU
MENU

 Call Us





2
Stories
4
Bedrooms
3
Full Baths
2
Car Garage
Ready 11/4/2026
Overview
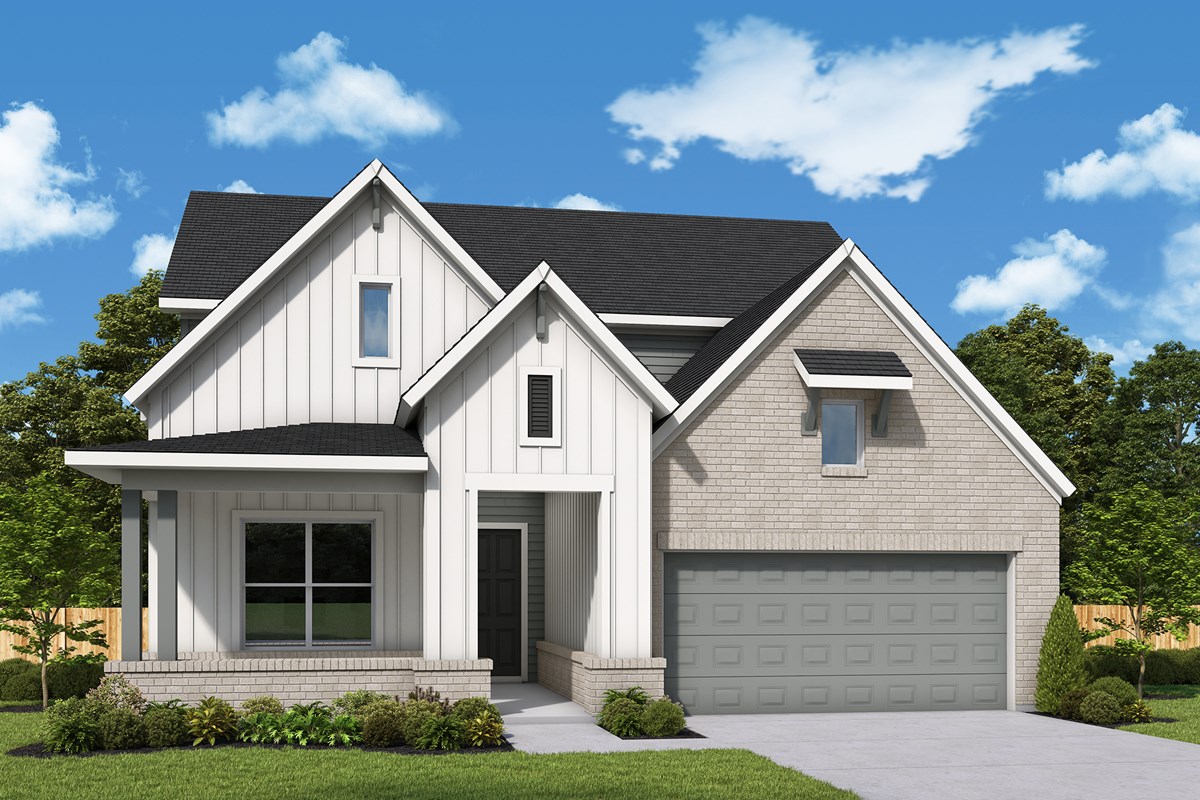
Exceptional craftsmanship and sophisticated design come together with everyday comfort in The Lavender by David Weekley Homes in Walsh. The bright and open family and dining area offers endless possibilities to showcase your personal style and create a space that truly feels like home.
At the heart of the home, the beautifully appointed kitchen is perfect for everything from birthday celebrations to holiday gatherings and memorable meals. Step outside to enjoy the extended covered porch, an ideal setting for relaxing evenings or entertaining guests year-round.
Upstairs, a versatile TV room provides the perfect retreat for movie nights, gaming, or casual lounging, while the front study offers a quiet space to focus and achieve your goals. A pair of upstairs bedrooms and a convenient first-floor guest room create comfortable spaces for family and visitors alike.
Escape to your private Owner's Retreat, featuring a contemporary Owner's Bath and a spacious walk-in closet designed for both comfort and functionality.
Contact the David Weekley Homes at Walsh Team to learn more about this new home for sale in Fort Worth, TX!
Learn More Show Less
Exceptional craftsmanship and sophisticated design come together with everyday comfort in The Lavender by David Weekley Homes in Walsh. The bright and open family and dining area offers endless possibilities to showcase your personal style and create a space that truly feels like home.
At the heart of the home, the beautifully appointed kitchen is perfect for everything from birthday celebrations to holiday gatherings and memorable meals. Step outside to enjoy the extended covered porch, an ideal setting for relaxing evenings or entertaining guests year-round.
Upstairs, a versatile TV room provides the perfect retreat for movie nights, gaming, or casual lounging, while the front study offers a quiet space to focus and achieve your goals. A pair of upstairs bedrooms and a convenient first-floor guest room create comfortable spaces for family and visitors alike.
Escape to your private Owner's Retreat, featuring a contemporary Owner's Bath and a spacious walk-in closet designed for both comfort and functionality.
Contact the David Weekley Homes at Walsh Team to learn more about this new home for sale in Fort Worth, TX!
Recently Viewed
Pecan Square – Classics
Ready Now
![Exterior Front]()
The Redfern
305 Short Cut Street, Northlake, TX 76247
$699,885
|
Sq. Ft: 3657
Stories
2
Bedrooms
4
Full Baths
4
Car Garage
3
Talia – Cottage Series
Ready Now
![Exterior Front]()
The Erickson
9809 Flourishing Way, Mesquite, TX 75126
$324,990
|
Sq. Ft: 2155
Stories
2
Bedrooms
3
Full Baths
2
Half Bath
1
Car Garage
2
More plans in this community
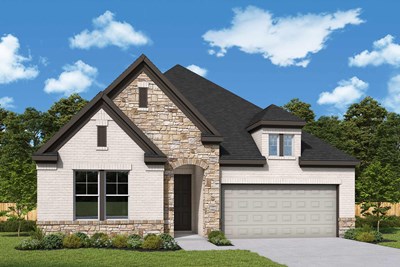
The Daisy
From: $545,990
|
Sq. Ft: 2417 - 2490
Story
1
Bedrooms
4
Full Baths
3
Half Bath
1
Car Garage
2
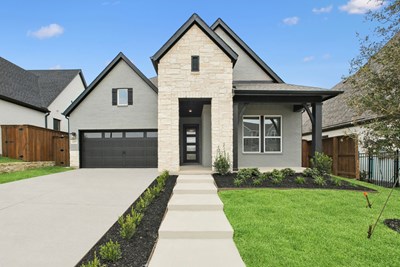
Model Home
![The Lankford - D Exterior]()

The Lankford
From: $603,990
|
Sq. Ft: 3210 - 3560
Stories
2
Bedrooms
4
Full Baths
4
Half Bath
1
Car Garage
3
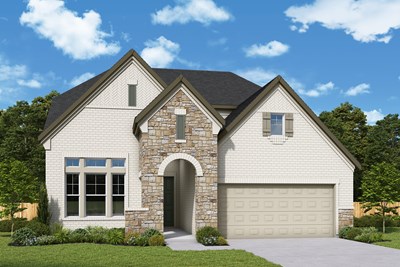
The Lavender
From: $616,990
|
Sq. Ft: 2859 - 3187
Stories
2
Bedrooms
4 - 5
Full Baths
3
Car Garage
3
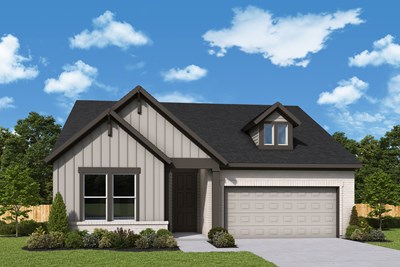
The Magnolia
From: $553,990
|
Sq. Ft: 2282 - 2485
Story
1
Bedrooms
3 - 4
Full Baths
2 - 3
Half Bath
1
Car Garage
3
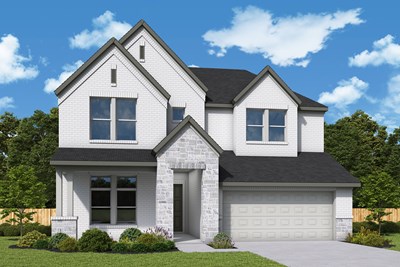

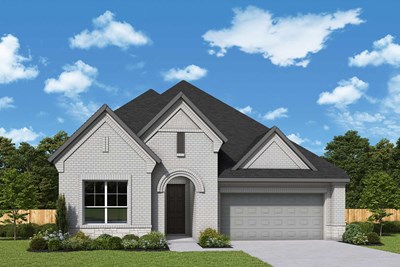
Quick Move-ins
Ready 11/5/2026
![The Daisy - C Exterior]()
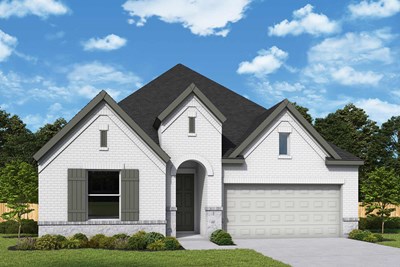
The Daisy
2404 Painted Sky Trail, Fort Worth, TX 76008
$610,762
|
Sq. Ft: 2490
Story
1
Bedrooms
4
Full Baths
3
Half Bath
1
Car Garage
2
Ready Now
![Exterior Front]()
The Jasmine
14308 Distant Rock Trail, Fort Worth, TX 76008
$598,817
|
Sq. Ft: 2294
Story
1
Bedrooms
3
Full Baths
2
Car Garage
2
Ready Now
![Exterior Front]()
The Primrose
2545 Domingo Drive, Fort Worth, TX 76008
$675,740
|
Sq. Ft: 3219
Stories
2
Bedrooms
5
Full Baths
4
Car Garage
4
Ready Now
![Exterior Front]()
The Primrose
2517 Green Plateau Drive, Fort Worth, TX 76008
$695,867
|
Sq. Ft: 3197
Stories
2
Bedrooms
5
Full Baths
4
Car Garage
4
Ready 11/13/2026
![The Zinnia - G Exterior]()
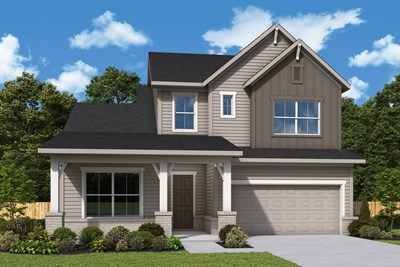
The Zinnia
2517 Domingo Drive, Fort Worth, TX 76008
$723,077
|
Sq. Ft: 3337
Stories
2
Bedrooms
5
Full Baths
4
Car Garage
3
Ready 12/30/2026
![The Zinnia - A Exterior]()
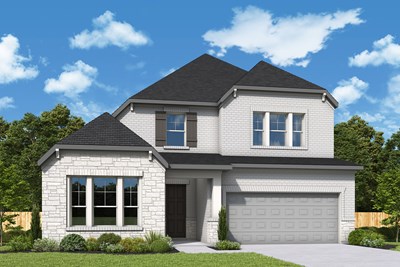
The Zinnia
2408 Grand Gable Way, Fort Worth, TX 76008
$701,775
|
Sq. Ft: 3376
Stories
2
Bedrooms
5
Full Baths
4
Car Garage
3
Recently Viewed
Pecan Square – Classics
Ready Now
![Exterior Front]()
The Redfern
305 Short Cut Street, Northlake, TX 76247
$699,885
|
Sq. Ft: 3657
Stories
2
Bedrooms
4
Full Baths
4
Car Garage
3
Talia – Cottage Series
Ready Now
![Exterior Front]()
The Erickson
9809 Flourishing Way, Mesquite, TX 75126
$324,990
|
Sq. Ft: 2155
Stories
2
Bedrooms
3
Full Baths
2
Half Bath
1
Car Garage
2
Visit the Community
Figures reflecting size, square footage, and other dimensions are estimates; actual
construction may vary. Size/square footage and price of your home may vary based
on bonus rooms and options selected. Floor plans may vary according to elevation.
Prices, plans, dimensions, features, specifications, materials, and availability
of homes or communities are subject to change without notice or obligation. Please
contact us to verify current information. Illustrations are artist's depictions
only. They may differ from completed improvements and may change without notice.

