 MENU
MENU
 MENU
MENU

 Call Us




2
Stories
4
Bedrooms
3
Full Baths
1
Half Baths
3
Car Garage
Ready 11/5/2026
Overview


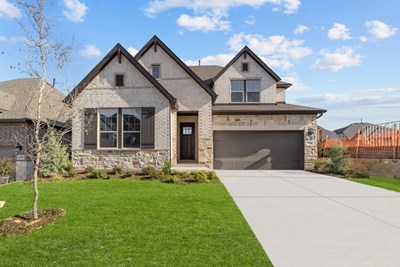
Discover exceptional style and space in this beautifully designed 4-bedroom, 3,300-square-foot, two-story home in the growing Treeline community. Showcasing a striking full brick and stone elevation with highly sought-after white brick, this home offers timeless curb appeal.
Expert design throughout ensures every detail reflects quality and sophistication. Located just moments from scenic walking trails, you'll enjoy the perfect blend of nature and neighborhood living.
Inside, the open-concept floor plan is filled with natural light thanks to soaring 18-foot ceilings and dramatic two-story windows overlooking the backyard. Light luxury vinyl plank flooring flows throughout the main living areas.
A designer palette featuring crisp white and warm oak cabinetry creates a bright, inviting feel. The well-appointed kitchen opens seamlessly to the spacious family room and dining area.
This creates an ideal space for entertaining and everyday living. The first floor includes both the private Owner's Suite and a secondary bedroom offering flexibility for multigenerational living or guests.
A home office is easily accommodated in one of these flexible spaces. Upstairs, two additional bedrooms and generous living space provide plenty of room to spread out.
A dedicated study on the main level makes working from home easy and convenient. A 3-car tandem garage offers abundant space for vehicles, storage, or hobbies.
Combining elegant finishes, functional living spaces, and an exceptional location in one of the area's newest communities, this home is designed to fit the way you live today.
Contact the David Weekley Homes at Treeline Team to learn more about this new home for sale in Justin, Texas!
Learn More Show Less
Discover exceptional style and space in this beautifully designed 4-bedroom, 3,300-square-foot, two-story home in the growing Treeline community. Showcasing a striking full brick and stone elevation with highly sought-after white brick, this home offers timeless curb appeal.
Expert design throughout ensures every detail reflects quality and sophistication. Located just moments from scenic walking trails, you'll enjoy the perfect blend of nature and neighborhood living.
Inside, the open-concept floor plan is filled with natural light thanks to soaring 18-foot ceilings and dramatic two-story windows overlooking the backyard. Light luxury vinyl plank flooring flows throughout the main living areas.
A designer palette featuring crisp white and warm oak cabinetry creates a bright, inviting feel. The well-appointed kitchen opens seamlessly to the spacious family room and dining area.
This creates an ideal space for entertaining and everyday living. The first floor includes both the private Owner's Suite and a secondary bedroom offering flexibility for multigenerational living or guests.
A home office is easily accommodated in one of these flexible spaces. Upstairs, two additional bedrooms and generous living space provide plenty of room to spread out.
A dedicated study on the main level makes working from home easy and convenient. A 3-car tandem garage offers abundant space for vehicles, storage, or hobbies.
Combining elegant finishes, functional living spaces, and an exceptional location in one of the area's newest communities, this home is designed to fit the way you live today.
Contact the David Weekley Homes at Treeline Team to learn more about this new home for sale in Justin, Texas!
Recently Viewed
Monterra - Classics
Ready Now
![Exterior Front]()
Monterra - Gardens
Ready Now
![Exterior Front]()
The Forreston
1351 Potenza Road, Fate, TX 75087
$449,990
|
Sq. Ft: 2260
Story
1
Bedrooms
4
Full Baths
3
Car Garage
2
More plans in this community

The Blakeslee
From: $517,990
|
Sq. Ft: 3025 - 3050
Stories
2
Bedrooms
4
Full Baths
3
Half Bath
1
Car Garage
3

The Bluebonnet
From: $465,990
|
Sq. Ft: 2158 - 2727
Stories
1 - 2
Bedrooms
2 - 3
Full Baths
2 - 3
Half Bath
0 - 1
Car Garage
2 - 3
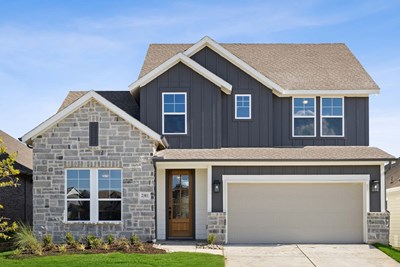
The Brays
From: $497,990
|
Sq. Ft: 2755 - 2837
Stories
2
Bedrooms
4 - 5
Full Baths
2 - 4
Half Bath
1
Car Garage
2 - 3
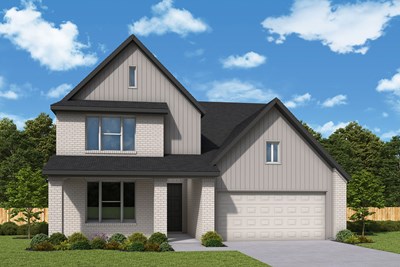
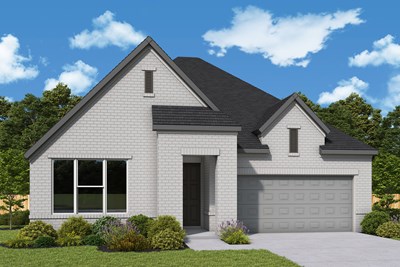
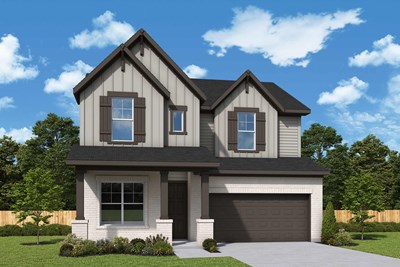
The Mansfield
From: $531,990
|
Sq. Ft: 2891
Stories
2
Bedrooms
4
Full Baths
3
Half Bath
1
Car Garage
3
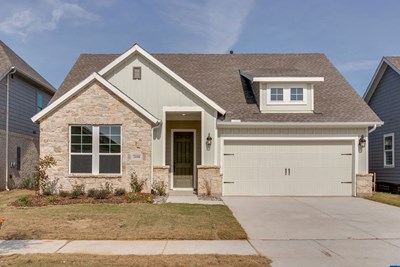
Model Home
![The Pemshore - O Exterior]()


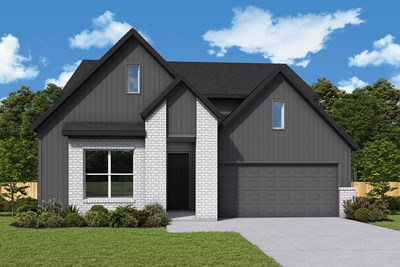
The Saga
From: $536,990
|
Sq. Ft: 3209 - 3554
Stories
2
Bedrooms
4 - 5
Full Baths
4 - 5
Half Bath
1
Car Garage
3
Quick Move-ins
Ready 12/30/2026
![The Beachton - D Exterior]()
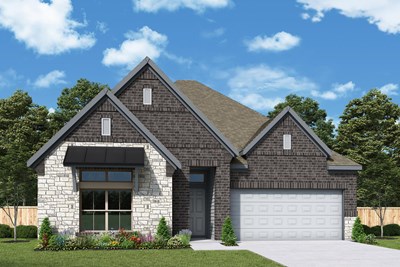
The Beachton
12509 Crape Myrtle Court, Justin, TX 76247
$514,233
|
Sq. Ft: 2182
Story
1
Bedrooms
4
Full Baths
3
Car Garage
2
Ready Now
![Exterior Front]()
The Blakeslee
8717 Chestnut Lane, Justin, TX 76247
$525,000
|
Sq. Ft: 3025
Stories
2
Bedrooms
4
Full Baths
3
Half Bath
1
Car Garage
3
Ready Now
![Exterior Front]()
The Bluebonnet
8725 Chestnut Lane, Justin, TX 76247
$492,000
|
Sq. Ft: 2158
Story
1
Bedrooms
3
Full Baths
2
Half Bath
1
Car Garage
2
Ready 11/5/2026
![The Longspur - C Exterior]()
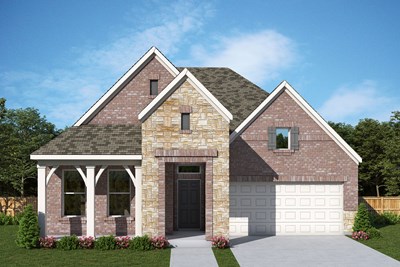
The Longspur
12320 Crape Myrtle Court, Justin, TX 76247
$508,828
|
Sq. Ft: 2087
Story
1
Bedrooms
3
Full Baths
2
Car Garage
2
Ready 11/6/2026
![The Malinda - J Exterior]()

The Malinda
9008 Chestnut Lane, Justin, TX 76247
$586,983
|
Sq. Ft: 3118
Stories
2
Bedrooms
4
Full Baths
3
Car Garage
2
Ready Now
![Exterior Front]()
The Pemshore
11725 Wildwood Street, Justin, TX 76247
$526,000
|
Sq. Ft: 2445
Story
1
Bedrooms
4
Full Baths
3
Car Garage
2
Ready Now
![Exterior Front]()
The Pemshore
8708 Chestnut Lane, Justin, TX 76247
$499,000
|
Sq. Ft: 2353
Story
1
Bedrooms
4
Full Baths
3
Car Garage
2
Ready Now
![Exterior Front]()
The Raddington
11724 Wildwood Street, Justin, TX 76247
$499,000
|
Sq. Ft: 2346
Story
1
Bedrooms
4
Full Baths
3
Car Garage
3
Ready Now
![Exterior Front]()
The Saga
12313 Crape Myrtle Court, Justin, TX 76247
$599,753
|
Sq. Ft: 3517
Stories
2
Bedrooms
5
Full Baths
5
Half Bath
1
Car Garage
3
Ready Now
![Exterior Front]()
The Walmsley
8916 Chestnut Lane, Justin, TX 76247
$542,141
|
Sq. Ft: 3542
Stories
2
Bedrooms
5
Full Baths
4
Car Garage
2
Recently Viewed
Monterra - Classics
Ready Now
![Exterior Front]()
Monterra - Gardens
Ready Now
![Exterior Front]()
The Forreston
1351 Potenza Road, Fate, TX 75087
$449,990
|
Sq. Ft: 2260
Story
1
Bedrooms
4
Full Baths
3
Car Garage
2
Visit the Community
Figures reflecting size, square footage, and other dimensions are estimates; actual
construction may vary. Size/square footage and price of your home may vary based
on bonus rooms and options selected. Floor plans may vary according to elevation.
Prices, plans, dimensions, features, specifications, materials, and availability
of homes or communities are subject to change without notice or obligation. Please
contact us to verify current information. Illustrations are artist's depictions
only. They may differ from completed improvements and may change without notice.

