 MENU
MENU
 MENU
MENU

 Call Us


2
Stories
3
Bedrooms
2
Full Baths
1
Half Baths
2
Car Garage
Ready Now
Overview
**This home has been reduced to bottom line pricing in lieu of current pricing promotion** Take advantage of this perfectly priced home along with our preferred lender incentives!
Construction expertise and improved livability are at the heart of every design decision put into crafting this new home in Painted Tree Woodland West! The Brookline’s expert design and attention to detail are just two of the highlights that make this home a great place to build your future.
Natural light and boundless interior design possibilities create a picture-perfect setting for the cherished memories you’ll build in the open-concept gathering spaces of this home. Effortless style and elegant design pair perfectly with your culinary masterpieces in the tasteful kitchen, while the Owner’s Retreat provides a glamorous place to begin and end each day with a spa-like en suite bathroom and walk-in closet.
Two guest bedrooms provide ample privacy and individual appeal for growing family members to make their own. The secondary bedrooms also offer the opportunity to convert into a home office, hobby room or specialty space of your dreams. Enjoy movie nights, gaming or any number of activities in the cozy retreat on second floor.
Call or chat with the David Weekley Homes at Painted Tree Woodland West Team to learn about the stylish design selections of this new home for sale in McKinney, Texas.
Learn More Show Less
**This home has been reduced to bottom line pricing in lieu of current pricing promotion** Take advantage of this perfectly priced home along with our preferred lender incentives!
Construction expertise and improved livability are at the heart of every design decision put into crafting this new home in Painted Tree Woodland West! The Brookline’s expert design and attention to detail are just two of the highlights that make this home a great place to build your future.
Natural light and boundless interior design possibilities create a picture-perfect setting for the cherished memories you’ll build in the open-concept gathering spaces of this home. Effortless style and elegant design pair perfectly with your culinary masterpieces in the tasteful kitchen, while the Owner’s Retreat provides a glamorous place to begin and end each day with a spa-like en suite bathroom and walk-in closet.
Two guest bedrooms provide ample privacy and individual appeal for growing family members to make their own. The secondary bedrooms also offer the opportunity to convert into a home office, hobby room or specialty space of your dreams. Enjoy movie nights, gaming or any number of activities in the cozy retreat on second floor.
Call or chat with the David Weekley Homes at Painted Tree Woodland West Team to learn about the stylish design selections of this new home for sale in McKinney, Texas.
More plans in this community
Quick Move-ins
Ready Now
![Exterior Front]()
The Beltran
4817 Maxwell Drive, McKinney, TX 75071
$399,967
|
Sq. Ft: 1729
Stories
2
Bedrooms
3
Full Baths
2
Half Bath
1
Car Garage
2
Ready Now
![Exterior Front]()
The Canfield
4717 Maxwell Drive, McKinney, TX 75071
$424,918
|
Sq. Ft: 2065
Stories
2
Bedrooms
3
Full Baths
2
Half Bath
1
Car Garage
2
Ready Now
![The Canfield - A Exterior]()
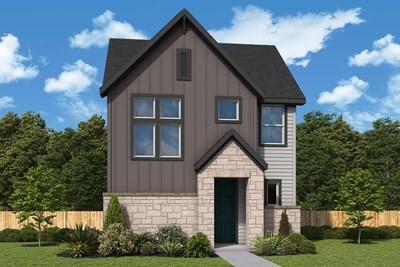
The Canfield
4805 Vizsla Lane, McKinney, TX 75071
$434,926
|
Sq. Ft: 2077
Stories
2
Bedrooms
3
Full Baths
2
Half Bath
1
Car Garage
2
Ready Now
![]()
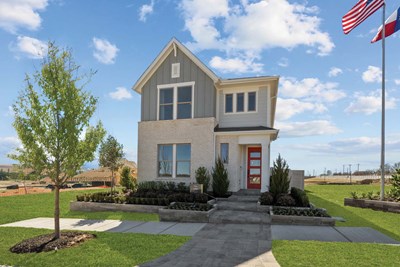
The Jaden
4821 Vizsla Lane, McKinney, TX 75071
$499,897
|
Sq. Ft: 2175
Stories
2
Bedrooms
3
Full Baths
2
Half Bath
1
Car Garage
2
Ready Now
![Exterior Front]()
The Melbourne
4721 Maxwell Drive, McKinney, TX 75071
$439,892
|
Sq. Ft: 2123
Stories
2
Bedrooms
3
Full Baths
2
Half Bath
1
Car Garage
2
Visit the Community
Figures reflecting size, square footage, and other dimensions are estimates; actual
construction may vary. Size/square footage and price of your home may vary based
on bonus rooms and options selected. Floor plans may vary according to elevation.
Prices, plans, dimensions, features, specifications, materials, and availability
of homes or communities are subject to change without notice or obligation. Please
contact us to verify current information. Illustrations are artist's depictions
only. They may differ from completed improvements and may change without notice.

