 MENU
MENU
 MENU
MENU

 Call Us


2
Stories
3
Bedrooms
2
Full Baths
1
Half Baths
2
Car Garage
Ready 11/4/2026
Overview
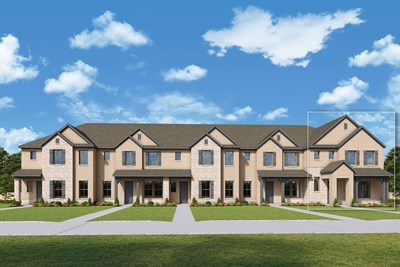
This beautifully designed 3-bedroom, 2.5-bath townhome combines modern style with everyday convenience. Enjoy 10 foot ceilings throughout the main living areas, creating a bright and open feel.
The spacious Owner's Retreat features a tray ceiling, an oversized walk-in closet, and a luxurious super shower in the Owner's Bath for a true retreat. The expertly designed kitchen flows seamlessly into the living and dining spaces and includes a convenient powder bath just off the kitchen, perfect for guests.
Upstairs, a versatile loft offers flexible space for a home office, game room, or second living area. Complete with an oversized two-car garage, the Abernathy plan offers the space, style, and functionality today's homeowners are looking for.
Contact the David Weekley Homes at Ridgeline Team to learn more about this new home for sale in McKinney, TX!
Learn More Show Less
This beautifully designed 3-bedroom, 2.5-bath townhome combines modern style with everyday convenience. Enjoy 10 foot ceilings throughout the main living areas, creating a bright and open feel.
The spacious Owner's Retreat features a tray ceiling, an oversized walk-in closet, and a luxurious super shower in the Owner's Bath for a true retreat. The expertly designed kitchen flows seamlessly into the living and dining spaces and includes a convenient powder bath just off the kitchen, perfect for guests.
Upstairs, a versatile loft offers flexible space for a home office, game room, or second living area. Complete with an oversized two-car garage, the Abernathy plan offers the space, style, and functionality today's homeowners are looking for.
Contact the David Weekley Homes at Ridgeline Team to learn more about this new home for sale in McKinney, TX!
Recently Viewed
Edgewater Garden Series

Ridgeline Towns
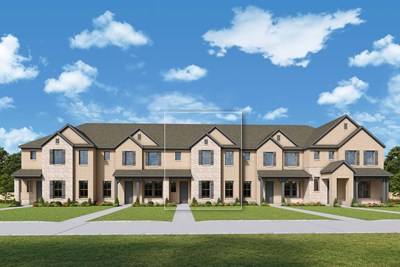
The Bishop
From: $420,990
|
Sq. Ft: 2107 - 2142
Stories
2
Bedrooms
3
Full Baths
2
Half Bath
1
Car Garage
2
More plans in this community
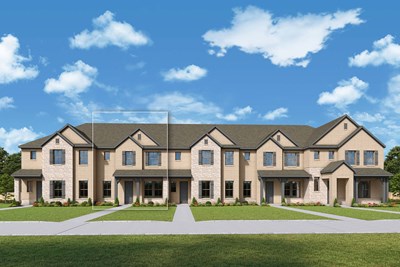
The Abernathy
From: $415,990
|
Sq. Ft: 1998 - 2024
Stories
2
Bedrooms
3
Full Baths
2
Half Bath
1
Car Garage
2
The Bishop
From: $420,990
|
Sq. Ft: 2107 - 2142
Stories
2
Bedrooms
3
Full Baths
2
Half Bath
1
Car Garage
2
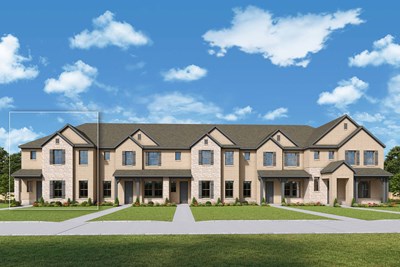
The Chloe
From: $424,990
|
Sq. Ft: 2101 - 2121
Stories
2
Bedrooms
3
Full Baths
2
Half Bath
1
Car Garage
2
Model Home
![The Monica - A Exterior]()
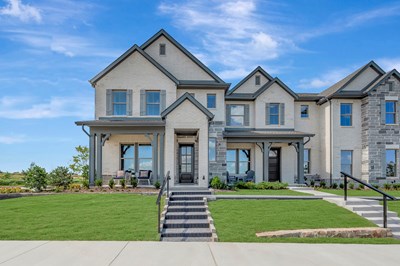
Quick Move-ins
Ready Now
![Exterior Front]()
The Abernathy
2864 Yampa Drive, McKinney, TX 75071
$398,260
|
Sq. Ft: 2024
Stories
2
Bedrooms
3
Full Baths
2
Half Bath
1
Car Garage
2
Ready Now
![Exterior Front]()
The Abernathy
2856 Yampa Drive, McKinney, TX 75071
$393,450
|
Sq. Ft: 2024
Stories
2
Bedrooms
3
Full Baths
2
Half Bath
1
Car Garage
2
Ready 11/4/2026
![The Abernathy - B Exterior]()
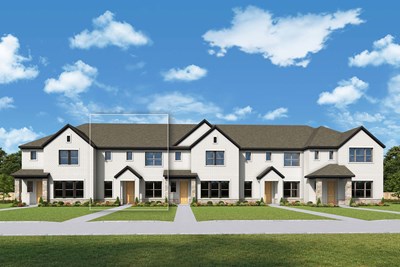
The Abernathy
2853 McNaughton Drive, McKinney, TX 75071
$448,139
|
Sq. Ft: 1998
Stories
2
Bedrooms
3
Full Baths
2
Half Bath
1
Car Garage
2
Ready 11/17/2026
![The Abernathy - A Exterior]()
The Abernathy
4129 Vineland Drive, McKinney, TX 75071
$449,787
|
Sq. Ft: 2024
Stories
2
Bedrooms
3
Full Baths
2
Half Bath
1
Car Garage
2
Ready 11/4/2026
![The Bishop - B Exterior]()
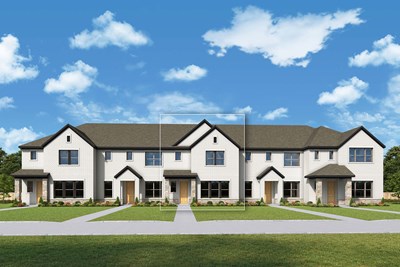
The Bishop
2857 McNaughton Drive, McKinney, TX 75071
$448,678
|
Sq. Ft: 2107
Stories
2
Bedrooms
3
Full Baths
2
Half Bath
1
Car Garage
2
Ready 11/4/2026
![The Chloe - B Exterior]()
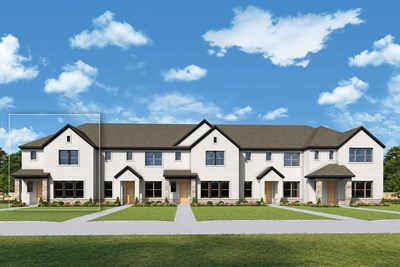
The Chloe
2865 McNaughton Drive, McKinney, TX 75071
$449,860
|
Sq. Ft: 2101
Stories
2
Bedrooms
3
Full Baths
2
Half Bath
1
Car Garage
2
Ready 11/17/2026
![The Chloe - A Exterior]()
The Chloe
4125 Vineland Drive, McKinney, TX 75071
$449,869
|
Sq. Ft: 2121
Stories
2
Bedrooms
3
Full Baths
2
Half Bath
1
Car Garage
2
Ready 11/4/2026
![The Monica - B Exterior]()
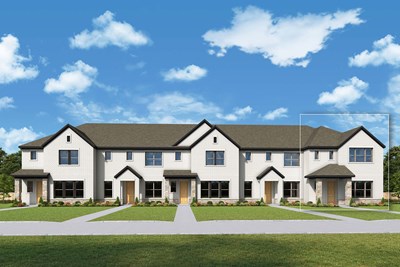
The Monica
2849 McNaughton Drive, McKinney, TX 75071
$464,121
|
Sq. Ft: 2304
Stories
2
Bedrooms
3
Full Baths
2
Half Bath
1
Car Garage
2
Ready 11/17/2026
![The Monica - A Exterior]()
The Monica
4133 Vineland Drive, McKinney, TX 75071
$464,764
|
Sq. Ft: 2304
Stories
2
Bedrooms
3
Full Baths
2
Half Bath
1
Car Garage
2
Recently Viewed
Edgewater Garden Series
Ridgeline Towns
The Bishop
From: $420,990
|
Sq. Ft: 2107 - 2142
Stories
2
Bedrooms
3
Full Baths
2
Half Bath
1
Car Garage
2
Visit the Community
Figures reflecting size, square footage, and other dimensions are estimates; actual
construction may vary. Size/square footage and price of your home may vary based
on bonus rooms and options selected. Floor plans may vary according to elevation.
Prices, plans, dimensions, features, specifications, materials, and availability
of homes or communities are subject to change without notice or obligation. Please
contact us to verify current information. Illustrations are artist's depictions
only. They may differ from completed improvements and may change without notice.

