 MENU
MENU
 MENU
MENU

 Call Us


2
Stories
4
Bedrooms
3
Full Baths
2
Car Garage
Ready Now
Overview
The Landis by David Weekley Homes is one of Solterra's most versatile floor plans, thoughtfully designed for today's lifestyle.
What truly sets this home apart is its two bedrooms on the main level, including the private Owner's Retreat and a secondary bedroom—each with its own full bathroom. Whether you're accommodating guests, multigenerational living, or simply want added convenience, this layout offers exceptional flexibility. The dedicated enclosed study on the first floor provides the perfect space for working from home, a quiet reading room, or a private hobby area.
The open-concept kitchen, dining, and Family Room create a warm, inviting space that's perfect for everyday living and entertaining. Upstairs, a spacious retreat offers a second living area, along with an additional bedroom and bathroom, giving everyone room to spread out.
With its rare first-floor layout, private office, and thoughtfully designed living spaces, The Landis combines comfort, functionality, and timeless style in one exceptional home.
Learn More Show Less
The Landis by David Weekley Homes is one of Solterra's most versatile floor plans, thoughtfully designed for today's lifestyle.
What truly sets this home apart is its two bedrooms on the main level, including the private Owner's Retreat and a secondary bedroom—each with its own full bathroom. Whether you're accommodating guests, multigenerational living, or simply want added convenience, this layout offers exceptional flexibility. The dedicated enclosed study on the first floor provides the perfect space for working from home, a quiet reading room, or a private hobby area.
The open-concept kitchen, dining, and Family Room create a warm, inviting space that's perfect for everyday living and entertaining. Upstairs, a spacious retreat offers a second living area, along with an additional bedroom and bathroom, giving everyone room to spread out.
With its rare first-floor layout, private office, and thoughtfully designed living spaces, The Landis combines comfort, functionality, and timeless style in one exceptional home.
More plans in this community


The Carolwood
From: $430,990
|
Sq. Ft: 2569 - 2628
Stories
2
Bedrooms
4
Full Baths
2
Half Bath
1
Car Garage
2

The Glenshire
From: $417,990
|
Sq. Ft: 2437 - 2500
Stories
2
Bedrooms
3 - 4
Full Baths
2
Half Bath
1
Car Garage
2

The Greenfield
From: $405,990
|
Sq. Ft: 2165 - 2169
Stories
2
Bedrooms
3 - 4
Full Baths
2
Half Bath
1
Car Garage
2

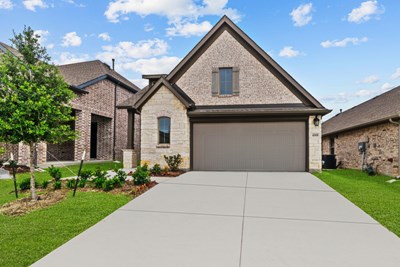
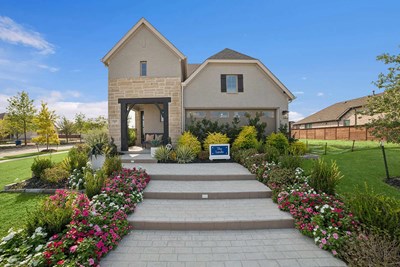
Model Home
![The Landis - C Exterior]()
The McDonald
From: $440,990
|
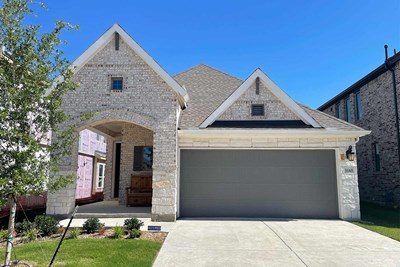
Sq. Ft: 2634 - 2995
Stories
2
Bedrooms
4
Full Baths
2 - 3
Half Bath
1
Car Garage
2
Quick Move-ins
Ready Now
![Exterior Front]()
The Glenshire
1725 Mosaic Way, Mesquite, TX 75181
$445,972
|
Sq. Ft: 2437
Stories
2
Bedrooms
3
Full Baths
2
Half Bath
1
Car Garage
2
Ready Now
![Exterior Front]()
The Greenfield
1729 Mosaic Way, Mesquite, TX 75181
$399,990
|
Sq. Ft: 2169
Stories
2
Bedrooms
3
Full Baths
2
Half Bath
1
Car Garage
2
Ready 11/6/2026
![The Greensbrook - G Exterior]()

The Greensbrook
2608 Atlas Globe Drive, Mesquite, TX 75181
$474,990
|
Sq. Ft: 2448
Stories
2
Bedrooms
4
Full Baths
3
Car Garage
2
Ready Now
![Exterior Front]()
The Landis
1733 Mosaic Way, Mesquite, TX 75181
$459,990
|
Sq. Ft: 2436
Stories
2
Bedrooms
4
Full Baths
3
Car Garage
2
Ready Now
![Exterior Front]()
The Palmilla
1737 Mosaic Way, Mesquite, TX 75181
$404,990
|
Sq. Ft: 1821
Story
1
Bedrooms
3
Full Baths
2
Car Garage
2
Visit the Community
Figures reflecting size, square footage, and other dimensions are estimates; actual
construction may vary. Size/square footage and price of your home may vary based
on bonus rooms and options selected. Floor plans may vary according to elevation.
Prices, plans, dimensions, features, specifications, materials, and availability
of homes or communities are subject to change without notice or obligation. Please
contact us to verify current information. Illustrations are artist's depictions
only. They may differ from completed improvements and may change without notice.

