 MENU
MENU
 MENU
MENU

 Call Us


1
Stories
4
Bedrooms
3
Full Baths
1
Half Baths
4
Car Garage
Ready 11/3/2026
Overview
Style, comfort and top-quality construction make this new home in Pecan Square a great place to make your own! Embrace the luxurious lifestyle you've been dreaming of with this new David Weekley home in Northlake, Texas.
Withdraw to the elegant Owner’s Retreat, which includes an expansive walk-in closet and spa-like, walk-in shower. The expansive kitchen boasts a prep pantry and abundant natural light from windows galore.
Each secondary bedroom and guest suite provides plenty of living space to support growing minds and personalities. Enjoy the serene retreat at the back of the home, perfect for relaxation or entertaining. Situated on a 20,000+ square foot homesite with a four-car garage, this home truly has it all.
Send the David Weekley Homes at Pecan Square Team a message to begin your #LivingWeekley adventure with this new home in Northlake, Texas.
Learn More Show Less
Style, comfort and top-quality construction make this new home in Pecan Square a great place to make your own! Embrace the luxurious lifestyle you've been dreaming of with this new David Weekley home in Northlake, Texas.
Withdraw to the elegant Owner’s Retreat, which includes an expansive walk-in closet and spa-like, walk-in shower. The expansive kitchen boasts a prep pantry and abundant natural light from windows galore.
Each secondary bedroom and guest suite provides plenty of living space to support growing minds and personalities. Enjoy the serene retreat at the back of the home, perfect for relaxation or entertaining. Situated on a 20,000+ square foot homesite with a four-car garage, this home truly has it all.
Send the David Weekley Homes at Pecan Square Team a message to begin your #LivingWeekley adventure with this new home in Northlake, Texas.
More plans in this community
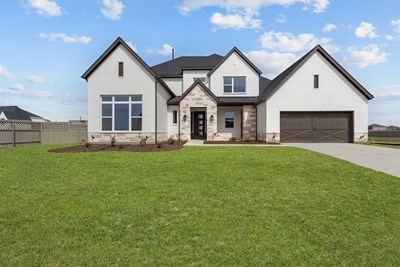
The Avonmore
From: $900,990
|
Sq. Ft: 4158 - 4255
Stories
2
Bedrooms
5
Full Baths
4
Half Bath
1
Car Garage
4

The Broomfield
From: $836,990
|
Sq. Ft: 3497 - 3694
Stories
2
Bedrooms
4
Full Baths
3
Half Bath
1
Car Garage
4
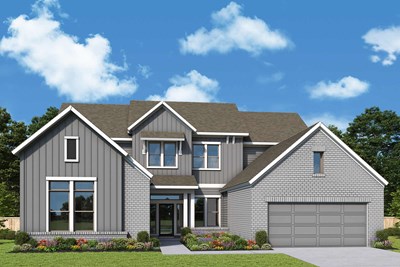
The Hagan
From: $841,990
|
Sq. Ft: 3637 - 3699
Stories
2
Bedrooms
5
Full Baths
4
Half Bath
1
Car Garage
4

The Leeward
From: $743,990
|
Sq. Ft: 3334 - 3398
Story
1
Bedrooms
4
Full Baths
3
Half Bath
1
Car Garage
4
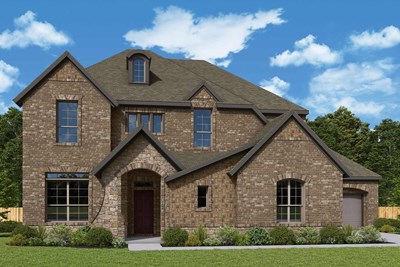
The Ranchwood
From: $871,990
|
Sq. Ft: 3865 - 4306
Stories
2
Bedrooms
5
Full Baths
4
Half Bath
1
Car Garage
3
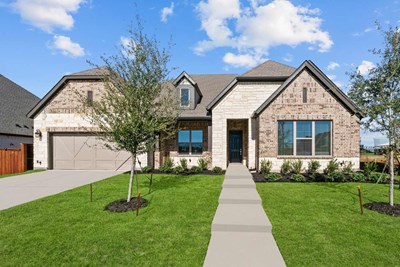
Quick Move-ins
Ready Now
![Exterior Front]()
The Ranchwood
2808 Cloudbreak Lane, Northlake, TX 76247
$994,000
|
Sq. Ft: 4306
Stories
2
Bedrooms
5
Full Baths
4
Half Bath
1
Car Garage
3
Visit the Community
Figures reflecting size, square footage, and other dimensions are estimates; actual
construction may vary. Size/square footage and price of your home may vary based
on bonus rooms and options selected. Floor plans may vary according to elevation.
Prices, plans, dimensions, features, specifications, materials, and availability
of homes or communities are subject to change without notice or obligation. Please
contact us to verify current information. Illustrations are artist's depictions
only. They may differ from completed improvements and may change without notice.

