 MENU
MENU
 MENU
MENU

 Call Us




1
Stories
4
Bedrooms
3
Full Baths
3
Car Garage
Ready Now
Overview
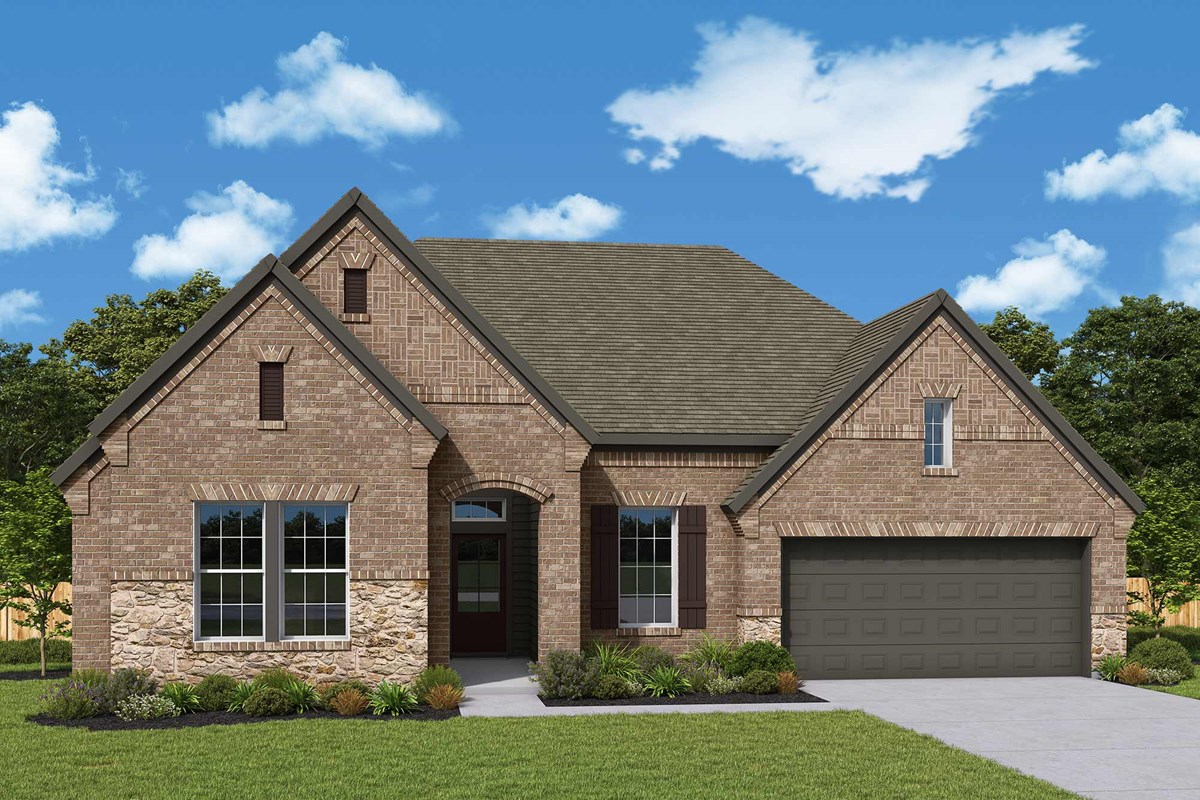
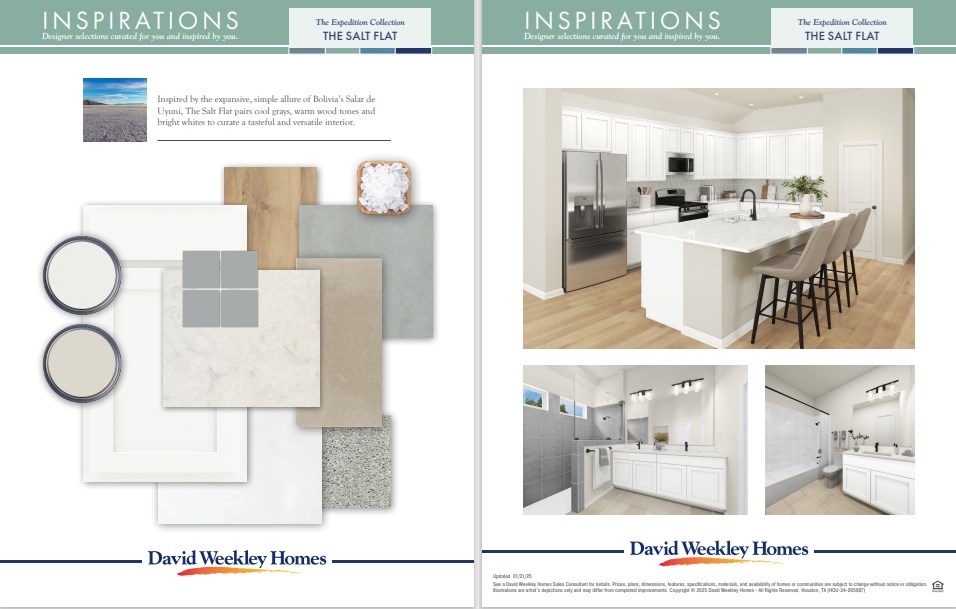
The Ridegate by David Weekley Homes in Sundance Cove offers thoughtfully designed spaces with comfort, flexibility, and everyday living in mind. Our gourmet kitchen features a corner pantry and a spacious gathering island overlooking the family room, creating an inviting setting for both daily life and entertaining.
Open-concept living spaces are filled with natural light and provide the perfect backdrop for your personal design style. A versatile study offers endless possibilities for a home office, art studio, media room, or additional flex space.
The private Owner’s Retreat provides a relaxing place to begin and end each day, complete with a spacious en suite bath featuring a separate tub and shower. Secondary bedrooms and the guest suite offer comfortable spaces for family and visitors.
A 3-car garage adds extra flexibility and convenience, while the conditioned attic enhances comfort and energy efficiency throughout the home.
Contact the David Weekley Homes team at Sundance Cove to learn more about this new home for sale in Crosby, Texas.
Learn More Show Less
The Ridegate by David Weekley Homes in Sundance Cove offers thoughtfully designed spaces with comfort, flexibility, and everyday living in mind. Our gourmet kitchen features a corner pantry and a spacious gathering island overlooking the family room, creating an inviting setting for both daily life and entertaining.
Open-concept living spaces are filled with natural light and provide the perfect backdrop for your personal design style. A versatile study offers endless possibilities for a home office, art studio, media room, or additional flex space.
The private Owner’s Retreat provides a relaxing place to begin and end each day, complete with a spacious en suite bath featuring a separate tub and shower. Secondary bedrooms and the guest suite offer comfortable spaces for family and visitors.
A 3-car garage adds extra flexibility and convenience, while the conditioned attic enhances comfort and energy efficiency throughout the home.
Contact the David Weekley Homes team at Sundance Cove to learn more about this new home for sale in Crosby, Texas.
More plans in this community
The Baltimore
From: $413,990
|
Sq. Ft: 3002 - 3172
Stories
2
Bedrooms
4
Full Baths
3
Car Garage
2 - 3
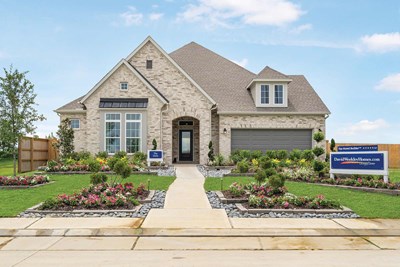
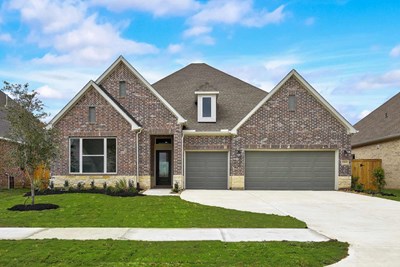
The Getty
From: $397,990
|
Sq. Ft: 2771 - 2794
Story
1
Bedrooms
3
Full Baths
2
Half Bath
1
Car Garage
3
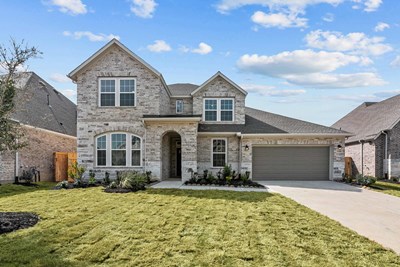
The Hart
From: $443,990
|
Sq. Ft: 3319 - 3432
Stories
2
Bedrooms
4 - 5
Full Baths
3 - 4
Car Garage
2 - 3
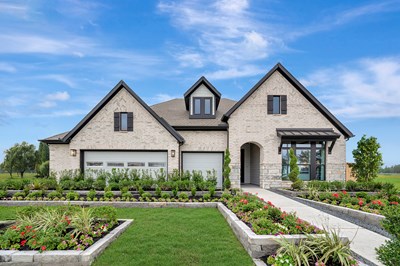
Model Home
![The Ortega - Exterior Front]()
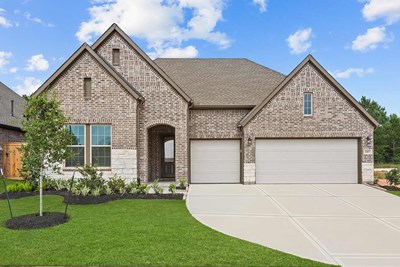
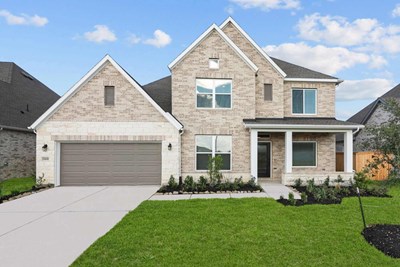
Quick Move-ins
Ready 1/26/2027
![The Beckton - A Exterior]()
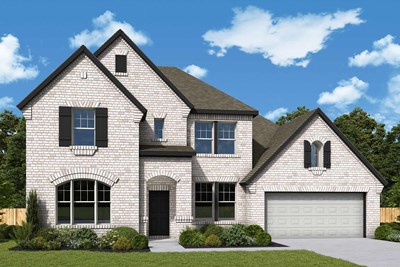
The Beckton
18918 Redondo Peak Trail, Crosby, TX 77532
$479,539
|
Sq. Ft: 3158
Stories
2
Bedrooms
4
Full Baths
3
Car Garage
3
Ready 1/18/2027
![The Beckton - A Exterior]()
The Beckton
19015 Arroyo Mesa Drive, Crosby, TX 77532
$466,031
|
Sq. Ft: 3158
Stories
2
Bedrooms
4
Full Baths
3
Car Garage
3
Ready 11/3/2026
![The Getty - F Exterior]()
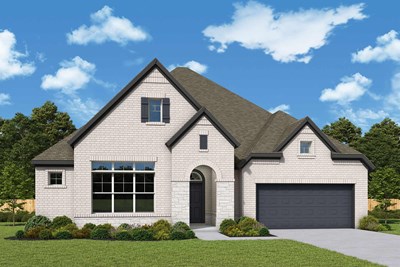
The Getty
18923 Arroyo Mesa Drive, Crosby, TX 77532
$446,990
|
Sq. Ft: 2771
Story
1
Bedrooms
3
Full Baths
2
Half Bath
1
Car Garage
3
Ready 12/21/2026
![The Getty - F Exterior]()
The Getty
19011 Arroyo Mesa Drive, Crosby, TX 77532
$427,803
|
Sq. Ft: 2771
Story
1
Bedrooms
3
Full Baths
2
Half Bath
1
Car Garage
3
Ready 11/4/2026
![The Hart - B Exterior]()
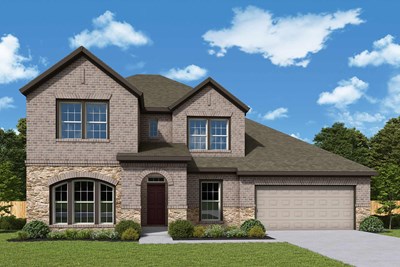
The Hart
19014 Beach Sunflower Trail, Crosby, TX 77532
$499,990
|
Sq. Ft: 3319
Stories
2
Bedrooms
5
Full Baths
4
Car Garage
3
Ready 11/4/2026
![The Ortega - D Exterior]()
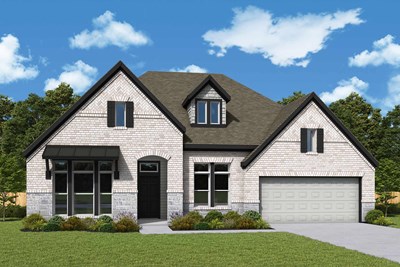
The Ortega
19007 Arroyo Mesa Drive, Crosby, TX 77532
$466,654
|
Sq. Ft: 2990
Story
1
Bedrooms
4
Full Baths
3
Car Garage
3
Ready 11/3/2026
![The Ortega - D Exterior]()
The Ortega
18914 Arroyo Mesa Drive, Crosby, TX 77532
$464,583
|
Sq. Ft: 2990
Story
1
Bedrooms
4
Full Baths
3
Car Garage
3
Ready 11/3/2026
![The Sagebrook - E Exterior]()
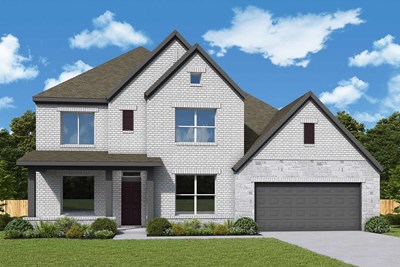
The Sagebrook
19010 Beach Sunflower Trail, Crosby, TX 77532
$492,470
|
Sq. Ft: 3488
Stories
2
Bedrooms
5
Full Baths
4
Half Bath
1
Car Garage
3
Ready 11/3/2026
![The Sagebrook - E Exterior]()
The Sagebrook
18919 Arroyo Mesa Drive, Crosby, TX 77532
$482,543
|
Sq. Ft: 3488
Stories
2
Bedrooms
5
Full Baths
4
Half Bath
1
Car Garage
3
Visit the Community
Figures reflecting size, square footage, and other dimensions are estimates; actual
construction may vary. Size/square footage and price of your home may vary based
on bonus rooms and options selected. Floor plans may vary according to elevation.
Prices, plans, dimensions, features, specifications, materials, and availability
of homes or communities are subject to change without notice or obligation. Please
contact us to verify current information. Illustrations are artist's depictions
only. They may differ from completed improvements and may change without notice.

