 MENU
MENU
 MENU
MENU

 Call Us




2
Stories
4
Bedrooms
3
Full Baths
2
Car Garage
Ready Now
Overview
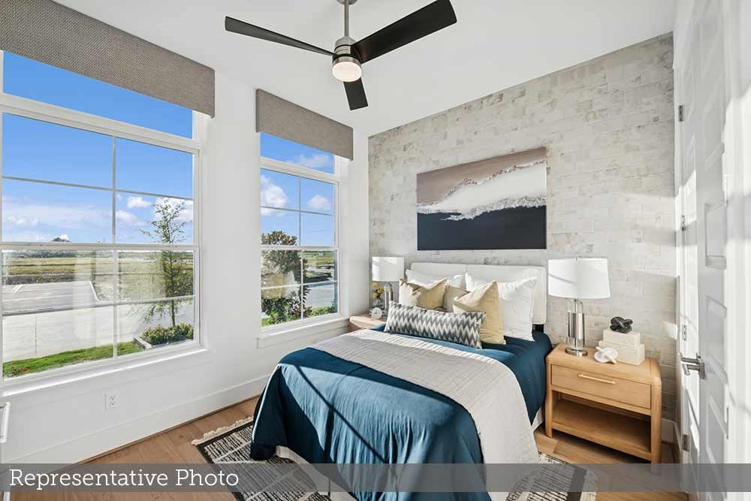
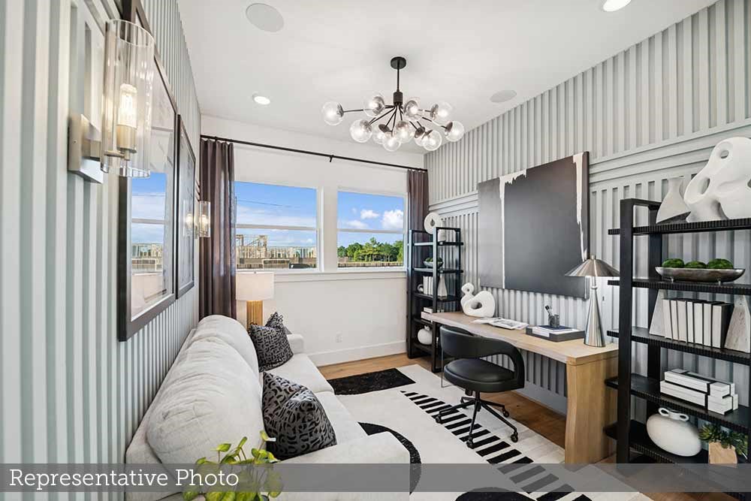
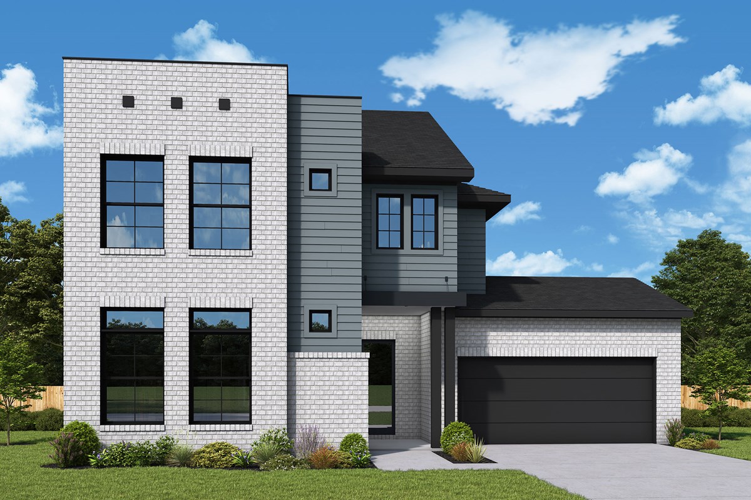
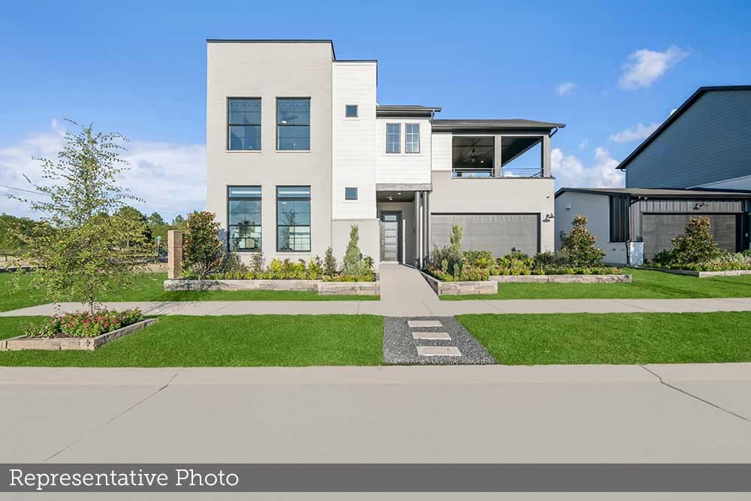
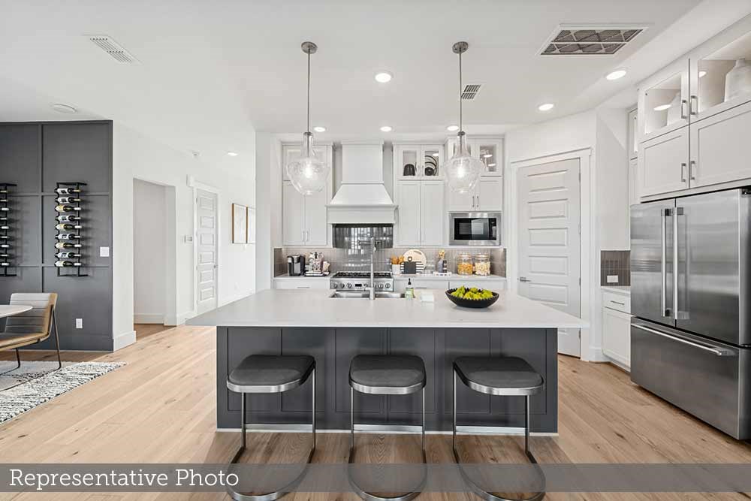
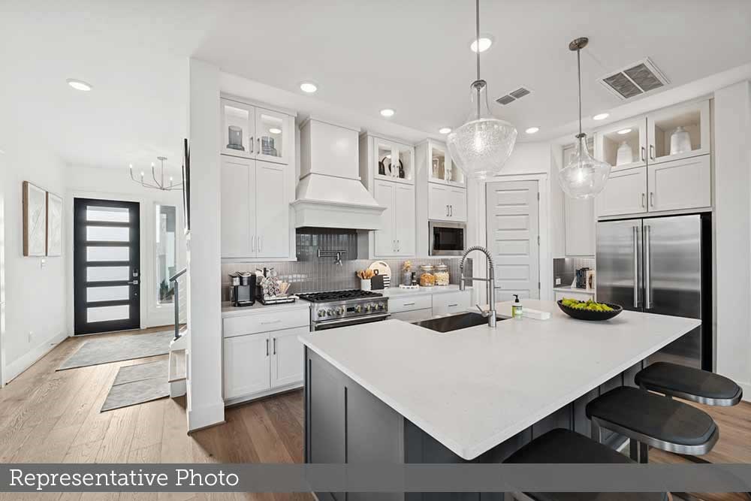
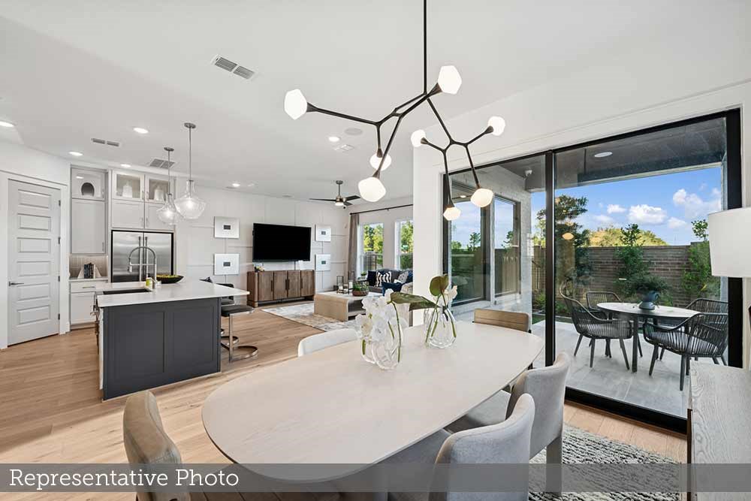
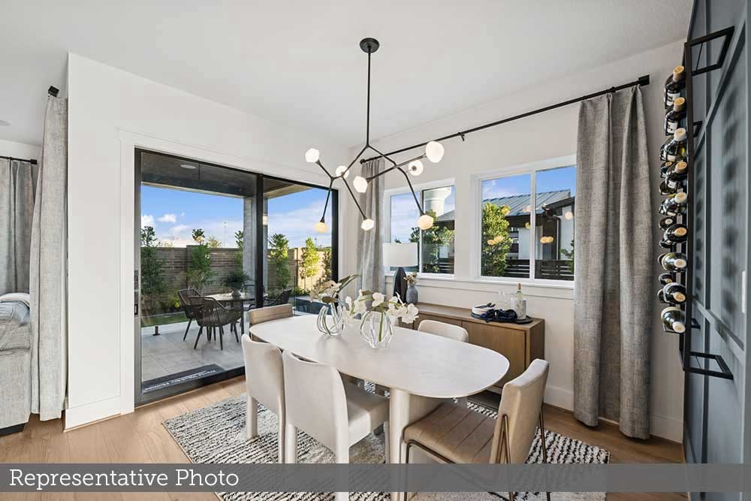
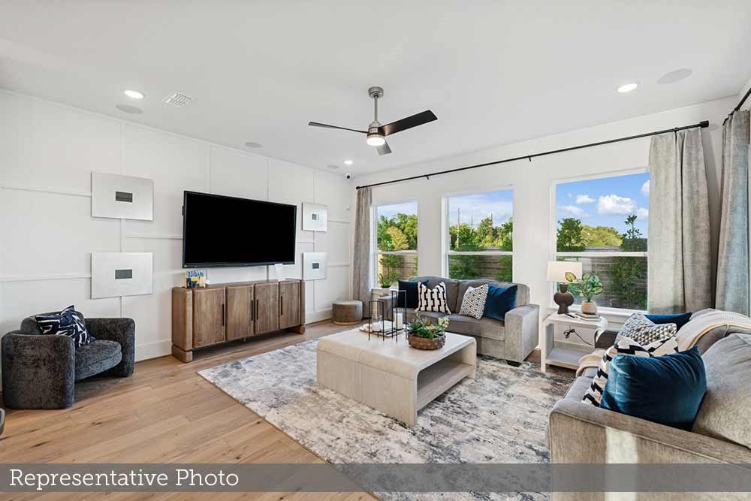
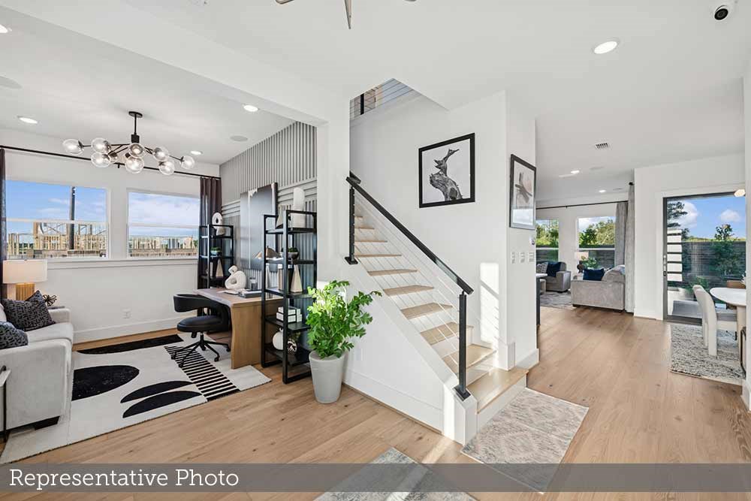
New construction in Easthaven at Bridgeland Central! The Ogden by David Weekley Homes offers 2,679 sq. ft. with 4 bedrooms, 3 full baths and a private study ideal for a home office. A first-floor secondary bedroom with an adjacent full bath provides a comfortable guest suite or multigenerational living option. The light-filled, open-concept kitchen, dining and family room create an inviting space for everyday living and entertaining. The chef-inspired kitchen features custom cabinetry, abundant storage and luxury GE Monogram appliances, including a 36-inch dual-fuel, 6-burner range. The spacious Owner’s Retreat provides a private escape with a spa-inspired en suite bathroom featuring an oversized Super Shower. Upstairs, a versatile retreat offers flexible space for a game room, media room or playroom.
Enjoy Bridgeland’s resort-style pools, parks, lakes, scenic trails and community events. Zoned to highly acclaimed CFISD schools, including Bridgeland High School.
Contact the David Weekley Homes at Bridgeland Central Team to learn more about this new home in Cypress, TX.
Learn More Show Less
New construction in Easthaven at Bridgeland Central! The Ogden by David Weekley Homes offers 2,679 sq. ft. with 4 bedrooms, 3 full baths and a private study ideal for a home office. A first-floor secondary bedroom with an adjacent full bath provides a comfortable guest suite or multigenerational living option. The light-filled, open-concept kitchen, dining and family room create an inviting space for everyday living and entertaining. The chef-inspired kitchen features custom cabinetry, abundant storage and luxury GE Monogram appliances, including a 36-inch dual-fuel, 6-burner range. The spacious Owner’s Retreat provides a private escape with a spa-inspired en suite bathroom featuring an oversized Super Shower. Upstairs, a versatile retreat offers flexible space for a game room, media room or playroom.
Enjoy Bridgeland’s resort-style pools, parks, lakes, scenic trails and community events. Zoned to highly acclaimed CFISD schools, including Bridgeland High School.
Contact the David Weekley Homes at Bridgeland Central Team to learn more about this new home in Cypress, TX.
More plans in this community
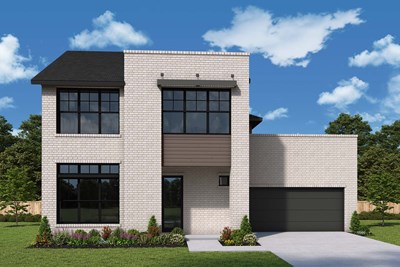
The Cordell
From: $504,990
|
Sq. Ft: 2741 - 2745
Stories
2
Bedrooms
3
Full Baths
2
Half Bath
1
Car Garage
2

The Hoover
From: $519,990
|
Sq. Ft: 2978 - 2988
Stories
2
Bedrooms
4
Full Baths
3
Half Bath
1
Car Garage
2
Model Home
![The Ogden - B Exterior]()
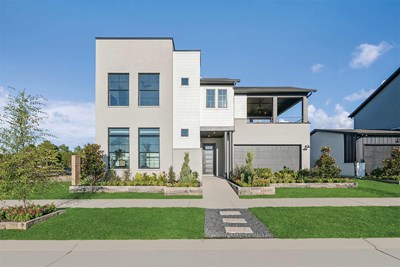

The Simmons
From: $484,990
|
Sq. Ft: 2523 - 2545
Stories
2
Bedrooms
3
Full Baths
2
Half Bath
1
Car Garage
2
Quick Move-ins
Ready 11/3/2026
![The Cordeli - B Exterior]()
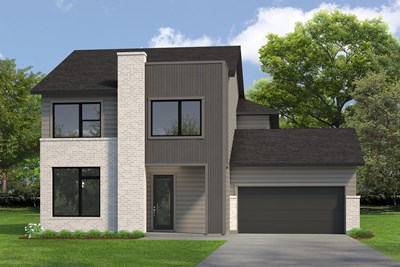
The Cordell
19818 Misty Blue Meadow Street, Cypress, TX 77433
$522,990
|
Sq. Ft: 2741
Stories
2
Bedrooms
3
Full Baths
2
Half Bath
1
Car Garage
2
Ready 9/21/2026
![19906 Misty Bluye Meadow Street]()
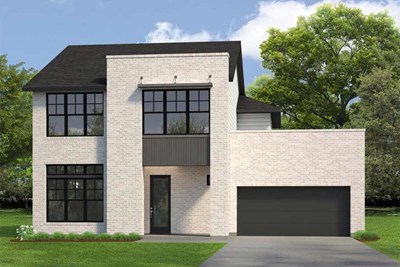
The Cordell
19906 Misty Blue Meadow Street, Cypress, TX 77433
$543,990
|
Sq. Ft: 2745
Stories
2
Bedrooms
3
Full Baths
2
Half Bath
1
Car Garage
2
Ready 10/19/2026
![Exterior Front]()
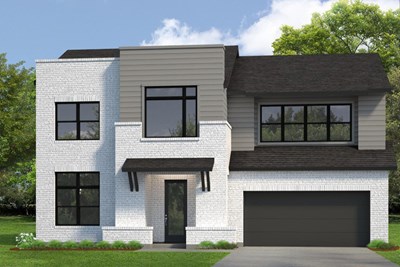
The Hoover
17006 Cirrus Sky Lane, Cypress, TX 77433
$537,990
|
Sq. Ft: 2978
Stories
2
Bedrooms
4
Full Baths
3
Half Bath
1
Car Garage
2
Ready Now
![Exterior Front]()
The Ogden
19910 Misty Blue Meadow Street, Cypress, TX 77433
$528,990
|
Sq. Ft: 2679
Stories
2
Bedrooms
4
Full Baths
3
Car Garage
2
Ready 11/19/2026
![The Ogden - B Exterior]()
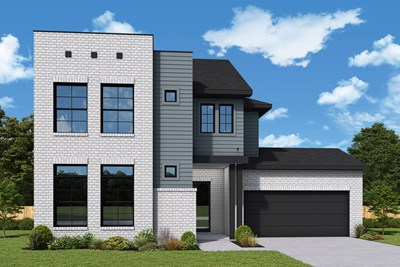
The Ogden
17002 Cirrus Sky Lane, Cypress, TX 77433
$557,990
|
Sq. Ft: 2679
Stories
2
Bedrooms
4
Full Baths
3
Car Garage
2
Ready 10/1/2026
![Exterior Front]()
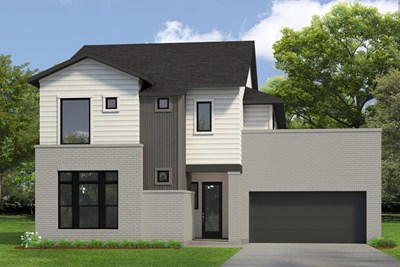
The Ogden
17007 Cirrus Sky Lane, Cypress, TX 77433
$538,990
|
Sq. Ft: 2670
Stories
2
Bedrooms
4
Full Baths
3
Car Garage
2
Ready 11/9/2026
![The Ogden - C Exterior]()
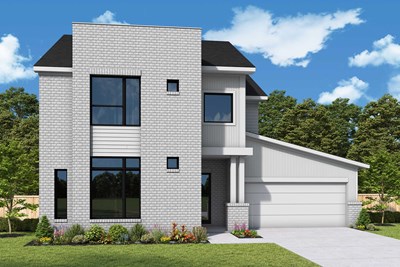
The Ogden
17015 Cirrus Sky Lane, Cypress, TX 77433
$577,990
|
Sq. Ft: 2684
Stories
2
Bedrooms
4
Full Baths
3
Car Garage
2
Ready 10/30/2026
![Exterior Front]()
The Ogden
17002 Skylark Forest Drive, Cypress, TX 77433
$545,990
|
Sq. Ft: 2684
Stories
2
Bedrooms
4
Full Baths
3
Car Garage
2
Ready Now
![Exterior Front]()
The Simmons
19903 Moonflower Meadow Street, Cypress, TX 77433
$515,990
|
Sq. Ft: 2523
Stories
2
Bedrooms
3
Full Baths
2
Half Bath
1
Car Garage
2
Ready 12/22/2026
![The Simmons - A Exterior]()
The Simmons
17003 Texas Hill Country Road, Cypress, TX 77433
$519,990
|
Sq. Ft: 2523
Stories
2
Bedrooms
3
Full Baths
2
Half Bath
1
Car Garage
2
Ready 9/21/2026
![Exterior Front]()
The Simmons
17011 Cirrus Sky Lane, Cypress, TX 77433
$531,990
|
Sq. Ft: 2523
Stories
2
Bedrooms
3
Full Baths
2
Half Bath
1
Car Garage
2
Visit the Community
Figures reflecting size, square footage, and other dimensions are estimates; actual
construction may vary. Size/square footage and price of your home may vary based
on bonus rooms and options selected. Floor plans may vary according to elevation.
Prices, plans, dimensions, features, specifications, materials, and availability
of homes or communities are subject to change without notice or obligation. Please
contact us to verify current information. Illustrations are artist's depictions
only. They may differ from completed improvements and may change without notice.

