 MENU
MENU
 MENU
MENU

 Call Us


2
Stories
3
Bedrooms
2
Full Baths
1
Half Baths
2
Car Garage
Ready Now
Overview
Classic , contemporary, and innovative design elements come together in the Braden plan by David Weekley Homes here in the prestigious community of Bridgeland.
A luxurious en suite bathroom and walk-in closet help make the Owner's Retreat a wonderful place to end each day in comfort.
Cook up culinary delights and share family breakfasts around the multi-function island in the tasteful kitchen. Your open floor plan provides a sunlit expanse ready for you to fill with decorative flair and lifelong memories.
A pair of upstairs bedrooms provide ample privacy for family or guests. The main-level study can be used for home office, or additional entertainment space. This awesome home has no rear neighbor and a oversized covered patio which enhances the intimate and cozy outdoor space.
Learn More Show Less
Classic , contemporary, and innovative design elements come together in the Braden plan by David Weekley Homes here in the prestigious community of Bridgeland.
A luxurious en suite bathroom and walk-in closet help make the Owner's Retreat a wonderful place to end each day in comfort.
Cook up culinary delights and share family breakfasts around the multi-function island in the tasteful kitchen. Your open floor plan provides a sunlit expanse ready for you to fill with decorative flair and lifelong memories.
A pair of upstairs bedrooms provide ample privacy for family or guests. The main-level study can be used for home office, or additional entertainment space. This awesome home has no rear neighbor and a oversized covered patio which enhances the intimate and cozy outdoor space.
More plans in this community
Quick Move-ins
Ready Now
![Exterior Front]()
The Beckley
11239 Cassia Tree Lane, Cypress, TX 77433
$434,990
|
Sq. Ft: 2342
Stories
2
Bedrooms
3
Full Baths
2
Half Bath
1
Car Garage
2
Ready Now
![11218 Cassia Tree Lane]()
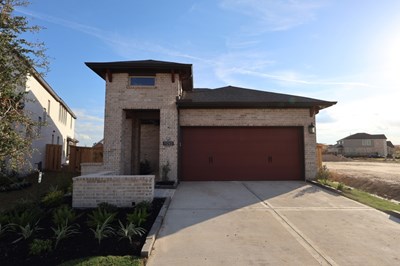
The Galveston
11218 Cassia Tree Lane, Cypress, TX 77433
$429,990
|
Sq. Ft: 2206
Stories
2
Bedrooms
3
Full Baths
3
Car Garage
2
Ready Now
![Exterior Front]()
The Galveston
22303 Red Flower Drive, Cypress, TX 77433
$449,990
|
Sq. Ft: 2399
Stories
2
Bedrooms
4
Full Baths
3
Car Garage
2
Ready 11/3/2026
![The Thomasville - A Exterior]()
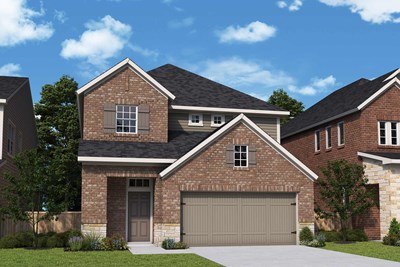
The Thomasville
11211 Common Hackberry Street, Cypress, TX 77433
$449,990
|
Sq. Ft: 2489
Stories
2
Bedrooms
4
Full Baths
3
Half Bath
1
Car Garage
2
Visit the Community
Figures reflecting size, square footage, and other dimensions are estimates; actual
construction may vary. Size/square footage and price of your home may vary based
on bonus rooms and options selected. Floor plans may vary according to elevation.
Prices, plans, dimensions, features, specifications, materials, and availability
of homes or communities are subject to change without notice or obligation. Please
contact us to verify current information. Illustrations are artist's depictions
only. They may differ from completed improvements and may change without notice.

