 MENU
MENU
 MENU
MENU

 Call Us


2
Stories
4
Bedrooms
3
Full Baths
2
Car Garage
Ready Now
Overview
The Berlin by David Weekley Homes offers the perfect blend of open-concept living and flexible spaces in The Grand Prairie community of Hockley, Texas. Designed to adapt to your lifestyle, this thoughtfully crafted floor plan features a private first-floor Owner's Retreat, a dedicated study, and an expansive upstairs retreat that serves as an ideal space for a game room, media room, second living area, or hobby space.
Two secondary bedrooms and a full bath upstairs provide privacy and flexibility for family members and guests. At the heart of the home, the gourmet kitchen showcases a large center island, oversized pantry, and abundant prep space while remaining seamlessly connected to the family and dining areas. Large windows and soaring ceilings enhance the open living spaces, creating a bright and inviting atmosphere throughout the home.
The private Owner's Retreat offers a relaxing escape with a spa-inspired bath and spacious walk-in closet, while the covered rear porch extends your living space outdoors for year-round enjoyment. Residents of The Grand Prairie enjoy access to resort-style pools, splash pads, scenic lakes, parks, and miles of walking trails.
Combined with David Weekley Homes' renowned craftsmanship and industry-leading warranty, The Berlin delivers the comfort, versatility and quality today's Homeowners are looking for.
Contact the David Weekley Homes at The Grand Prairie Team to learn more about this new home for sale in Hockley, Texas
Learn More Show Less
The Berlin by David Weekley Homes offers the perfect blend of open-concept living and flexible spaces in The Grand Prairie community of Hockley, Texas. Designed to adapt to your lifestyle, this thoughtfully crafted floor plan features a private first-floor Owner's Retreat, a dedicated study, and an expansive upstairs retreat that serves as an ideal space for a game room, media room, second living area, or hobby space.
Two secondary bedrooms and a full bath upstairs provide privacy and flexibility for family members and guests. At the heart of the home, the gourmet kitchen showcases a large center island, oversized pantry, and abundant prep space while remaining seamlessly connected to the family and dining areas. Large windows and soaring ceilings enhance the open living spaces, creating a bright and inviting atmosphere throughout the home.
The private Owner's Retreat offers a relaxing escape with a spa-inspired bath and spacious walk-in closet, while the covered rear porch extends your living space outdoors for year-round enjoyment. Residents of The Grand Prairie enjoy access to resort-style pools, splash pads, scenic lakes, parks, and miles of walking trails.
Combined with David Weekley Homes' renowned craftsmanship and industry-leading warranty, The Berlin delivers the comfort, versatility and quality today's Homeowners are looking for.
Contact the David Weekley Homes at The Grand Prairie Team to learn more about this new home for sale in Hockley, Texas
More plans in this community
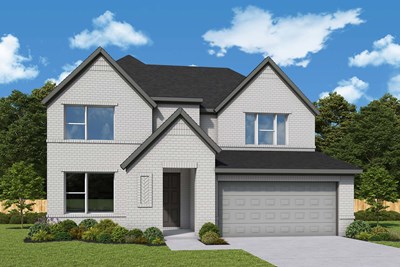
The Ayla
From: $410,990
|
Sq. Ft: 2587 - 2622
Stories
2
Bedrooms
4
Full Baths
3
Half Bath
1
Car Garage
2

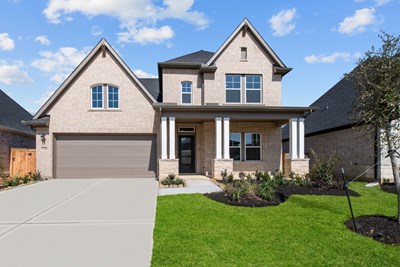
The Borden
From: $425,990
|
Sq. Ft: 2961 - 3071
Stories
2
Bedrooms
4
Full Baths
3
Half Bath
1
Car Garage
3
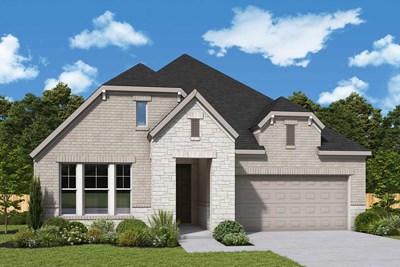
Model Home
![The Conway - E Exterior]()
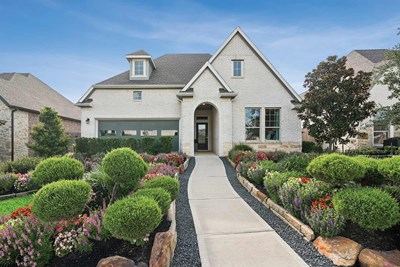
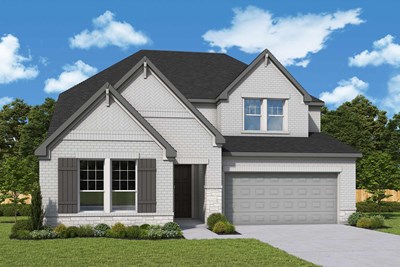

The Linnea
From: $415,990
|
Sq. Ft: 2743 - 2998
Stories
2
Bedrooms
4
Full Baths
4
Half Bath
1
Car Garage
3
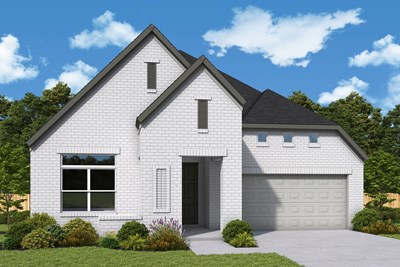
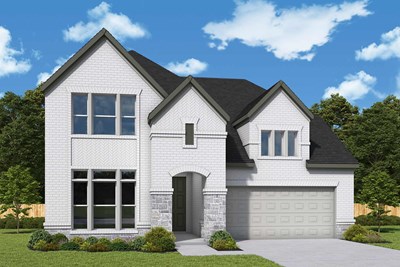
The Myrtle
From: $420,990
|
Sq. Ft: 2938 - 3224
Stories
2
Bedrooms
4 - 5
Full Baths
3 - 4
Car Garage
2
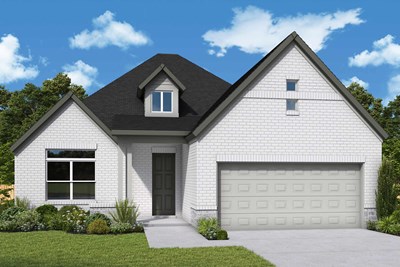
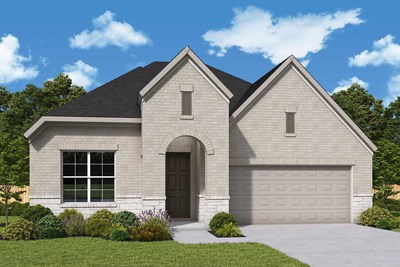
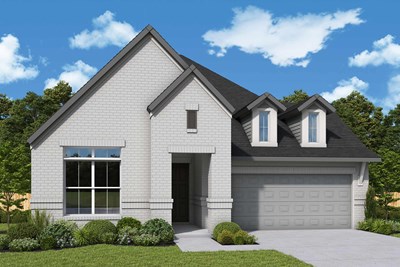
Quick Move-ins
Ready Now
![Exterior Front]()
The Allred
16414 Switchgrass Grove Lane, Hockley, TX 77447
$379,925
|
Sq. Ft: 1901
Story
1
Bedrooms
3
Full Baths
2
Car Garage
2
Ready Now
![Exterior Front]()
The Borden
27423 Rolling Bluestem Lane, Hockley, TX 77447
$429,925
|
Sq. Ft: 3015
Stories
2
Bedrooms
4
Full Baths
3
Half Bath
1
Car Garage
3
Ready 11/11/2026
![The Borden - F Exterior]()

The Borden
16415 Wildrye Bend Court, Hockley, TX 77447
$474,474
|
Sq. Ft: 3036
Stories
2
Bedrooms
4
Full Baths
3
Half Bath
1
Car Garage
3
Ready Now
![Exterior Front]()
The Conway
27318 Rolling Bluestem Lane, Hockley, TX 77447
$414,925
|
Sq. Ft: 2472
Story
1
Bedrooms
4
Full Baths
3
Car Garage
3
Ready Now
![Exterior Front]()
The Conway
27419 Rolling Bluestem Lane, Hockley, TX 77447
$414,925
|
Sq. Ft: 2463
Story
1
Bedrooms
4
Full Baths
3
Car Garage
3
Ready Now
![Exterior Front]()
The Conway
16406 Switchgrass Grove Lane, Hockley, TX 77447
$449,925
|
Sq. Ft: 2472
Story
1
Bedrooms
4
Full Baths
3
Car Garage
3
Ready Now
![Exterior Front]()
The Conway
16418 Switchgrass Grove Lane, Hockley, TX 77447
$439,925
|
Sq. Ft: 2463
Story
1
Bedrooms
4
Full Baths
3
Car Garage
3
Ready 12/1/2026
![The Conway - F Exterior]()
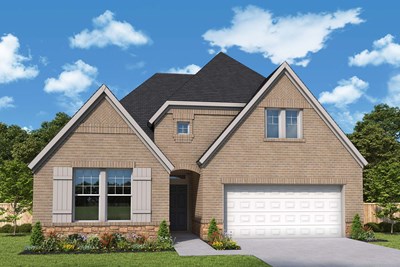
The Conway
16403 Wildrye Bend Court, Hockley, TX 77447
$448,925
|
Sq. Ft: 2477
Story
1
Bedrooms
4
Full Baths
3
Car Garage
3
Ready 12/8/2026
![The Linnea - A Exterior]()
The Linnea
27322 Prairie Rush Drive, Hockley, TX 77447
$444,925
|
Sq. Ft: 2757
Stories
2
Bedrooms
4
Full Baths
4
Half Bath
1
Car Garage
3
Ready 12/28/2026
![The Ridgegate - P Exterior]()
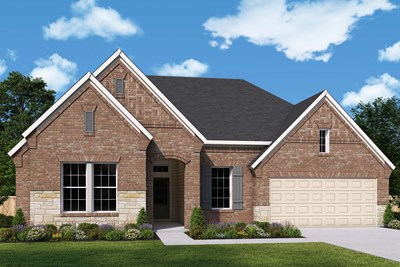
The Ridgegate
16258 Blue Mistflower Lane, Hockley, TX 77447
$524,925
|
Sq. Ft: 2527
Story
1
Bedrooms
4
Full Baths
3
Car Garage
3
Ready 10/22/2026
![The Ridgegate - P Exterior]()
The Ridgegate
16211 Summer Aster Trail, Hockley, TX 77447
$469,925
|
Sq. Ft: 2527
Story
1
Bedrooms
4
Full Baths
3
Car Garage
3
Visit the Community
Figures reflecting size, square footage, and other dimensions are estimates; actual
construction may vary. Size/square footage and price of your home may vary based
on bonus rooms and options selected. Floor plans may vary according to elevation.
Prices, plans, dimensions, features, specifications, materials, and availability
of homes or communities are subject to change without notice or obligation. Please
contact us to verify current information. Illustrations are artist's depictions
only. They may differ from completed improvements and may change without notice.

