 MENU
MENU
 MENU
MENU

 Call Us





1
Stories
4
Bedrooms
3
Full Baths
3
Car Garage
Ready 1/29/2027
Overview
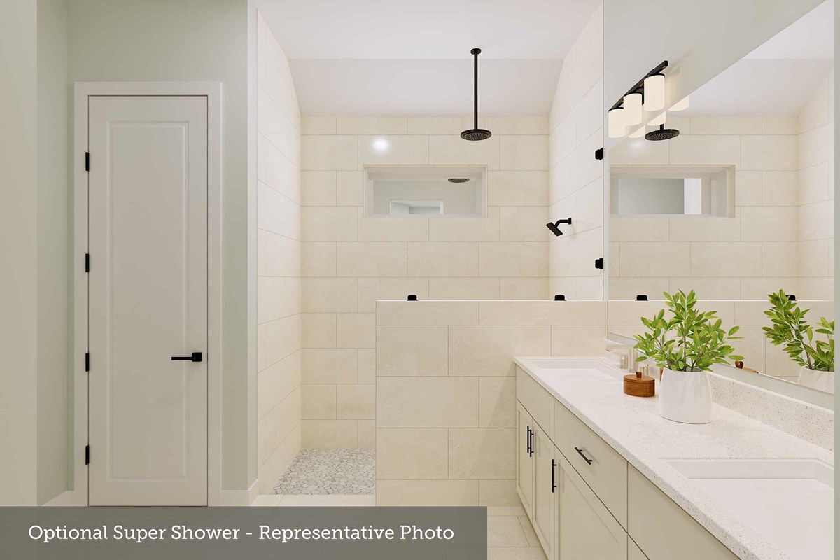
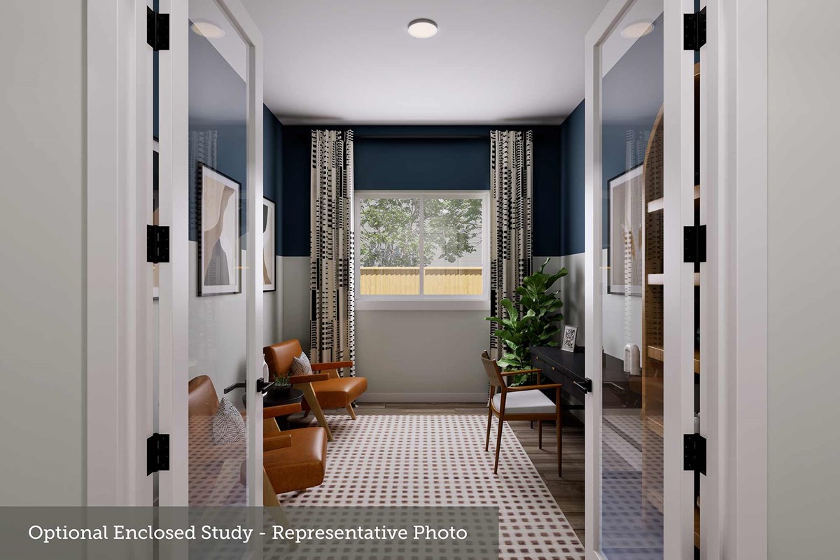
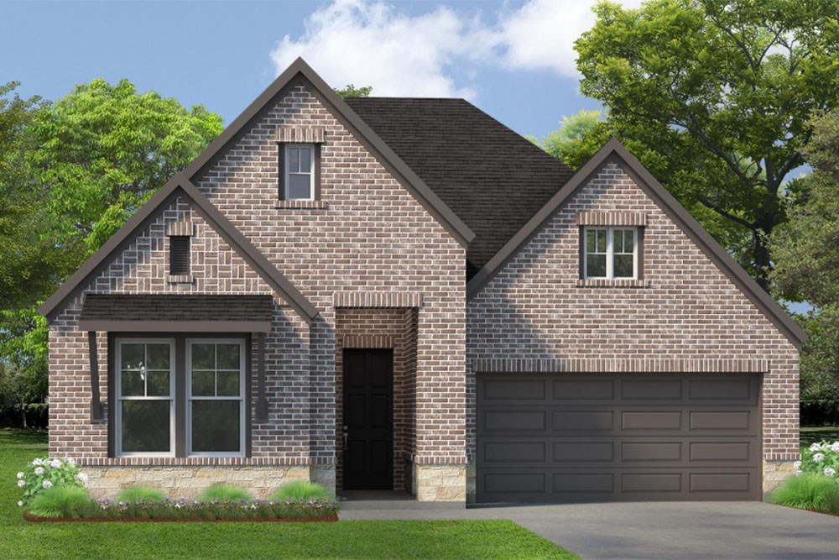
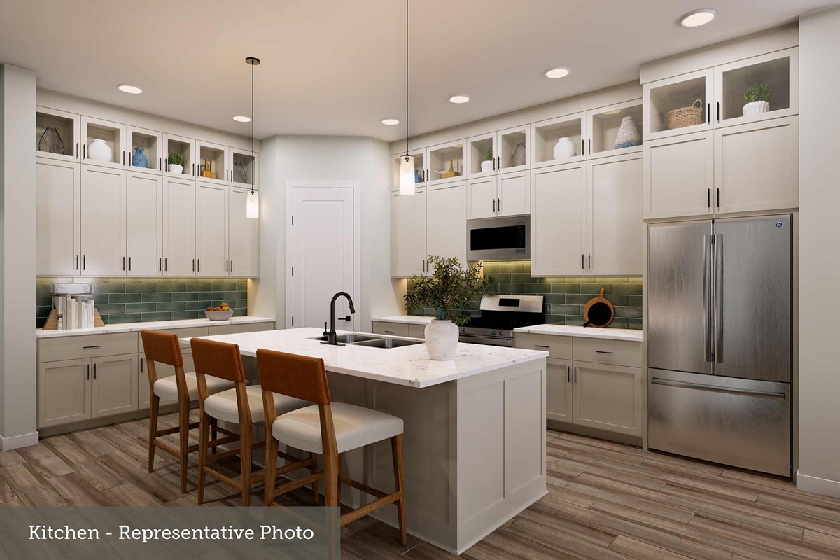
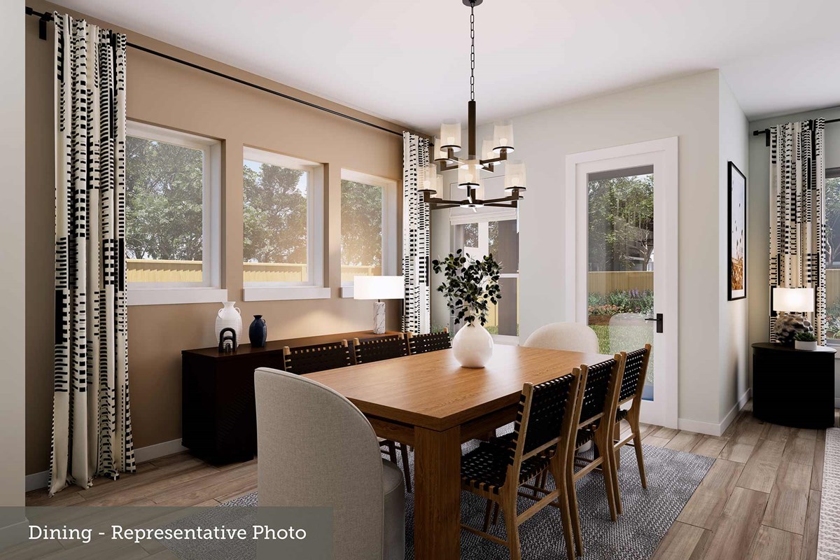
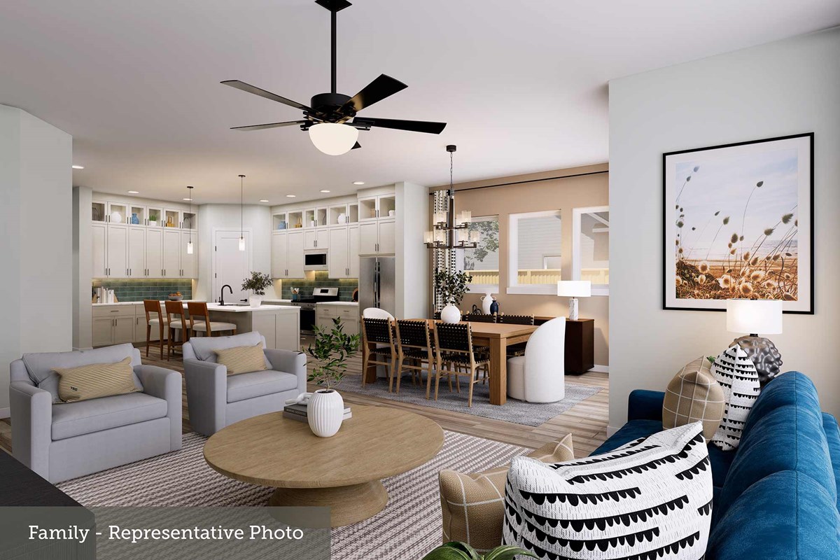
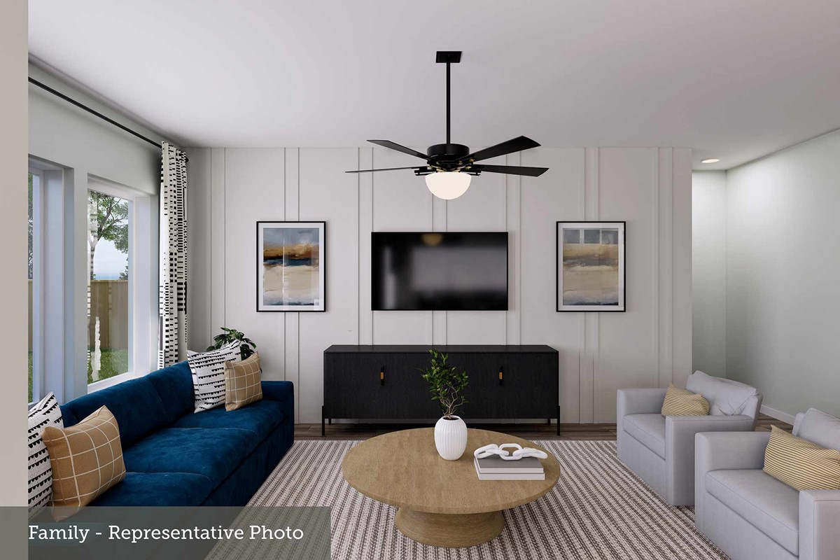
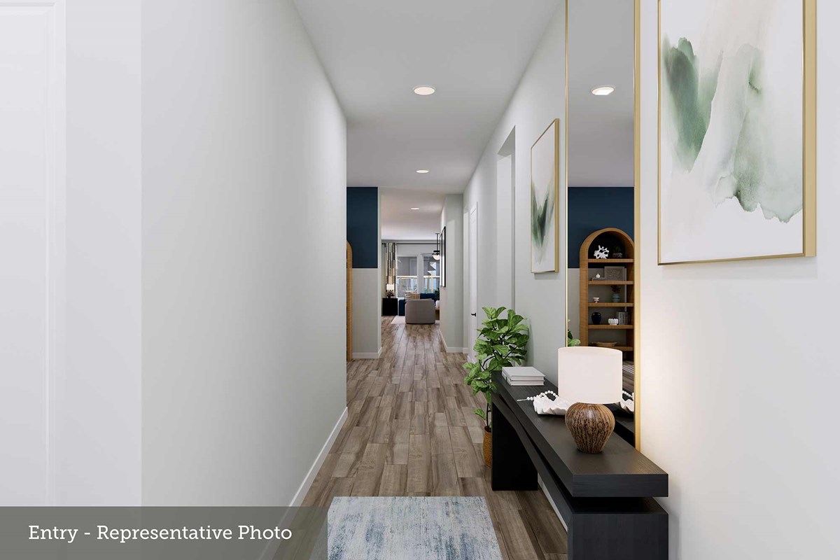
Come experience the Willow by David Weekley Homes—a stunning one-story home designed for effortless living and entertaining! Situated on a larger homesite in Legacy, this light-filled home features open-concept family and dining areas centered around a gourmet kitchen with stainless steel appliances, abundant cabinetry, a walk-in pantry, and an oversized island. French doors open to a private study, while the Owner’s Retreat offers a Super Shower and generous storage. Three secondary bedrooms, two additional full baths, and a three-car tandem garage provide room for everyone. Enjoy year-round outdoor living on the covered back porch. A conditioned attic, tankless water heater, and EnergySaver™ features add comfort and efficiency. Legacy amenities include two pools, a fitness center, clubhouse, event lawn, and lakes for kayaking and canoeing. Zoned to Clear Creek ISD and conveniently located near shopping and dining. Schedule your private tour today—this is one you need to see!
Learn More Show Less
Come experience the Willow by David Weekley Homes—a stunning one-story home designed for effortless living and entertaining! Situated on a larger homesite in Legacy, this light-filled home features open-concept family and dining areas centered around a gourmet kitchen with stainless steel appliances, abundant cabinetry, a walk-in pantry, and an oversized island. French doors open to a private study, while the Owner’s Retreat offers a Super Shower and generous storage. Three secondary bedrooms, two additional full baths, and a three-car tandem garage provide room for everyone. Enjoy year-round outdoor living on the covered back porch. A conditioned attic, tankless water heater, and EnergySaver™ features add comfort and efficiency. Legacy amenities include two pools, a fitness center, clubhouse, event lawn, and lakes for kayaking and canoeing. Zoned to Clear Creek ISD and conveniently located near shopping and dining. Schedule your private tour today—this is one you need to see!
More plans in this community
Model Home
![The Aspen - C Exterior]()
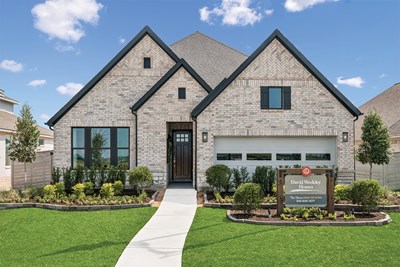
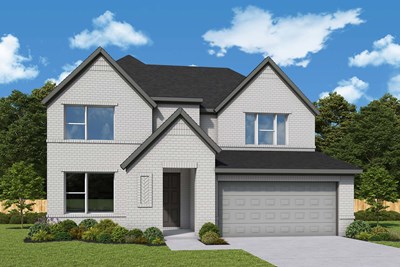
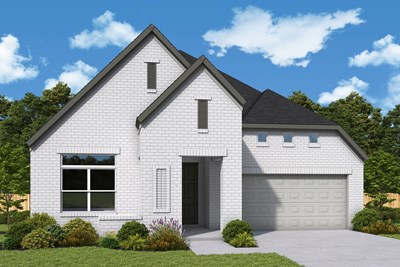
The Ayla
From: $442,990
|
Sq. Ft: 2495 - 2608
Stories
2
Bedrooms
4
Full Baths
3
Half Bath
1
Car Garage
2
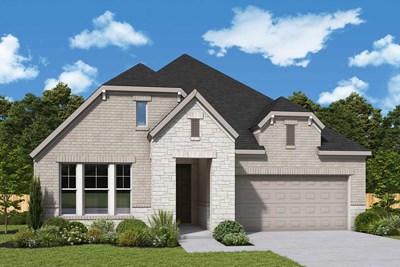
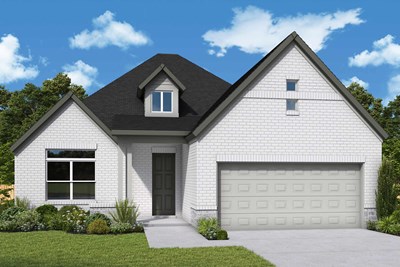
The Cherry Blossom
From: $407,990
|
Sq. Ft: 2052 - 2065
Story
1
Bedrooms
3
Full Baths
2
Car Garage
2
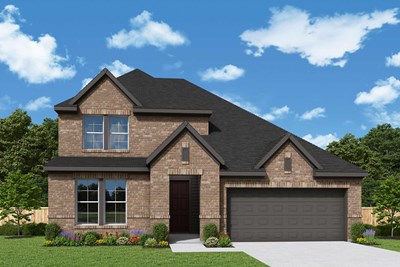

The Linnea
From: $459,990
|
Sq. Ft: 2757 - 2777
Stories
2
Bedrooms
4
Full Baths
4
Half Bath
1
Car Garage
3
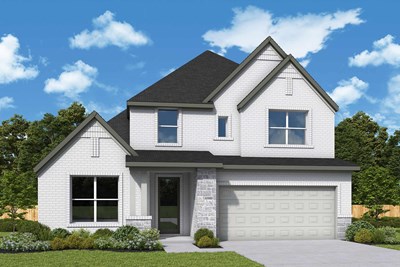
The Rosemary
From: $448,990
|
Sq. Ft: 2660 - 2684
Stories
2
Bedrooms
4 - 5
Full Baths
3 - 4
Half Bath
1
Car Garage
2
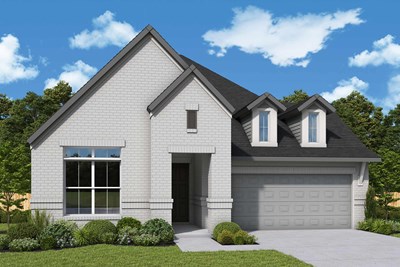
Quick Move-ins
Ready 11/30/2026
![7118 Texas Wrangler]()
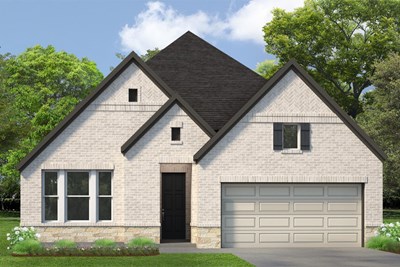
The Aspen
7118 Texas Wrangler Drive, League City, TX 77546
$484,990
|
Sq. Ft: 2459
Story
1
Bedrooms
4
Full Baths
3
Car Garage
2
Ready Now
![Exterior Front]()
The Ayla
7133 Salt Dome Drive, League City, TX 77546
$429,990
|
Sq. Ft: 2495
Stories
2
Bedrooms
4
Full Baths
3
Half Bath
1
Car Garage
2
Ready 12/23/2026
![Exterior Front]()
The Linnea
7027 Texas Wrangler Drive, League City, TX 77546
$499,990
|
Sq. Ft: 2757
Stories
2
Bedrooms
4
Full Baths
4
Half Bath
1
Car Garage
3
Ready 10/12/2026
![Exterior Front]()
The Maple
7017 Salt Dome Drive, League City, TX 77546
$429,990
|
Sq. Ft: 2087
Story
1
Bedrooms
3
Full Baths
2
Car Garage
3
Ready Now
![Exterior Front]()
The Pine
7022 Salt Dome Drive, League City, TX 77546
$434,990
|
Sq. Ft: 2229
Story
1
Bedrooms
3
Full Baths
2
Car Garage
2
Ready 10/9/2026
![Exterior Front]()
The Pine
637 Old Mining Lane, League City, TX 77546
$445,000
|
Sq. Ft: 2229
Story
1
Bedrooms
3
Full Baths
2
Car Garage
2
Visit the Community
Figures reflecting size, square footage, and other dimensions are estimates; actual
construction may vary. Size/square footage and price of your home may vary based
on bonus rooms and options selected. Floor plans may vary according to elevation.
Prices, plans, dimensions, features, specifications, materials, and availability
of homes or communities are subject to change without notice or obligation. Please
contact us to verify current information. Illustrations are artist's depictions
only. They may differ from completed improvements and may change without notice.

