MENU
 MENU

 Call Us


2
Stories
4
Bedrooms
3
Full Baths
3
Car Garage
Ready 2/3/2027
Overview
Enjoy the inspired and distinguished lifestyle advantages of David Weekley's Borden new home plan in Escondido. The open front study can become a home office, social lounge, or creative studio, while the deluxe kitchen includes a walk-in pantry, beautiful blue backsplash, and open views.
Entertain guests or sip your coffee on the large back patio, soaking in the expansive sunset views with no rear neighbors. Warm up on chilly days and take your family's Holiday card photo in front of the gas fireplace. The extended Owner’s Retreat features a super shower and large walk-in closet. With two junior bedrooms and a sizable guest suite upstairs, everyone can have a place of their own. Create lifelong memories during game nights or enjoy a movie together in the spacious retreat.
Come see all the storage space in this 4 bed, 3 bath, 3-car garage home!
Learn More Show Less
Enjoy the inspired and distinguished lifestyle advantages of David Weekley's Borden new home plan in Escondido. The open front study can become a home office, social lounge, or creative studio, while the deluxe kitchen includes a walk-in pantry, beautiful blue backsplash, and open views.
Entertain guests or sip your coffee on the large back patio, soaking in the expansive sunset views with no rear neighbors. Warm up on chilly days and take your family's Holiday card photo in front of the gas fireplace. The extended Owner’s Retreat features a super shower and large walk-in closet. With two junior bedrooms and a sizable guest suite upstairs, everyone can have a place of their own. Create lifelong memories during game nights or enjoy a movie together in the spacious retreat.
Come see all the storage space in this 4 bed, 3 bath, 3-car garage home!
More plans in this community
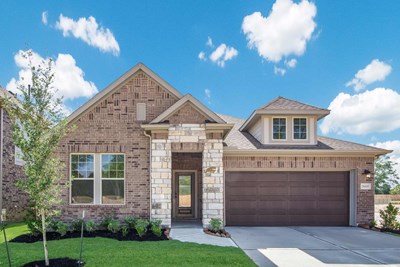
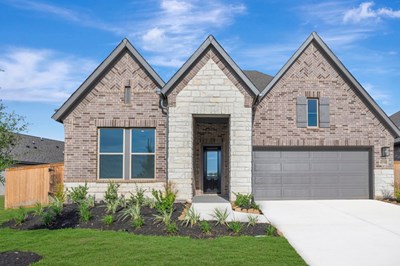

The Barnum
From: $345,990
|
Sq. Ft: 2269 - 2277
Story
1
Bedrooms
3 - 4
Full Baths
2
Half Bath
0 - 1
Car Garage
2
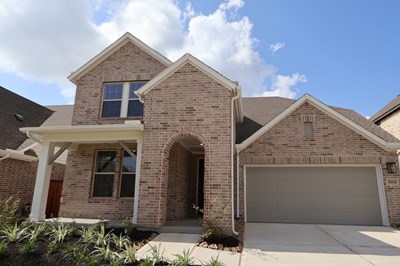
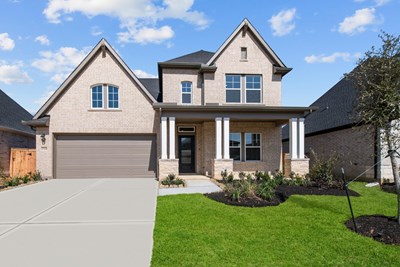
The Borden
From: $380,990
|
Sq. Ft: 2961 - 3036
Stories
2
Bedrooms
4
Full Baths
3
Half Bath
1
Car Garage
3
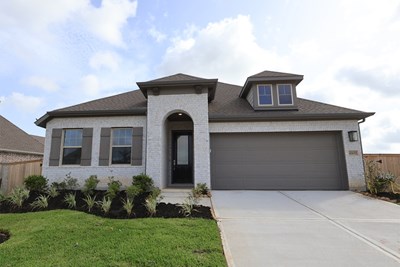
Model Home
![The Conway - E Exterior]()
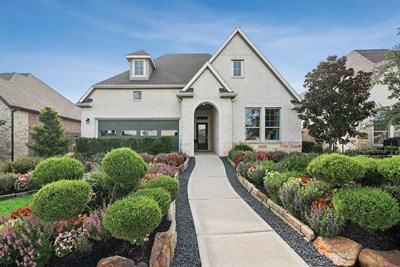
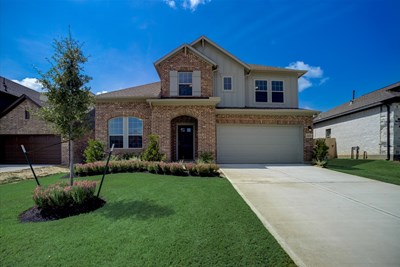
The Shelbourne
From: $360,990
|
Sq. Ft: 2676 - 2744
Stories
2
Bedrooms
4
Full Baths
2 - 3
Half Bath
1
Car Garage
2
Quick Move-ins
Ready Now
![Exterior Front]()
The Aftonwood
42143 Misterio Hills Road, Magnolia, TX 77354
$319,990
|
Sq. Ft: 2091
Story
1
Bedrooms
3
Full Baths
2
Car Garage
2
Ready Now
![Exterior Front]()
The Aftonwood
42823 Manzano Street, Magnolia, TX 77354
$329,990
|
Sq. Ft: 2091
Story
1
Bedrooms
3
Full Baths
2
Car Garage
2
Ready 12/23/2026
![The Artesian - E Exterior]()
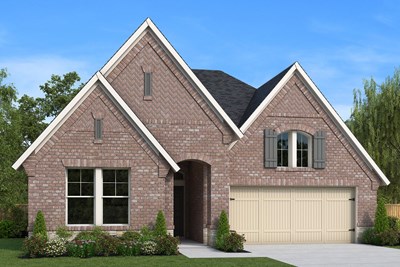
The Artesian
1607 Palermo Way, Magnolia, TX 77354
$400,000
|
Sq. Ft: 2384
Story
1
Bedrooms
4
Full Baths
3
Car Garage
3
Ready 2/3/2027
![The Artesian - E Exterior]()
The Artesian
42703 Mystery Lane, Magnolia, TX 77354
$414,170
|
Sq. Ft: 2384
Story
1
Bedrooms
4
Full Baths
3
Car Garage
3
Ready Now
![Exterior Front]()
The Barnum
42828 Manzano Street, Magnolia, TX 77354
$349,000
|
Sq. Ft: 2269
Story
1
Bedrooms
3
Full Baths
2
Half Bath
1
Car Garage
2
Visit the Community
Figures reflecting size, square footage, and other dimensions are estimates; actual
construction may vary. Size/square footage and price of your home may vary based
on bonus rooms and options selected. Floor plans may vary according to elevation.
Prices, plans, dimensions, features, specifications, materials, and availability
of homes or communities are subject to change without notice or obligation. Please
contact us to verify current information. Illustrations are artist's depictions
only. They may differ from completed improvements and may change without notice.