 MENU
MENU
 MENU
MENU

 Call Us




1
Stories
3
Bedrooms
2
Full Baths
2
Car Garage
Ready 11/24/2026
Overview
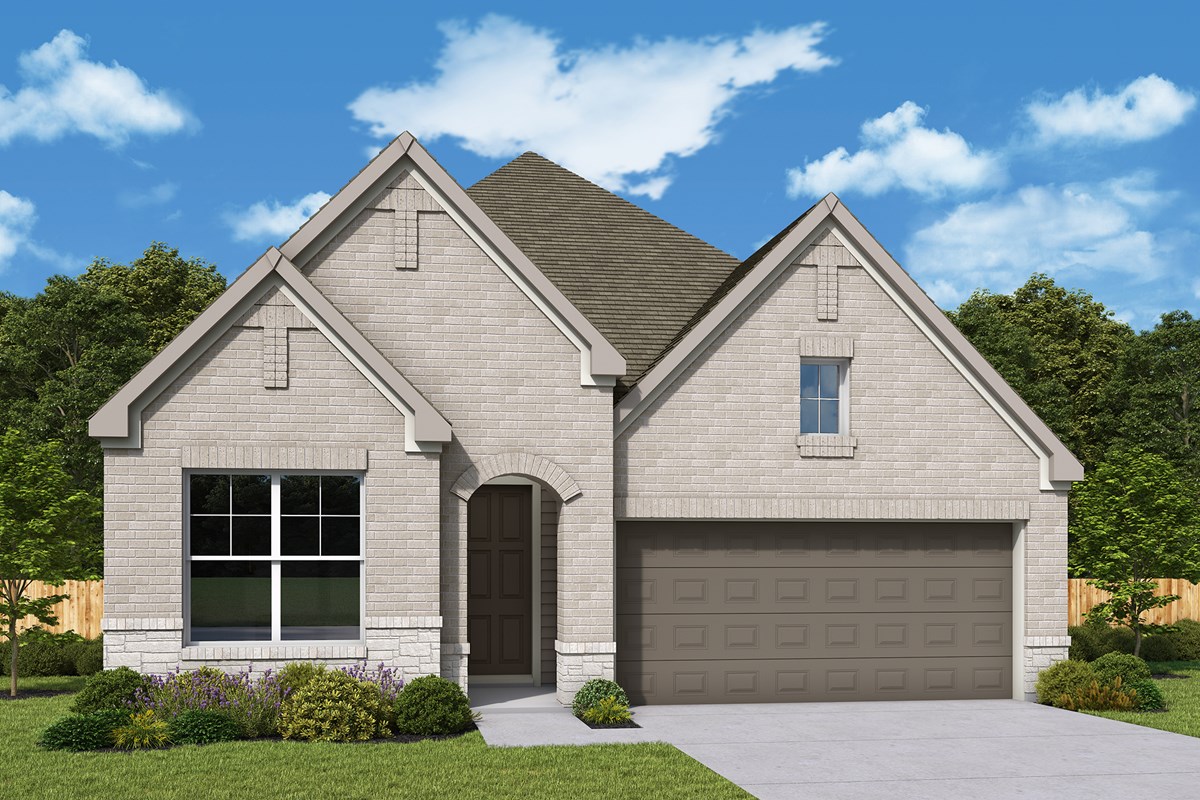
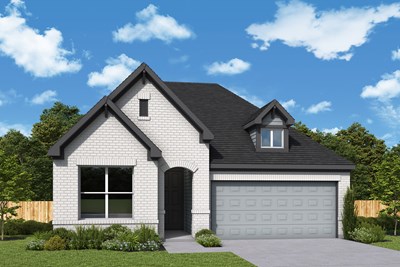
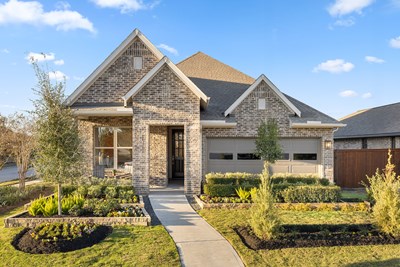
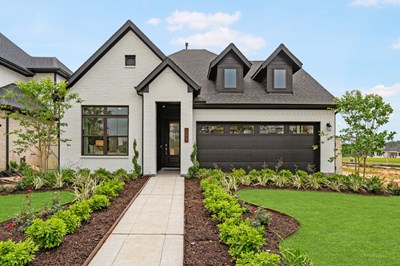
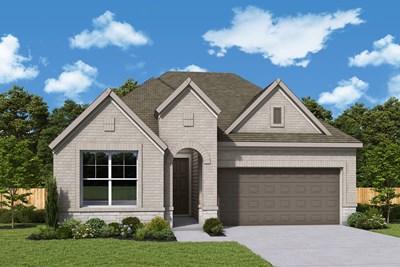
New David Weekley Home! Guaranteed heating and cooling usage for three years with our Environments for Living program ensures comfort and savings. Innovative craftsmanship and captivating spaces create The Cassia new home plan.
Prepare family feasts and everyday delicacies in the incredible collaborative space of the oversized kitchen. A sleek breakfast island serves as the perfect gathering spot for casual meals and conversation.
Build lifelong memories together in the brilliant design space of the open-concept family room and dining area. These connected spaces create a welcoming atmosphere for everyday living and entertaining.
The secondary bedrooms provide amazing places for personalization and growth for your family members. Each room offers its own character and comfortable space.
Begin and end each day in your deluxe Owner's Retreat with room for king-sized furniture and a sitting area. A spa-like bath with stand-alone shower, dual sinks, and a generous walk-in closet with built-ins complete this personal sanctuary.
Make the most of your large backyard with a cookout with family and friends on the covered back patio. This inviting outdoor space extends your living experience year-round.
Contact the David Weekley Homes at Meridiana Team to learn more about this new home for sale in Manvel, Texas!
Learn More Show Less
New David Weekley Home! Guaranteed heating and cooling usage for three years with our Environments for Living program ensures comfort and savings. Innovative craftsmanship and captivating spaces create The Cassia new home plan.
Prepare family feasts and everyday delicacies in the incredible collaborative space of the oversized kitchen. A sleek breakfast island serves as the perfect gathering spot for casual meals and conversation.
Build lifelong memories together in the brilliant design space of the open-concept family room and dining area. These connected spaces create a welcoming atmosphere for everyday living and entertaining.
The secondary bedrooms provide amazing places for personalization and growth for your family members. Each room offers its own character and comfortable space.
Begin and end each day in your deluxe Owner's Retreat with room for king-sized furniture and a sitting area. A spa-like bath with stand-alone shower, dual sinks, and a generous walk-in closet with built-ins complete this personal sanctuary.
Make the most of your large backyard with a cookout with family and friends on the covered back patio. This inviting outdoor space extends your living experience year-round.
Contact the David Weekley Homes at Meridiana Team to learn more about this new home for sale in Manvel, Texas!
More plans in this community
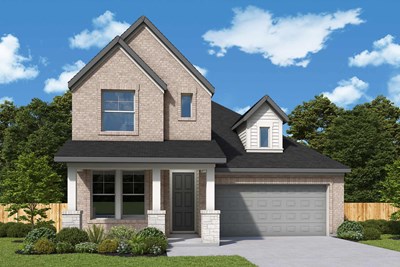
The Lilac
From: $397,990
|
Sq. Ft: 2446 - 2463
Stories
2
Bedrooms
3 - 4
Full Baths
2 - 3
Half Bath
1
Car Garage
3
Quick Move-ins
Ready Now
![Exterior Front]()
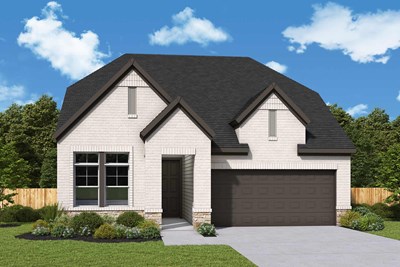
The Amaryllis
8931 Gray Fox Trail, Manvel, TX 77578
$374,990
|
Sq. Ft: 1894
Story
1
Bedrooms
3
Full Baths
2
Car Garage
2
Ready 11/23/2026
![The Amaryllis - C Exterior]()
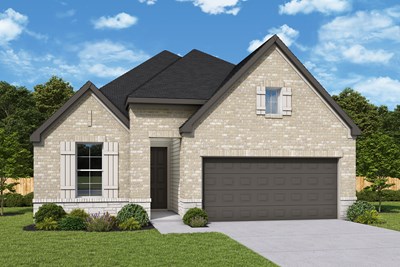
The Amaryllis
6103 Renoir Lane, Manvel, TX 77578
$378,990
|
Sq. Ft: 1894
Story
1
Bedrooms
3
Full Baths
2
Car Garage
2
Ready Now
![Exterior Front]()
The Cassia
6034 Cottontail Lane, Manvel, TX 77578
$350,000
|
Sq. Ft: 1661
Story
1
Bedrooms
3
Full Baths
2
Car Garage
2
Ready Now
![Exterior Front]()
The Cassia
8927 Red Wolf Place, Manvel, TX 77578
$344,990
|
Sq. Ft: 1661
Story
1
Bedrooms
3
Full Baths
2
Car Garage
2
Ready 2/1/2027
![The Gardenia - B Exterior]()
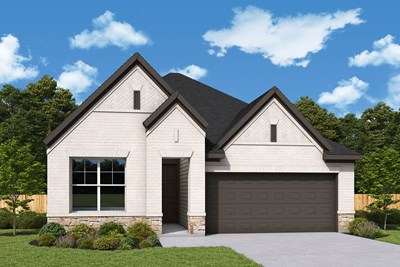
The Gardenia
6135 Renoir Lane, Manvel, TX 77578
$413,990
|
Sq. Ft: 2081
Story
1
Bedrooms
3
Full Baths
2
Car Garage
2
Ready 12/15/2026
![The Genoa - E Exterior]()
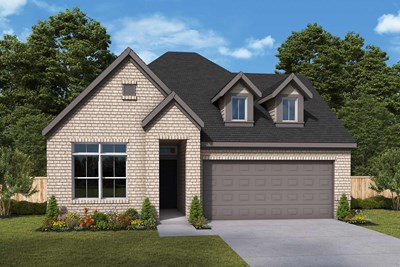
The Genoa
6127 Renoir Lane, Manvel, TX 77578
$419,990
|
Sq. Ft: 2290
Story
1
Bedrooms
4
Full Baths
3
Car Garage
2
Ready 2/9/2027
![The Poppy - B Exterior]()
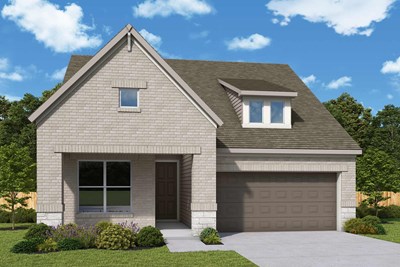
The Poppy
6011 Renoir Lane, Manvel, TX 77578
$464,990
|
Sq. Ft: 2546
Stories
2
Bedrooms
4
Full Baths
3
Car Garage
2
Visit the Community
Figures reflecting size, square footage, and other dimensions are estimates; actual
construction may vary. Size/square footage and price of your home may vary based
on bonus rooms and options selected. Floor plans may vary according to elevation.
Prices, plans, dimensions, features, specifications, materials, and availability
of homes or communities are subject to change without notice or obligation. Please
contact us to verify current information. Illustrations are artist's depictions
only. They may differ from completed improvements and may change without notice.

