 MENU
MENU
 MENU
MENU

 Call Us




1
Stories
3
Bedrooms
2
Full Baths
1
Half Baths
3
Car Garage
Ready 11/10/2026
Overview
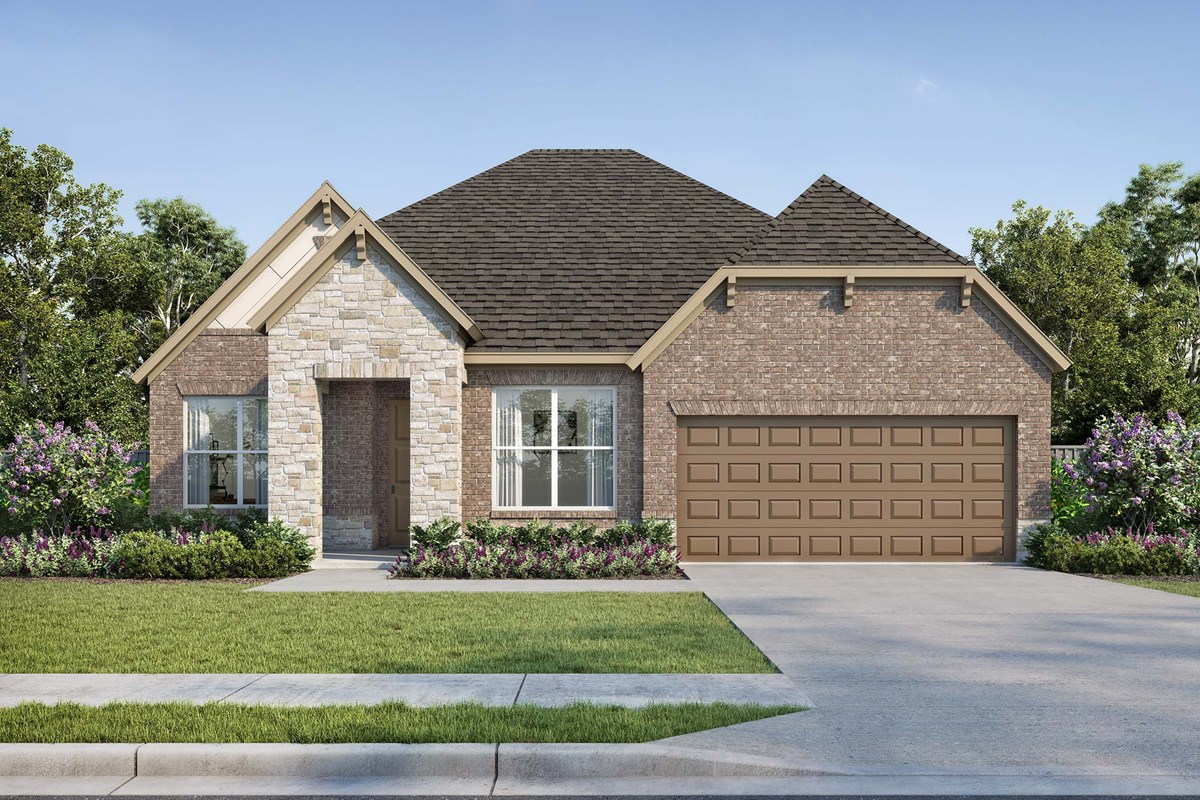
Experience elevated living in the beautifully designed Larkspur floor plan by David Weekley Homes in the highly sought-after Meridiana community. This exceptional one-story home offers 3 bedrooms, 2.5 baths, a private study, and 2,359 sq. ft. of thoughtfully designed living space. The open-concept layout features a spacious family room that flows into the chef-inspired kitchen with a large island and walk-in pantry. The private Owner’s Retreat includes a spa-like bath and oversized walk-in closet. Enjoy outdoor living on the covered patio and the convenience of a 3-car garage. Meridiana residents enjoy resort-style amenities, scenic trails, fitness centers, pools, and top-rated schools. Schedule your private showing today!
Learn More Show Less
Experience elevated living in the beautifully designed Larkspur floor plan by David Weekley Homes in the highly sought-after Meridiana community. This exceptional one-story home offers 3 bedrooms, 2.5 baths, a private study, and 2,359 sq. ft. of thoughtfully designed living space. The open-concept layout features a spacious family room that flows into the chef-inspired kitchen with a large island and walk-in pantry. The private Owner’s Retreat includes a spa-like bath and oversized walk-in closet. Enjoy outdoor living on the covered patio and the convenience of a 3-car garage. Meridiana residents enjoy resort-style amenities, scenic trails, fitness centers, pools, and top-rated schools. Schedule your private showing today!
More plans in this community
Model Home
![The Begonia - A Exterior]()
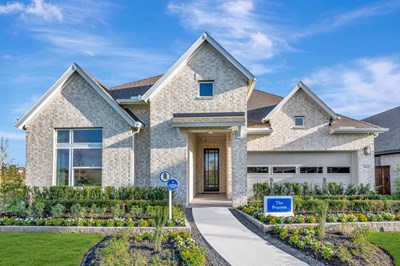
The Begonia
From: $497,990
|
Sq. Ft: 2762 - 2994
Story
1
Bedrooms
4 - 5
Full Baths
3
Half Bath
1
Car Garage
3
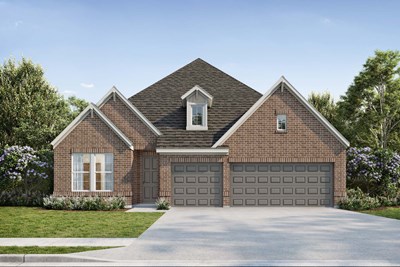
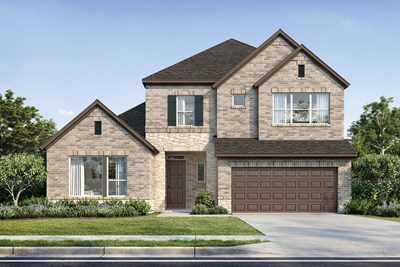
The Daffodil
From: $537,990
|
Sq. Ft: 3199 - 3479
Stories
2
Bedrooms
4 - 5
Full Baths
3 - 4
Half Bath
1
Car Garage
3
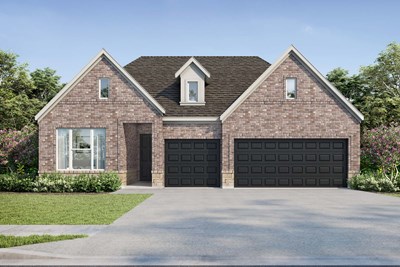
The Garland
From: $507,990
|
Sq. Ft: 2943 - 2955
Story
1
Bedrooms
4
Full Baths
3
Half Bath
1
Car Garage
3
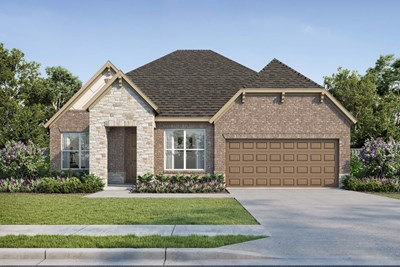
The Larkspur
From: $447,990
|
Sq. Ft: 2359
Story
1
Bedrooms
3
Full Baths
2
Half Bath
1
Car Garage
2 - 3
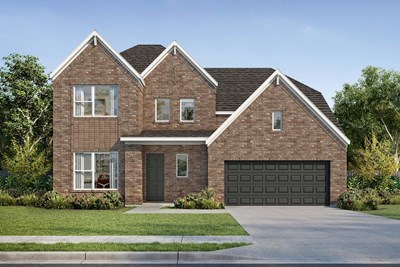
The Snapdragon
From: $522,990
|
Sq. Ft: 2986 - 2988
Stories
2
Bedrooms
4
Full Baths
3
Half Bath
1
Car Garage
4
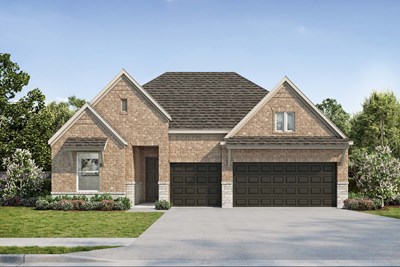
Quick Move-ins
Ready 10/19/2026
![Exterior Front]()
The Chamomile
9107 Clear Water Trail, Manvel, TX 77578
$489,990
|
Sq. Ft: 2421
Story
1
Bedrooms
4
Full Baths
3
Car Garage
3
Ready 10/19/2026
![Exterior Front]()
The Daffodil
6606 Mammoth Lane, Manvel, TX 77578
$569,990
|
Sq. Ft: 3479
Story
1
Bedrooms
4
Full Baths
3
Half Bath
1
Car Garage
3
Ready 11/17/2026
![The Larkspur - B Exterior]()
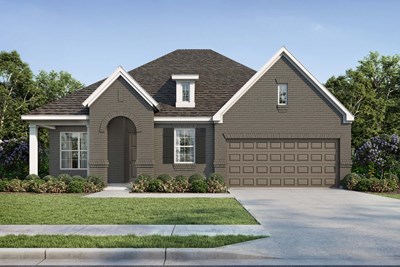
The Larkspur
6614 Mammoth Lane, Manvel, TX 77578
$499,990
|
Sq. Ft: 2359
Story
1
Bedrooms
4
Full Baths
2
Half Bath
1
Car Garage
3
Ready Now
![Exterior Front]()
The Thistle
6619 Stone Terrace Drive, Manvel, TX 77578
$499,990
|
Sq. Ft: 2659
Story
1
Bedrooms
4
Full Baths
3
Car Garage
3
Ready 11/10/2026
![The Thistle - B Exterior]()
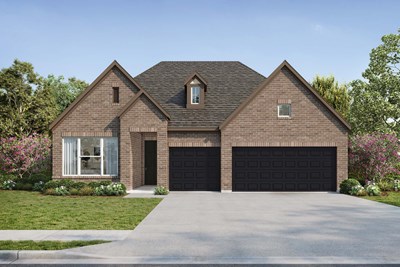
The Thistle
9123 Limestone Mill Way, Manvel, TX 77578
$519,990
|
Sq. Ft: 2649
Story
1
Bedrooms
4
Full Baths
3
Car Garage
3
Visit the Community
Figures reflecting size, square footage, and other dimensions are estimates; actual
construction may vary. Size/square footage and price of your home may vary based
on bonus rooms and options selected. Floor plans may vary according to elevation.
Prices, plans, dimensions, features, specifications, materials, and availability
of homes or communities are subject to change without notice or obligation. Please
contact us to verify current information. Illustrations are artist's depictions
only. They may differ from completed improvements and may change without notice.

