 MENU
MENU
 MENU
MENU

 Call Us


2
Stories
3
Bedrooms
2
Full Baths
1
Half Baths
2
Car Garage
Ready 12/22/2026
Overview
Elevate your everyday living with The Melford, where timeless design meets modern convenience in the sought-after Pomona community and within Alvin ISD. This beautifully crafted two-story home offers a functional layout with the Owner's Retreat conveniently located on the first floor, creating a private retreat away from the secondary living spaces.
At the center of the home, the spacious kitchen features a large island, generous storage, and an effortless connection to the dining and family rooms, making it easy to host guests or enjoy quiet evenings at home. A dedicated study near the front of the home provides the perfect space for a home office, library, or flex room tailored to your lifestyle.
Upstairs, you'll find two secondary bedrooms along with a versatile retreat that can be used as a game room, media space, or additional lounge area. Every room has been expertly designed to maximize comfort, functionality, and natural flow throughout the home.
Nestled in the award-winning master-planned community of Pomona, residents enjoy resort-style amenities, scenic lakes, and miles of walking trails. Convenient access to Highway 288 puts shopping, dining, major employment centers, and the Texas Medical Center within easy reach.
Contact the David Weekley Homes at Pomona Team to learn more about this new home for sale in Manvel, TX!
Learn More Show Less
Elevate your everyday living with The Melford, where timeless design meets modern convenience in the sought-after Pomona community and within Alvin ISD. This beautifully crafted two-story home offers a functional layout with the Owner's Retreat conveniently located on the first floor, creating a private retreat away from the secondary living spaces.
At the center of the home, the spacious kitchen features a large island, generous storage, and an effortless connection to the dining and family rooms, making it easy to host guests or enjoy quiet evenings at home. A dedicated study near the front of the home provides the perfect space for a home office, library, or flex room tailored to your lifestyle.
Upstairs, you'll find two secondary bedrooms along with a versatile retreat that can be used as a game room, media space, or additional lounge area. Every room has been expertly designed to maximize comfort, functionality, and natural flow throughout the home.
Nestled in the award-winning master-planned community of Pomona, residents enjoy resort-style amenities, scenic lakes, and miles of walking trails. Convenient access to Highway 288 puts shopping, dining, major employment centers, and the Texas Medical Center within easy reach.
Contact the David Weekley Homes at Pomona Team to learn more about this new home for sale in Manvel, TX!
More plans in this community
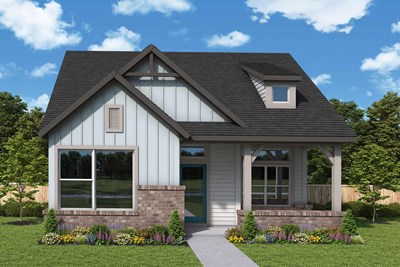

The Cornerstone
From: $357,990
|
Sq. Ft: 1906 - 1947
Stories
2
Bedrooms
3
Full Baths
2
Half Bath
1
Car Garage
2
Model Home
![The Hewlett - C Exterior]()

The Hewlett
From: $379,990
|
Sq. Ft: 2185 - 2294
Stories
2
Bedrooms
3
Full Baths
2
Half Bath
1
Car Garage
2
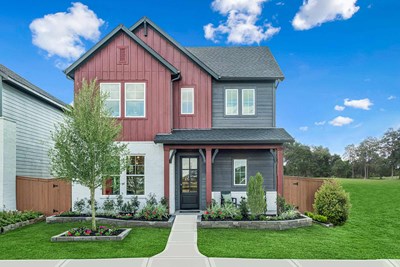

The Melford
From: $371,990
|
Sq. Ft: 2141 - 2255
Stories
2
Bedrooms
3 - 4
Full Baths
2 - 3
Half Bath
1
Car Garage
2

The Nicklaus
From: $386,990
|
Sq. Ft: 2428 - 2450
Stories
2
Bedrooms
3 - 4
Full Baths
2
Half Bath
1
Car Garage
2
The Schneider
From: $409,990
|
Sq. Ft: 2675 - 2685
Stories
2
Bedrooms
4 - 5
Full Baths
3
Car Garage
2
Quick Move-ins
Ready 10/22/2026
![The Burton - B Exterior]()
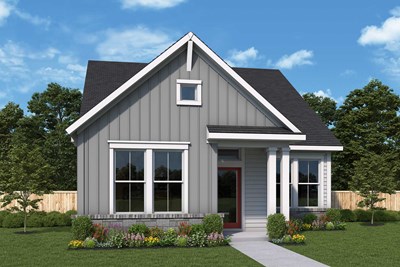
The Burton
5502 Blackcurrant Road, Manvel, TX 77578
$350,000
|
Sq. Ft: 1639
Story
1
Bedrooms
3
Full Baths
2
Car Garage
2
Ready 1/15/2027
![The Hewlett - E Exterior]()
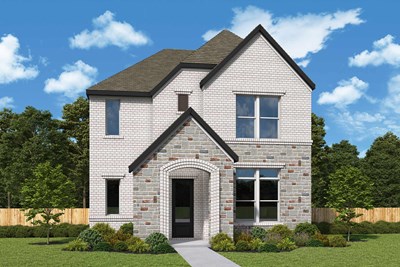
The Hewlett
5506 Kindle Alley, Manvel, TX 77578
$439,990
|
Sq. Ft: 2294
Stories
2
Bedrooms
3
Full Baths
2
Half Bath
1
Car Garage
2
Ready Now
![Exterior Front]()
The Melford
5507 Orangery Lane, Manvel, TX 77578
$389,990
|
Sq. Ft: 2169
Stories
2
Bedrooms
3
Full Baths
2
Half Bath
1
Car Garage
2
Ready Now
![Exterior Front]()
The Nicklaus
5503 Bonfire Alley, Manvel, TX 77578
$434,990
|
Sq. Ft: 2450
Stories
2
Bedrooms
3
Full Baths
2
Half Bath
1
Car Garage
2
Ready Now
![Exterior Front]()
The Nicklaus
5514 Blackcurrant Road, Manvel, TX 77578
$425,000
|
Sq. Ft: 2450
Stories
2
Bedrooms
3
Full Baths
2
Half Bath
1
Car Garage
2
Visit the Community
Figures reflecting size, square footage, and other dimensions are estimates; actual
construction may vary. Size/square footage and price of your home may vary based
on bonus rooms and options selected. Floor plans may vary according to elevation.
Prices, plans, dimensions, features, specifications, materials, and availability
of homes or communities are subject to change without notice or obligation. Please
contact us to verify current information. Illustrations are artist's depictions
only. They may differ from completed improvements and may change without notice.

