 MENU
MENU
 MENU
MENU

 Call Us




2
Stories
4
Bedrooms
3
Full Baths
1
Half Baths
2
Car Garage
Ready 12/22/2026
Overview

Discover The Ziegler by David Weekley Homes in Sienna’s Cottage Place, set on an oversized corner homesite with additional outdoor space, greater separation and standout curb appeal. This four-bedroom, three-and-a-half bath design offers an ideal two-up, two-down arrangement, creating privacy and flexibility. The fourth bedroom includes direct access to a full bath, providing an en suite setting for guests or extended household needs. A dedicated downstairs study creates work-from-home space without sacrificing a bedroom, while the upstairs Game Room provides a separate place for movies, hobbies or relaxation. Tall ceilings enhance the open-concept kitchen, dining and family areas with a bright, airy sense of volume and easy flow for daily living and entertaining. The Owner’s Bath completes the experience with an oversized Super Shower for a spa-inspired touch. Come experience the flexible living, thoughtful separation and distinctive corner setting that make this Ziegler stand apart!
Contact the David Weekley Homes at Sienna Team to learn more about this new home for sale in Missouri City, TX!
Learn More Show Less
Discover The Ziegler by David Weekley Homes in Sienna’s Cottage Place, set on an oversized corner homesite with additional outdoor space, greater separation and standout curb appeal. This four-bedroom, three-and-a-half bath design offers an ideal two-up, two-down arrangement, creating privacy and flexibility. The fourth bedroom includes direct access to a full bath, providing an en suite setting for guests or extended household needs. A dedicated downstairs study creates work-from-home space without sacrificing a bedroom, while the upstairs Game Room provides a separate place for movies, hobbies or relaxation. Tall ceilings enhance the open-concept kitchen, dining and family areas with a bright, airy sense of volume and easy flow for daily living and entertaining. The Owner’s Bath completes the experience with an oversized Super Shower for a spa-inspired touch. Come experience the flexible living, thoughtful separation and distinctive corner setting that make this Ziegler stand apart!
Contact the David Weekley Homes at Sienna Team to learn more about this new home for sale in Missouri City, TX!
More plans in this community
Model Home
![The Abney - F Exterior]()
The Benefield
From: $387,990
|
Sq. Ft: 2232 - 2910
Stories
2
Bedrooms
3 - 5
Full Baths
2 - 4
Half Bath
1
Car Garage
2


The Ziegler
From: $397,990
|
Sq. Ft: 2425 - 3073
Stories
2
Bedrooms
3 - 5
Full Baths
2 - 4
Half Bath
1
Car Garage
2
Quick Move-ins
Ready 11/30/2026
![The Belville - F Exterior]()
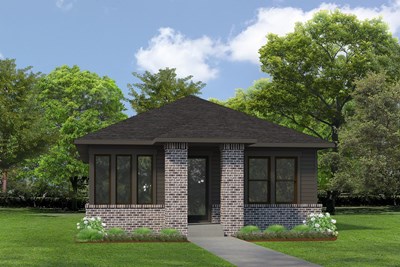
The Belville
2715 Cottage Place, Missouri City, TX 77459
$355,000
|
Sq. Ft: 1544
Story
1
Bedrooms
3
Full Baths
2
Car Garage
2
Ready Now
![Exterior Front]()
The Benefield
2714 Cottage Place, Missouri City, TX 77459
$423,000
|
Sq. Ft: 2232
Stories
2
Bedrooms
3
Full Baths
2
Half Bath
1
Car Garage
2
Ready 10/22/2026
![Exterior Front]()
The Benefield
2706 Cottage Park Drive, Missouri City, TX 77459
$423,000
|
Sq. Ft: 2232
Stories
2
Bedrooms
3
Full Baths
2
Half Bath
1
Car Garage
2
Ready Now
![Exterior Front]()
The Parma
2726 Cottage Place, Missouri City, TX 77459
$418,000
|
Sq. Ft: 1924
Story
1
Bedrooms
3
Full Baths
2
Car Garage
2
Ready 10/22/2026
![Exterior Front]()
The Parma
2719 Cottage Place, Missouri City, TX 77459
$430,000
|
Sq. Ft: 1924
Story
1
Bedrooms
3
Full Baths
2
Car Garage
2
Ready 1/13/2027
![The Ziegler - C Exterior]()
The Ziegler
2711 Bramblegate Drive, Missouri City, TX 77459
$460,000
|
Sq. Ft: 2425
Stories
2
Bedrooms
4
Full Baths
3
Half Bath
1
Car Garage
2
Visit the Community
Figures reflecting size, square footage, and other dimensions are estimates; actual
construction may vary. Size/square footage and price of your home may vary based
on bonus rooms and options selected. Floor plans may vary according to elevation.
Prices, plans, dimensions, features, specifications, materials, and availability
of homes or communities are subject to change without notice or obligation. Please
contact us to verify current information. Illustrations are artist's depictions
only. They may differ from completed improvements and may change without notice.

