 MENU
MENU
 MENU
MENU

 Call Us




1
Stories
4
Bedrooms
3
Full Baths
4
Car Garage
Ready 1/19/2027
Overview
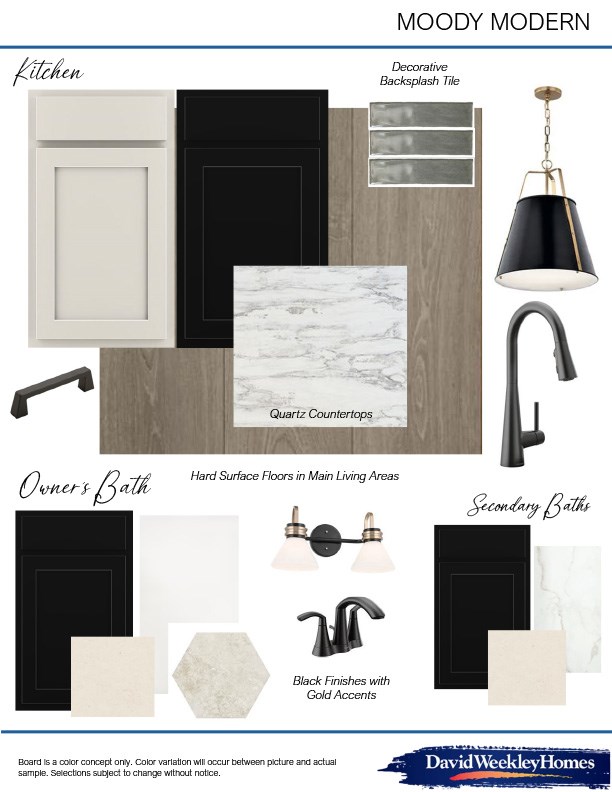
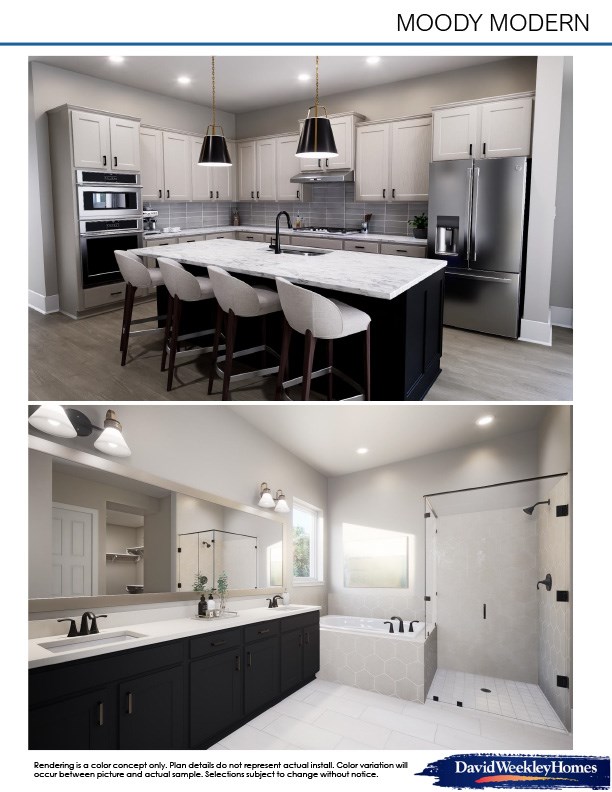
Welcome to The Augustine by David Weekley Homes, where sophisticated design, exceptional craftsmanship, and effortless everyday living come together in one beautifully appointed home. From the moment you enter, the striking contrast of light and dark designer selections creates an elegant, modern ambiance throughout.
The spacious Owner’s Retreat is a private sanctuary, featuring dramatic cathedral ceilings, a luxurious bath, and an impressive walk-in closet. The expansive family room also showcases soaring cathedral ceilings, creating an open, airy atmosphere perfect for relaxing or entertaining.
Designed for today’s lifestyle, the enclosed media room delivers the ultimate setting for movie nights, game days, and special family memories, while the enclosed study provides a quiet, private space for focused work, reading, or study. Secondary bedrooms offer generous closets and comfortable spaces designed to grow with your family.
The sophisticated open-concept living area flows beautifully into the dining space, complete with built-in cabinetry, and the stunning gourmet kitchen, where a generous presentation island creates the perfect centerpiece for preparing and sharing culinary masterpieces. Whether hosting an elegant dinner or enjoying a casual family gathering, this home is designed to make every occasion memorable.
And for the automobile enthusiast, hobbyist, or homeowner seeking exceptional storage, the four-car garage offers remarkable flexibility and convenience.
Discover Custom Choices™ and personalize this exceptional new home in Sienna to reflect the way you live, entertain, and enjoy life.
Learn More Show Less
Welcome to The Augustine by David Weekley Homes, where sophisticated design, exceptional craftsmanship, and effortless everyday living come together in one beautifully appointed home. From the moment you enter, the striking contrast of light and dark designer selections creates an elegant, modern ambiance throughout.
The spacious Owner’s Retreat is a private sanctuary, featuring dramatic cathedral ceilings, a luxurious bath, and an impressive walk-in closet. The expansive family room also showcases soaring cathedral ceilings, creating an open, airy atmosphere perfect for relaxing or entertaining.
Designed for today’s lifestyle, the enclosed media room delivers the ultimate setting for movie nights, game days, and special family memories, while the enclosed study provides a quiet, private space for focused work, reading, or study. Secondary bedrooms offer generous closets and comfortable spaces designed to grow with your family.
The sophisticated open-concept living area flows beautifully into the dining space, complete with built-in cabinetry, and the stunning gourmet kitchen, where a generous presentation island creates the perfect centerpiece for preparing and sharing culinary masterpieces. Whether hosting an elegant dinner or enjoying a casual family gathering, this home is designed to make every occasion memorable.
And for the automobile enthusiast, hobbyist, or homeowner seeking exceptional storage, the four-car garage offers remarkable flexibility and convenience.
Discover Custom Choices™ and personalize this exceptional new home in Sienna to reflect the way you live, entertain, and enjoy life.
More plans in this community
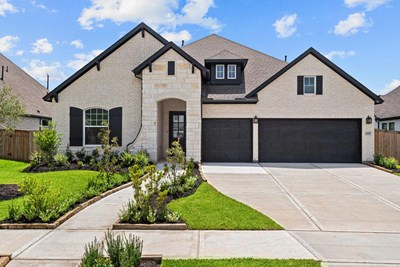
The Bynum
From: $551,990
|
Sq. Ft: 2564
Story
1
Bedrooms
4
Full Baths
3 - 4
Half Bath
0 - 1
Car Garage
2 - 3

The Glenmeade
From: $606,990
|
Sq. Ft: 3221 - 3953
Stories
2
Bedrooms
4 - 5
Full Baths
3 - 4
Half Bath
1
Car Garage
3

The Harvard
From: $631,990
|
Sq. Ft: 3625 - 3672
Stories
2
Bedrooms
5
Full Baths
4
Half Bath
1
Car Garage
3
Model Home
![The Layton - A Exterior]()

The Layton
From: $639,990
|
Sq. Ft: 3769 - 4537
Stories
2
Bedrooms
4 - 5
Full Baths
3 - 4
Half Baths
1 - 2
Car Garage
3

The Leeward
From: $606,990
|
Sq. Ft: 3293 - 3350
Story
1
Bedrooms
4
Full Baths
3
Half Bath
1
Car Garage
4

The Meadows
From: $641,990
|
Sq. Ft: 3799 - 3807
Stories
2
Bedrooms
5
Full Baths
4
Half Bath
0 - 1
Car Garage
3
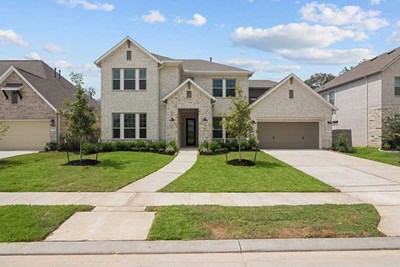
The Owen
From: $646,990
|
Sq. Ft: 3538 - 3589
Stories
2
Bedrooms
5
Full Baths
4
Half Bath
0 - 1
Car Garage
3
Quick Move-ins
Ready Now
![Exterior Front]()
The Birkshire
2115 Peaceful Point, Missouri City, TX 77459
$640,000
|
Sq. Ft: 2877
Story
1
Bedrooms
4
Full Baths
3
Half Bath
1
Car Garage
3
Ready 1/29/2027
![The Glenmeade - F Exterior]()
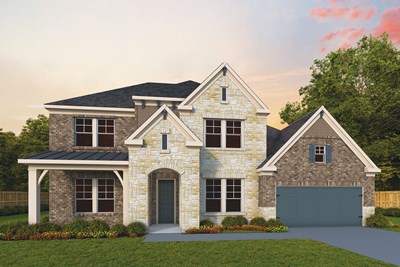
The Glenmeade
2106 Shadow Falls Drive, Missouri City, TX 77459
$720,000
|
Sq. Ft: 3918
Stories
2
Bedrooms
5
Full Baths
4
Half Bath
1
Car Garage
3
Ready 11/20/2026
![The Harvard - A Exterior]()

The Harvard
2110 Shadow Falls Drive, Missouri City, TX 77459
$720,000
|
Sq. Ft: 3999
Stories
2
Bedrooms
5
Full Baths
4
Half Bath
1
Car Garage
3
Ready Now
![Exterior Front]()
The Layton
2118 Ashlar Stone Court, Missouri City, TX 77459
$755,000
|
Sq. Ft: 4177
Stories
2
Bedrooms
5
Full Baths
4
Half Bath
1
Car Garage
3
Ready Now
![Exterior Front]()
The Leeward
2122 Ashlar Stone Court, Missouri City, TX 77459
$689,000
|
Sq. Ft: 3344
Story
1
Bedrooms
4
Full Baths
3
Half Bath
1
Car Garage
4
Ready 1/7/2027
![The Leeward - B Exterior]()
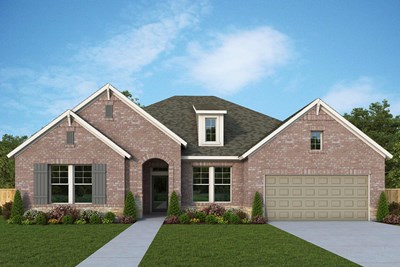
The Leeward
2111 Ashlar Stone Court, Missouri City, TX 77459
$715,000
|
Sq. Ft: 3346
Story
1
Bedrooms
4
Full Baths
3
Half Bath
1
Car Garage
4
Ready Now
![The Meadows - E Exterior]()
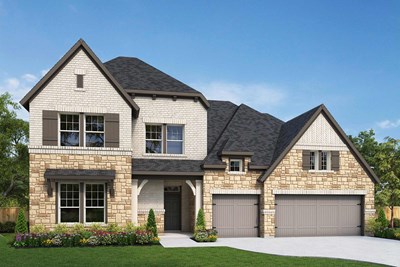
The Meadows
2123 Peaceful Point, Missouri City, TX 77459
$710,000
|
Sq. Ft: 3800
Stories
2
Bedrooms
5
Full Baths
4
Half Bath
1
Car Garage
3
Visit the Community
Figures reflecting size, square footage, and other dimensions are estimates; actual
construction may vary. Size/square footage and price of your home may vary based
on bonus rooms and options selected. Floor plans may vary according to elevation.
Prices, plans, dimensions, features, specifications, materials, and availability
of homes or communities are subject to change without notice or obligation. Please
contact us to verify current information. Illustrations are artist's depictions
only. They may differ from completed improvements and may change without notice.

