MENU
 MENU

 Call Us


1
Stories
4
Bedrooms
3
Full Baths
3
Car Garage
Ready 2/24/2027
Overview
Elevate your lifestyle with this stately new construction home in Riceland community, located in Mont Belvieu, Texas. Comfort and luxury inspire every lifestyle refinement of The Edgehill floor plan by David Weekley Homes in Riceland. A welcoming view of the sunny family and dining spaces greets you upon entering the home. The streamlined kitchen creates an easy culinary layout for the resident chef while granting an open view of the adjacent living spaces. Pamper yourself in the spa-inspired Owner’s Bath and explore the wardrobe potential of the walk-in closet before retiring to the lovely Owner’s Retreat. A central study and guest bedroom rest on either side of a full bathroom at the front of the home, offering plenty of privacy for guests and splendid home office space. All this affordable luxury located in Riceland. Riceland offers a completed resort-style amenities facility with a resort pool, hot tub. Catch & release in the lakes, pavilions and 30 miles of hiking and biking trails. Come see all the wonders that David Weekley Homes in Riceland has to offer.
Learn More Show Less
Elevate your lifestyle with this stately new construction home in Riceland community, located in Mont Belvieu, Texas. Comfort and luxury inspire every lifestyle refinement of The Edgehill floor plan by David Weekley Homes in Riceland. A welcoming view of the sunny family and dining spaces greets you upon entering the home. The streamlined kitchen creates an easy culinary layout for the resident chef while granting an open view of the adjacent living spaces. Pamper yourself in the spa-inspired Owner’s Bath and explore the wardrobe potential of the walk-in closet before retiring to the lovely Owner’s Retreat. A central study and guest bedroom rest on either side of a full bathroom at the front of the home, offering plenty of privacy for guests and splendid home office space. All this affordable luxury located in Riceland. Riceland offers a completed resort-style amenities facility with a resort pool, hot tub. Catch & release in the lakes, pavilions and 30 miles of hiking and biking trails. Come see all the wonders that David Weekley Homes in Riceland has to offer.
Recently Viewed
Riceland - Enclave Collection
Ready 4/5/2027
![The Garfield - F Exterior]()
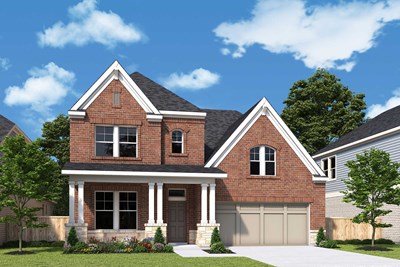
The Garfield
11935 Sawgrass Drive, Mont Belvieu, TX 77523
$523,525
|
Sq. Ft: 3073
Stories
2
Bedrooms
4
Full Baths
3
Half Bath
1
Car Garage
3
More plans in this community
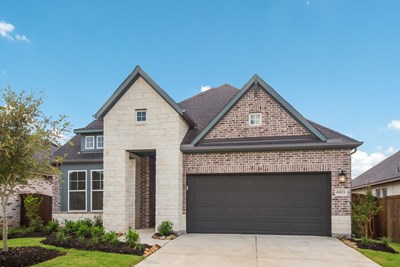

The Danbridge
From: $417,990
|
Sq. Ft: 2414 - 2532
Story
1
Bedrooms
3 - 4
Full Baths
2
Half Bath
0 - 1
Car Garage
2
Model Home
![The Edgehill - E Exterior]()
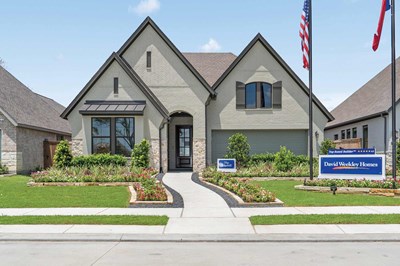
The Garfield
From: $457,990
|
Sq. Ft: 2988 - 3186
Stories
2
Bedrooms
4 - 5
Full Baths
3 - 4
Half Bath
1
Car Garage
3
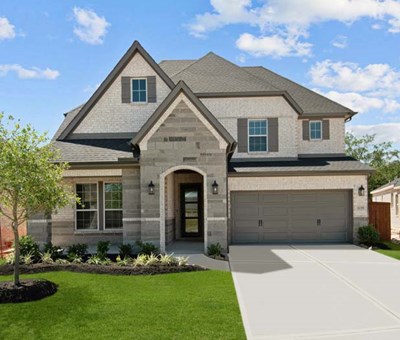
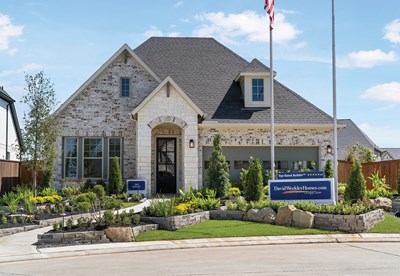
The Kepley
From: $403,990
|
Sq. Ft: 2119 - 2282
Story
1
Bedrooms
3
Full Baths
2
Half Baths
0 - 2
Car Garage
2
Quick Move-ins
Ready Now
![The Andres - A Exterior]()

The Andres
12346 Grassy Bend Drive, Mont Belvieu, TX 77523
$384,990
|
Sq. Ft: 1930
Story
1
Bedrooms
3
Full Baths
2
Car Garage
2
Ready Now
![The Courtland - E Exterior]()
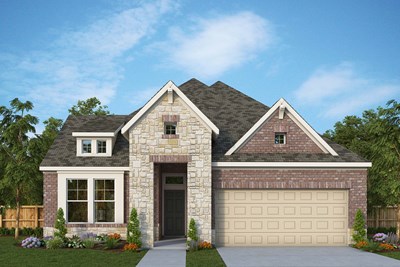
The Courtland
12335 Sweet Gum Drive, Mont Belvieu, TX 77523
$399,990
|
Sq. Ft: 2057
Story
1
Bedrooms
3
Full Baths
2
Car Garage
2
Ready 4/5/2027
![The Garfield - F Exterior]()
The Garfield
11935 Sawgrass Drive, Mont Belvieu, TX 77523
$523,525
|
Sq. Ft: 3073
Stories
2
Bedrooms
4
Full Baths
3
Half Bath
1
Car Garage
3
Ready 4/5/2027
![The Jewel - H Exterior]()

The Jewel
12327 Hackberry Drive, Mont Belvieu, TX 77523
$495,447
|
Sq. Ft: 2793
Stories
2
Bedrooms
4
Full Baths
3
Car Garage
2
Ready Now
![Exterior Front]()
The Jewel
12306 Palmetto Drive, Mont Belvieu, TX 77523
$474,990
|
Sq. Ft: 3019
Stories
2
Bedrooms
4
Full Baths
3
Car Garage
2
Ready Now
![Exterior Front]()
The Kepley
12323 Palmetto Drive, Mont Belvieu, TX 77523
$415,990
|
Sq. Ft: 2119
Story
1
Bedrooms
3
Full Baths
2
Half Bath
1
Car Garage
2
Ready Now
![Exterior Front]()
The Kepley
12346 Sweet Gum Drive, Mont Belvieu, TX 77523
$450,000
|
Sq. Ft: 2249
Story
1
Bedrooms
3
Full Baths
2
Half Bath
1
Car Garage
3
Recently Viewed
Riceland - Enclave Collection
Ready 4/5/2027
![The Garfield - F Exterior]()
The Garfield
11935 Sawgrass Drive, Mont Belvieu, TX 77523
$523,525
|
Sq. Ft: 3073
Stories
2
Bedrooms
4
Full Baths
3
Half Bath
1
Car Garage
3
Visit the Community
Figures reflecting size, square footage, and other dimensions are estimates; actual
construction may vary. Size/square footage and price of your home may vary based
on bonus rooms and options selected. Floor plans may vary according to elevation.
Prices, plans, dimensions, features, specifications, materials, and availability
of homes or communities are subject to change without notice or obligation. Please
contact us to verify current information. Illustrations are artist's depictions
only. They may differ from completed improvements and may change without notice.