 MENU
MENU
 MENU
MENU

 Call Us


1
Stories
4
Bedrooms
3
Full Baths
3
Car Garage
Ready 1/25/2027
Overview
Thoughtful design, timeless style, and exceptional craftsmanship come together in The Edgehill by David Weekley Homes in Riceland. Beautifully designed living spaces provide an inviting backdrop for everyday life, entertaining, and making the home uniquely yours.
The spacious kitchen offers abundant storage, generous prep space, and a functional layout that makes cooking and gathering effortless. A versatile study provides the perfect setting for a private home office, media room, or comfortable lounge.
Secondary bedrooms and a private guest suite offer plenty of space and flexibility for family and visitors. At the end of the day, retreat to the luxurious Owner’s Retreat featuring a spa-inspired bathroom and spacious walk-in closet.
Discover the comfort, quality, and attention to detail that make The Edgehill in Mont Belvieu’s Riceland community an exceptional place to call home.
Learn More Show Less
Thoughtful design, timeless style, and exceptional craftsmanship come together in The Edgehill by David Weekley Homes in Riceland. Beautifully designed living spaces provide an inviting backdrop for everyday life, entertaining, and making the home uniquely yours.
The spacious kitchen offers abundant storage, generous prep space, and a functional layout that makes cooking and gathering effortless. A versatile study provides the perfect setting for a private home office, media room, or comfortable lounge.
Secondary bedrooms and a private guest suite offer plenty of space and flexibility for family and visitors. At the end of the day, retreat to the luxurious Owner’s Retreat featuring a spa-inspired bathroom and spacious walk-in closet.
Discover the comfort, quality, and attention to detail that make The Edgehill in Mont Belvieu’s Riceland community an exceptional place to call home.
More plans in this community


The Danbridge
From: $427,990
|
Sq. Ft: 2414 - 2532
Story
1
Bedrooms
3 - 4
Full Baths
2
Half Bath
0 - 1
Car Garage
2
Model Home
![The Edgehill - E Exterior]()


The Garfield
From: $467,990
|
Sq. Ft: 2988 - 3186
Stories
2
Bedrooms
4 - 5
Full Baths
3 - 4
Half Bath
1
Car Garage
3
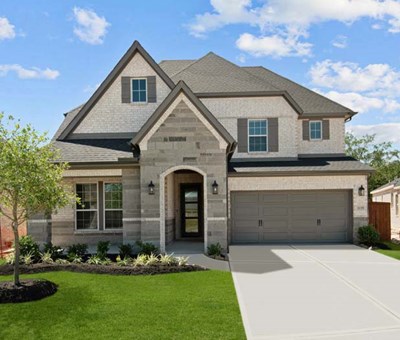

The Kepley
From: $413,990
|
Sq. Ft: 2119 - 2282
Story
1
Bedrooms
3
Full Baths
2
Half Baths
0 - 2
Car Garage
2
Quick Move-ins
Ready 10/26/2026
![The Andres - A Exterior]()

The Andres
12346 Grassy Bend Drive, Mont Belvieu, TX 77523
$447,000
|
Sq. Ft: 1930
Story
1
Bedrooms
3
Full Baths
2
Car Garage
2
Ready 11/5/2026
![The Courtland - E Exterior]()
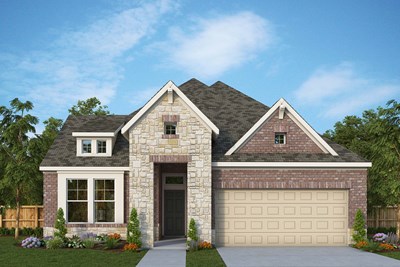
The Courtland
12335 Sweet Gum Drive, Mont Belvieu, TX 77523
$468,415
|
Sq. Ft: 2057
Story
1
Bedrooms
3
Full Baths
2
Car Garage
2
Ready Now
![Exterior Front]()
The Danbridge
12318 Sweet Gum Drive, Mont Belvieu, TX 77523
$496,731
|
Sq. Ft: 2502
Story
1
Bedrooms
4
Full Baths
3
Car Garage
2
Ready Now
![Exterior Front]()
The Jewel
12306 Palmetto Drive, Mont Belvieu, TX 77523
$540,419
|
Sq. Ft: 3019
Stories
2
Bedrooms
4
Full Baths
3
Car Garage
2
Ready Now
![Exterior Front]()
The Kepley
12323 Palmetto Drive, Mont Belvieu, TX 77523
$471,364
|
Sq. Ft: 2119
Story
1
Bedrooms
3
Full Baths
2
Half Bath
1
Car Garage
2
Ready Now
![Exterior Front]()
The Kepley
12346 Sweet Gum Drive, Mont Belvieu, TX 77523
$514,294
|
Sq. Ft: 2249
Story
1
Bedrooms
3
Full Baths
2
Car Garage
2
Visit the Community
Figures reflecting size, square footage, and other dimensions are estimates; actual
construction may vary. Size/square footage and price of your home may vary based
on bonus rooms and options selected. Floor plans may vary according to elevation.
Prices, plans, dimensions, features, specifications, materials, and availability
of homes or communities are subject to change without notice or obligation. Please
contact us to verify current information. Illustrations are artist's depictions
only. They may differ from completed improvements and may change without notice.

