 MENU
MENU
 MENU
MENU

 Call Us




2
Stories
3
Bedrooms
2
Full Baths
1
Half Baths
3
Car Garage
Ready 1/25/2027
Overview
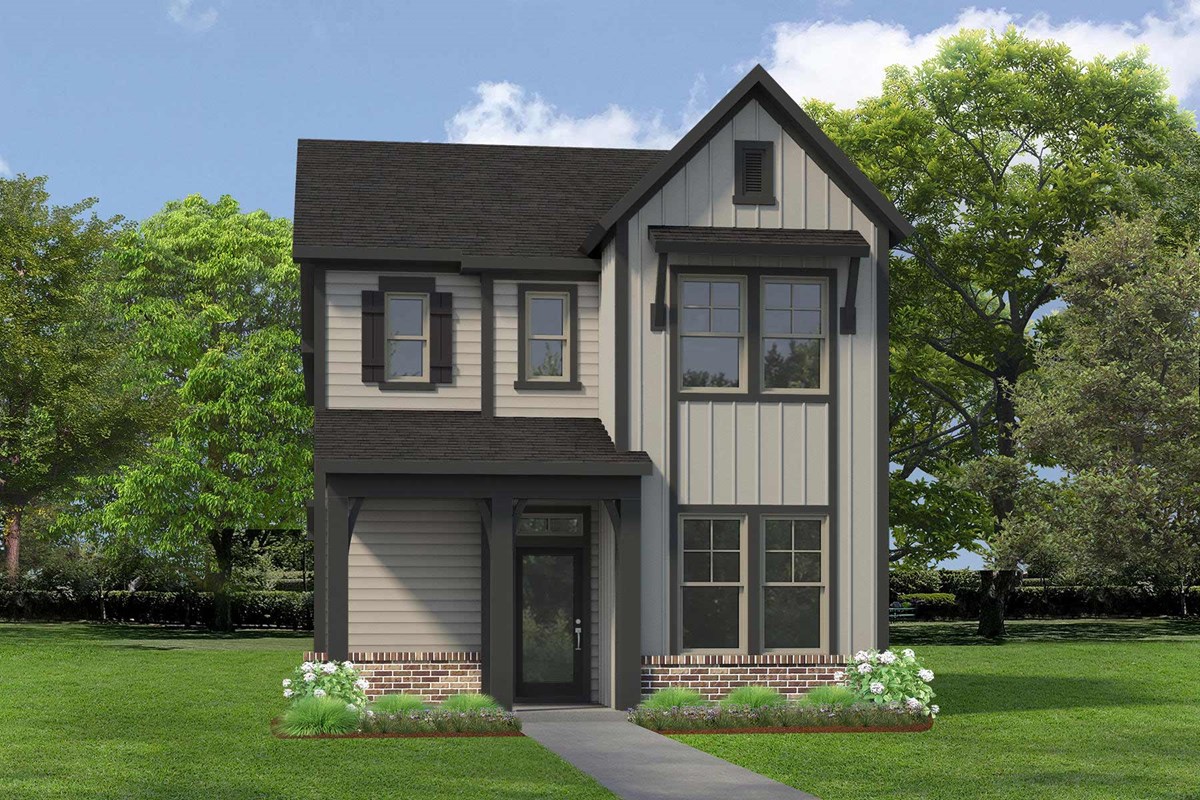
New David Weekley Home nestled in Two Step Farm, Montgomery's vibrant community celebrating Texas heritage. This gorgeous 3-bedroom, 2.5-bathroom open plan home features a huge upstairs with flexible living space.
The upstairs retreat and downstairs study invite your imagination to craft the perfect specialty rooms for your family. These versatile areas adapt to your lifestyle and changing needs.
Your open floor plan provides soaring ceilings and a sunlit space ready to fulfill your lifestyle and decor dreams. Every room has been designed with modern living in mind.
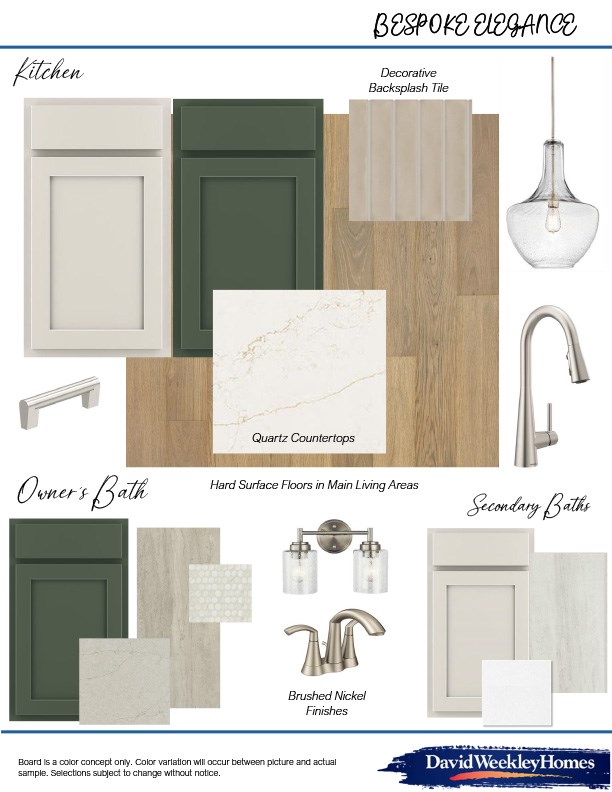
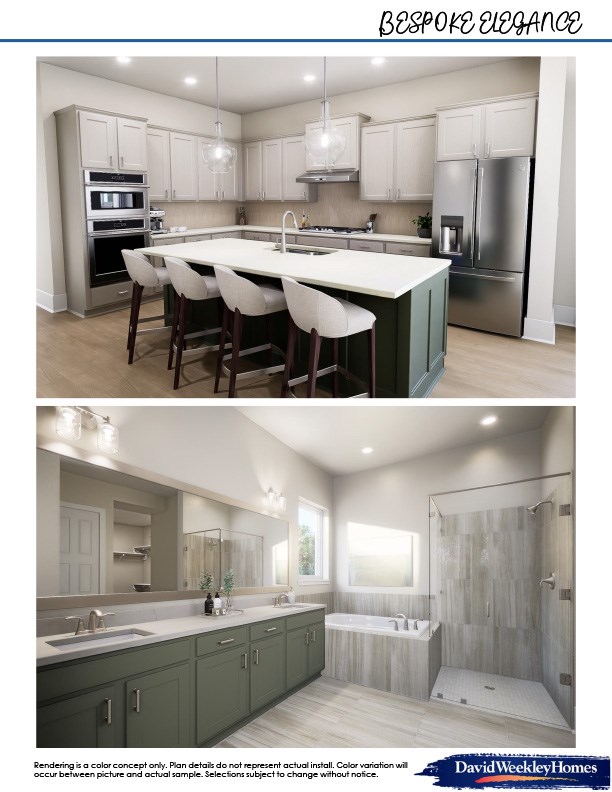
This home includes impeccable upgrades and is built to impress from every angle. The large kitchen provides endless amounts of cabinet space and counter-top room.
An over-sized island opens to the family and dining areas, creating the perfect gathering space. This exceptional kitchen is designed for both everyday cooking and entertaining.
Take delight in the large Owner's Retreat by finding peace and relaxation in the luxurious super shower. This personal sanctuary offers the perfect escape at the end of each day.
This home features a 3-car garage providing extra storage for your vehicles and equipment. Students attend highly sought-after Montgomery ISD schools, adding value to your home.
Ask about our 1-2-10-year warranty and save big with our Energy Saver Program. These programs provide peace of mind and long-term savings for your family.
Contact the David Weekley Homes at Two Step Farm Team to learn more about this new home for sale in Montgomery, Texas!
Learn More Show Less
New David Weekley Home nestled in Two Step Farm, Montgomery's vibrant community celebrating Texas heritage. This gorgeous 3-bedroom, 2.5-bathroom open plan home features a huge upstairs with flexible living space.
The upstairs retreat and downstairs study invite your imagination to craft the perfect specialty rooms for your family. These versatile areas adapt to your lifestyle and changing needs.
Your open floor plan provides soaring ceilings and a sunlit space ready to fulfill your lifestyle and decor dreams. Every room has been designed with modern living in mind.
This home includes impeccable upgrades and is built to impress from every angle. The large kitchen provides endless amounts of cabinet space and counter-top room.
An over-sized island opens to the family and dining areas, creating the perfect gathering space. This exceptional kitchen is designed for both everyday cooking and entertaining.
Take delight in the large Owner's Retreat by finding peace and relaxation in the luxurious super shower. This personal sanctuary offers the perfect escape at the end of each day.
This home features a 3-car garage providing extra storage for your vehicles and equipment. Students attend highly sought-after Montgomery ISD schools, adding value to your home.
Ask about our 1-2-10-year warranty and save big with our Energy Saver Program. These programs provide peace of mind and long-term savings for your family.
Contact the David Weekley Homes at Two Step Farm Team to learn more about this new home for sale in Montgomery, Texas!
More plans in this community
Model Home
![The Anders - F Exterior]()
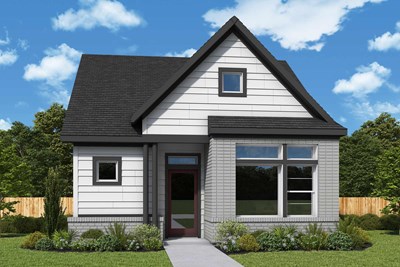
The Anders
From: $331,990
|
Sq. Ft: 2168 - 2177
Stories
2
Bedrooms
3
Full Baths
2
Half Bath
1
Car Garage
2
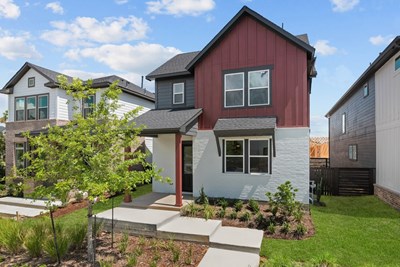
The Edmond
From: $307,990
|
Sq. Ft: 1498 - 1818
Stories
2
Bedrooms
2 - 3
Full Baths
2 - 3
Half Bath
1
Car Garage
2
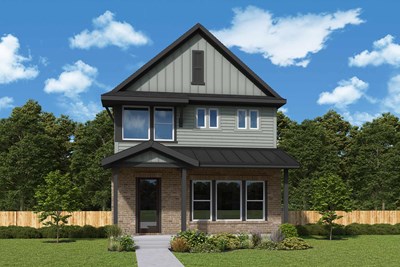
The Enterprise
From: $342,990
|
Sq. Ft: 2237 - 2243
Stories
2
Bedrooms
3 - 4
Full Baths
2
Half Bath
1
Car Garage
2

The Foxman
From: $325,990
|
Sq. Ft: 1815 - 1819
Stories
2
Bedrooms
3 - 4
Full Baths
2 - 3
Half Bath
1
Car Garage
2
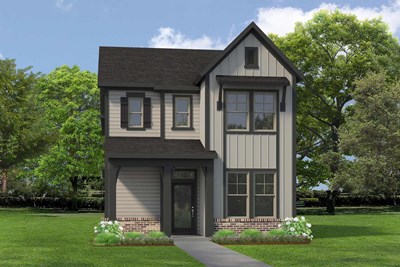
The Gunderson
From: $355,990
|
Sq. Ft: 2460 - 2468
Stories
2
Bedrooms
3
Full Baths
2
Half Bath
1
Car Garage
3
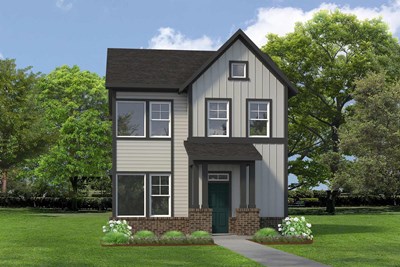
The Kingspark
From: $327,990
|
Sq. Ft: 1938 - 2006
Stories
2
Bedrooms
3
Full Baths
2
Half Bath
1
Car Garage
2
Quick Move-ins
Ready Now
![Exterior Front]()
The Anders
11467 Billy Bobs Street, Montgomery, TX 77316
$360,000
|
Sq. Ft: 2168
Stories
2
Bedrooms
3
Full Baths
2
Half Bath
1
Car Garage
2
Ready Now
![Exterior Front]()
The Anders
11350 Bellville Drive, Montgomery, TX 77316
$360,000
|
Sq. Ft: 2177
Stories
2
Bedrooms
3
Full Baths
2
Half Bath
1
Car Garage
2
Ready Now
![Exterior Front]()
The Enterprise
11459 Billy Bobs Street, Montgomery, TX 77316
$365,000
|
Sq. Ft: 2243
Stories
2
Bedrooms
3
Full Baths
2
Half Bath
1
Car Garage
2
Ready Now
![Exterior Front]()
The Foxman
11362 Bellville Drive, Montgomery, TX 77316
$340,000
|
Sq. Ft: 1815
Stories
2
Bedrooms
3
Full Baths
2
Half Bath
1
Car Garage
2
Ready Now
![Exterior Front]()
The Kingspark
11354 Bellville Drive, Montgomery, TX 77316
$345,000
|
Sq. Ft: 1938
Stories
2
Bedrooms
3
Full Baths
2
Half Bath
1
Car Garage
2
Ready 1/20/2027
![The Kingspark - G Exterior]()
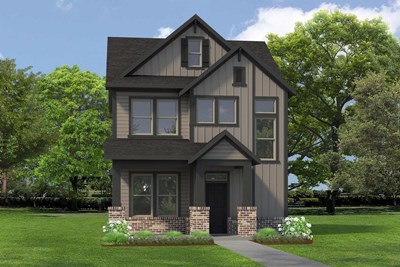
The Kingspark
11491 Billy Bobs Street, Montgomery, TX 77316
$356,937
|
Sq. Ft: 1938
Stories
2
Bedrooms
3
Full Baths
2
Half Bath
1
Car Garage
2
Visit the Community
Figures reflecting size, square footage, and other dimensions are estimates; actual
construction may vary. Size/square footage and price of your home may vary based
on bonus rooms and options selected. Floor plans may vary according to elevation.
Prices, plans, dimensions, features, specifications, materials, and availability
of homes or communities are subject to change without notice or obligation. Please
contact us to verify current information. Illustrations are artist's depictions
only. They may differ from completed improvements and may change without notice.

