 MENU
MENU
 MENU
MENU

 Call Us




2
Stories
5
Bedrooms
4
Full Baths
2
Car Garage
Ready 2/9/2027
Overview
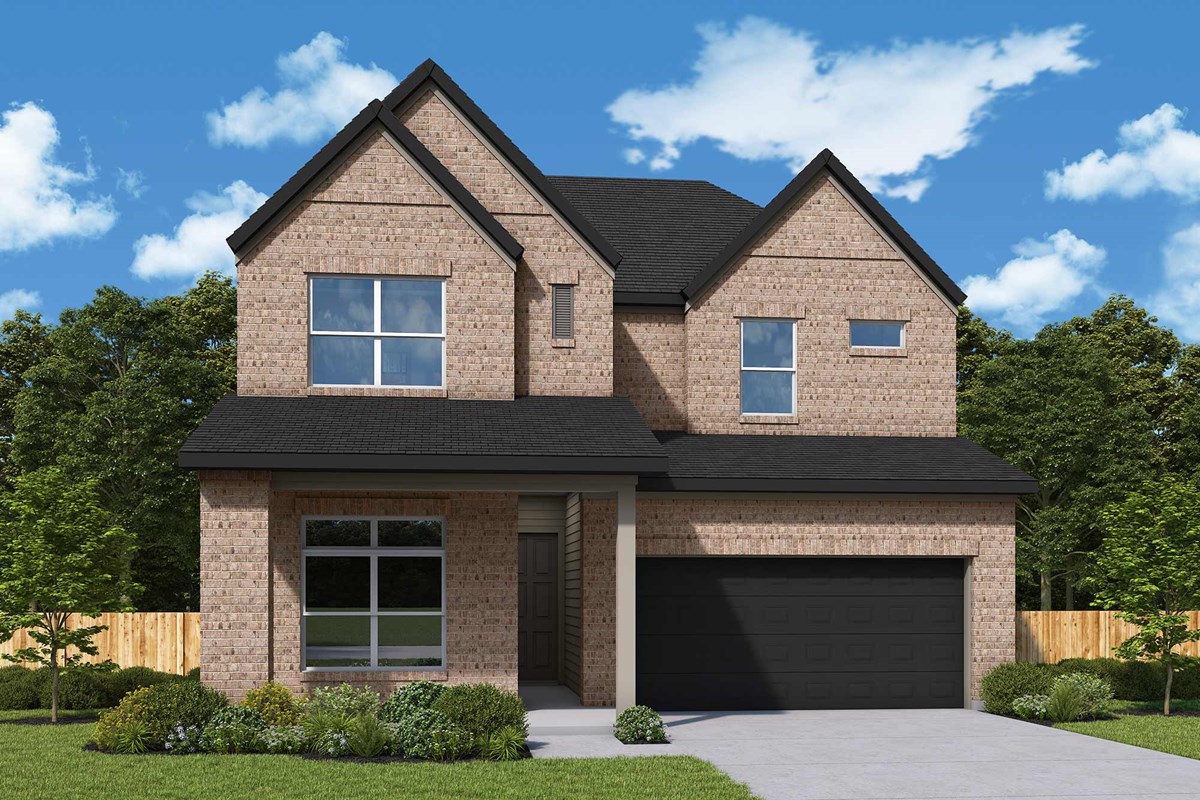
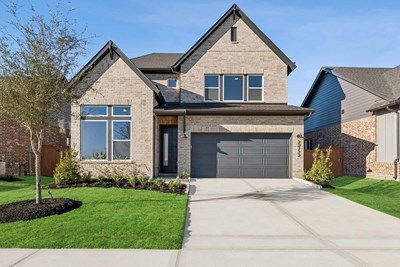
Welcome home to 359 Twilight Haze Court, a truly unique McAllen plan situated on one of the largest homesites in The Woodlands Hills. Tucked at the end of a quiet cul de sac and adjacent to the community pond, this exceptional homesite offers a level of privacy and natural setting that is hard to find. With just one direct neighbor, there is plenty of room to enjoy your surroundings and make the most of your outdoor space.
This thoughtfully designed two story home offers the flexibility today’s homeowners are looking for, with three bedrooms and a spacious retreat upstairs. The retreat provides the perfect place to create a media room, game room, play space, second study, or simply a comfortable area to unwind away from the main living spaces.
Downstairs, the McAllen welcomes you with beautifully connected living spaces designed for both everyday life and entertaining. A fireplace adds warmth and character to the main living area and makes this home especially distinctive. In fact, 359 Twilight Haze Ct. is the only home in the community featuring a fireplace and sliding glass door, offering a special touch you will not find in another David Weekley home in this section.
From the oversized homesite and peaceful pond setting to the cul de sac location and versatile two story design, every aspect of this home offers something to appreciate. Enjoy the craftsmanship, thoughtful design, and attention to detail that define a David Weekley Home while living in one of the most distinctive locations in The Woodlands Hills.
Ready to make this one yours? Contact us today to learn more about 359 Twilight Haze Court and ask about current builder incentives and community promotions available with this home.
Learn More Show Less
Welcome home to 359 Twilight Haze Court, a truly unique McAllen plan situated on one of the largest homesites in The Woodlands Hills. Tucked at the end of a quiet cul de sac and adjacent to the community pond, this exceptional homesite offers a level of privacy and natural setting that is hard to find. With just one direct neighbor, there is plenty of room to enjoy your surroundings and make the most of your outdoor space.
This thoughtfully designed two story home offers the flexibility today’s homeowners are looking for, with three bedrooms and a spacious retreat upstairs. The retreat provides the perfect place to create a media room, game room, play space, second study, or simply a comfortable area to unwind away from the main living spaces.
Downstairs, the McAllen welcomes you with beautifully connected living spaces designed for both everyday life and entertaining. A fireplace adds warmth and character to the main living area and makes this home especially distinctive. In fact, 359 Twilight Haze Ct. is the only home in the community featuring a fireplace and sliding glass door, offering a special touch you will not find in another David Weekley home in this section.
From the oversized homesite and peaceful pond setting to the cul de sac location and versatile two story design, every aspect of this home offers something to appreciate. Enjoy the craftsmanship, thoughtful design, and attention to detail that define a David Weekley Home while living in one of the most distinctive locations in The Woodlands Hills.
Ready to make this one yours? Contact us today to learn more about 359 Twilight Haze Court and ask about current builder incentives and community promotions available with this home.
More plans in this community


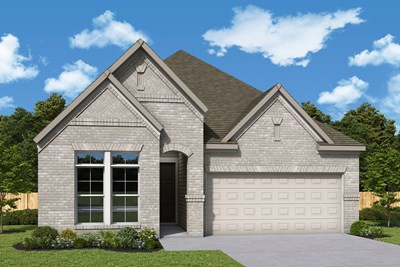
The Columbus
From: $366,990
|
Sq. Ft: 2093 - 2105
Story
1
Bedrooms
3 - 4
Full Baths
2 - 3
Car Garage
2

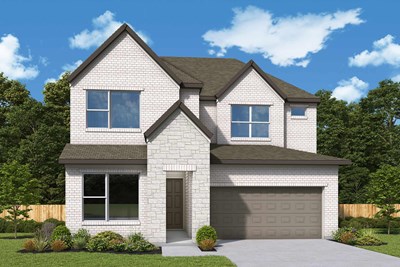
The El Paso
From: $398,990
|
Sq. Ft: 2517 - 2659
Stories
2
Bedrooms
3 - 5
Full Baths
2 - 3
Half Bath
1
Car Garage
3

The Henderson
From: $414,990
|
Sq. Ft: 2736 - 2770
Stories
2
Bedrooms
4
Full Baths
3
Half Bath
1
Car Garage
2

The Mansfield
From: $430,990
|
Sq. Ft: 2904 - 2909
Stories
2
Bedrooms
4
Full Baths
3
Half Bath
1
Car Garage
3
Quick Move-ins
Ready 11/25/2026
![Front Exterior]()
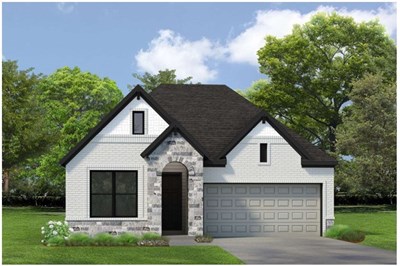
The Brownsville
304 Twilight Haze Court, Willis, TX 77318
$384,005
|
Sq. Ft: 1716
Story
1
Bedrooms
3
Full Baths
2
Car Garage
2
Ready 11/20/2026
![324 Twilight Haze Court]()
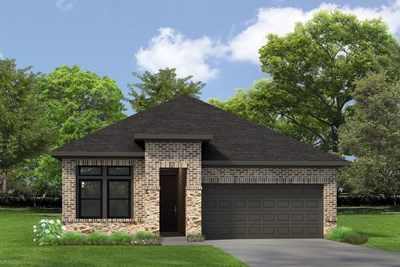
The Carrollton
324 Twilight Haze Court, Willis, TX 77318
$387,771
|
Sq. Ft: 1888
Story
1
Bedrooms
3
Full Baths
2
Car Garage
2
Ready 11/18/2026
![The Columbus - B Exterior]()
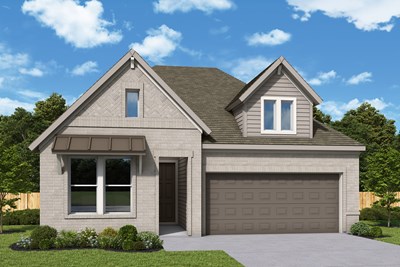
The Columbus
320 Twilight Haze Court, Willis, TX 77318
$392,680
|
Sq. Ft: 2093
Story
1
Bedrooms
3
Full Baths
2
Car Garage
2
Ready 11/19/2026
![128 Frost Fall Court]()
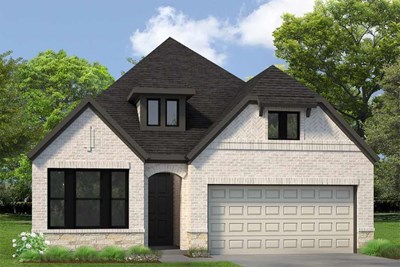
The Conroe
128 Frost Fall Court, Willis, TX 77318
$445,000
|
Sq. Ft: 2275
Story
1
Bedrooms
4
Full Baths
3
Car Garage
2
Ready 11/18/2026
![336 Twilight Haze Court]()
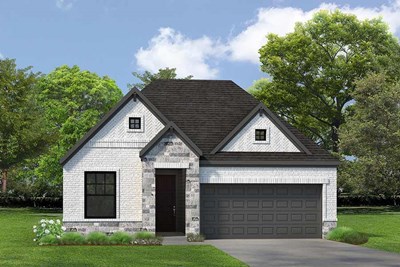
The Conroe
336 Twilight Haze Court, Willis, TX 77318
$420,000
|
Sq. Ft: 2276
Story
1
Bedrooms
4
Full Baths
3
Car Garage
2
Ready 11/20/2026
![348 Twilight Haze Court]()
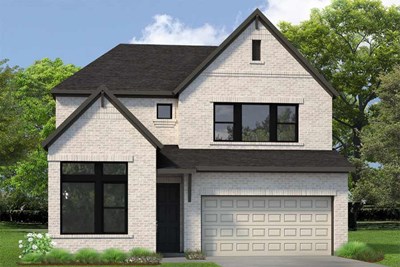
The El Paso
348 Twilight Haze Court, Willis, TX 77318
$450,000
|
Sq. Ft: 2659
Stories
2
Bedrooms
4
Full Baths
3
Half Bath
1
Car Garage
3
Ready 2/2/2027
![The Henderson - C Exterior]()
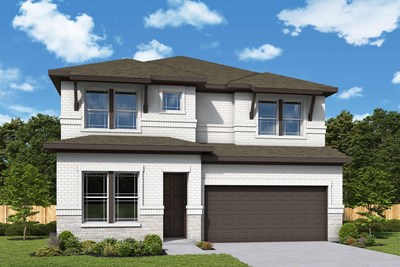
The Henderson
312 Twilight Haze Court, Willis, TX 77318
$452,973
|
Sq. Ft: 2770
Stories
2
Bedrooms
4
Full Baths
3
Half Bath
1
Car Garage
2
Ready 11/24/2026
![The Mansfield - A Exterior]()
The Mansfield
352 Twilight Haze Court, Willis, TX 77318
$484,147
|
Sq. Ft: 2909
Stories
2
Bedrooms
4
Full Baths
3
Half Bath
1
Car Garage
3
Ready 11/20/2026
![328 Twilight Haze Court]()
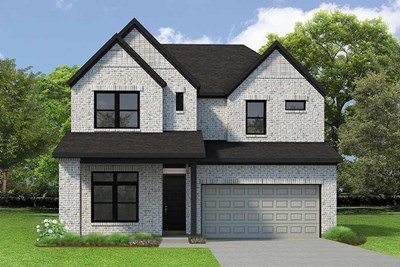
The Mcallen
328 Twilight Haze Court, Willis, TX 77318
$469,132
|
Sq. Ft: 2884
Stories
2
Bedrooms
5
Full Baths
4
Car Garage
2
Visit the Community
Figures reflecting size, square footage, and other dimensions are estimates; actual
construction may vary. Size/square footage and price of your home may vary based
on bonus rooms and options selected. Floor plans may vary according to elevation.
Prices, plans, dimensions, features, specifications, materials, and availability
of homes or communities are subject to change without notice or obligation. Please
contact us to verify current information. Illustrations are artist's depictions
only. They may differ from completed improvements and may change without notice.

