 MENU
MENU
 MENU
MENU

 Call Us




1
Stories
4
Bedrooms
3
Full Baths
3
Car Garage
Ready 7/30/2026
Overview
Welcome to Thornebrook, Bulverde’s premier gated community where privacy, space and luxury come together on one acre homesites. This stunning new construction home by David Weekley Homes is positioned on a beautifully treed homesite that offers a peaceful and private setting.
This thoughtfully designed one story home features four bedrooms, three full baths and a private study ideal for working from home. The open layout connects the family room, kitchen and dining areas to create a seamless flow for both everyday living and entertaining.
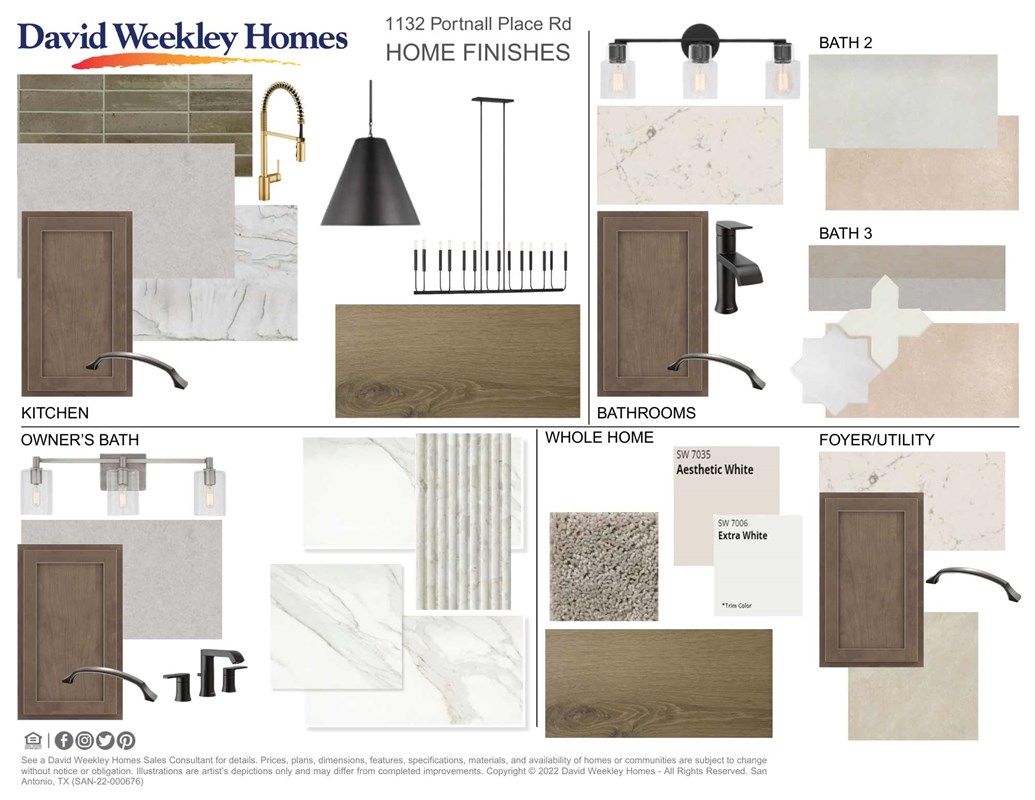
The gourmet kitchen is designed with generous prep space and a layout that keeps you connected to the main living areas. Natural light enhances the warm and inviting atmosphere throughout the home.
The Owner's Retreat offers a relaxing escape with a spa-inspired Owner's Bath and a spacious walk in shower. Secondary bedrooms provide comfort and flexibility for family or guests.
A covered patio overlooks the expansive backyard and mature trees, creating a comfortable outdoor setting for year round enjoyment. A three car side load garage enhances both curb appeal and functionality.
This home offers a rare opportunity to enjoy modern design, privacy and acreage living within a desirable gated community.
Contact the David Weekley Homes Team to learn more about this new home for sale in Bulverde, TX!
Learn More Show Less
Welcome to Thornebrook, Bulverde’s premier gated community where privacy, space and luxury come together on one acre homesites. This stunning new construction home by David Weekley Homes is positioned on a beautifully treed homesite that offers a peaceful and private setting.
This thoughtfully designed one story home features four bedrooms, three full baths and a private study ideal for working from home. The open layout connects the family room, kitchen and dining areas to create a seamless flow for both everyday living and entertaining.
The gourmet kitchen is designed with generous prep space and a layout that keeps you connected to the main living areas. Natural light enhances the warm and inviting atmosphere throughout the home.
The Owner's Retreat offers a relaxing escape with a spa-inspired Owner's Bath and a spacious walk in shower. Secondary bedrooms provide comfort and flexibility for family or guests.
A covered patio overlooks the expansive backyard and mature trees, creating a comfortable outdoor setting for year round enjoyment. A three car side load garage enhances both curb appeal and functionality.
This home offers a rare opportunity to enjoy modern design, privacy and acreage living within a desirable gated community.
Contact the David Weekley Homes Team to learn more about this new home for sale in Bulverde, TX!
More plans in this community

The Chadwick
From: $814,990
|
Sq. Ft: 3583 - 4518
Stories
1 - 1.5
Bedrooms
4
Full Baths
3 - 5
Half Baths
1 - 2
Car Garage
3 - 4
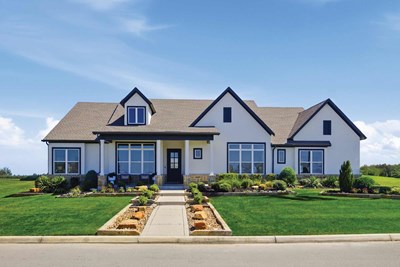
The Edwards
From: $724,990
|
Sq. Ft: 2824 - 3886
Story
1
Bedrooms
4
Full Baths
3 - 4
Half Bath
1
Car Garage
3 - 4

The Fredericksburg
From: $765,990
|
Sq. Ft: 3276 - 4343
Story
1
Bedrooms
4
Full Baths
3 - 5
Half Baths
1 - 2
Car Garage
3

The Gabrielle
From: $794,990
|
Sq. Ft: 3414 - 4185
Stories
1 - 1.5
Bedrooms
4
Full Baths
3 - 4
Half Baths
1 - 2
Car Garage
3 - 4
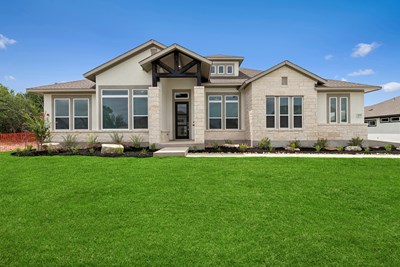
The Livingston
From: $712,990
|
Sq. Ft: 2680 - 3702
Stories
1 - 1.5
Bedrooms
3 - 4
Full Baths
2 - 3
Half Bath
1
Car Garage
3 - 4
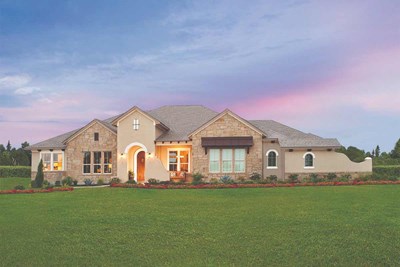
The Maidstone
From: $828,990
|
Sq. Ft: 3756 - 4354
Story
1
Bedrooms
4 - 5
Full Baths
4 - 5
Half Baths
1 - 2
Car Garage
3 - 4
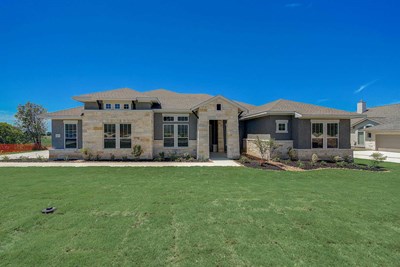
The Monterey
From: $749,990
|
Sq. Ft: 3007 - 3990
Stories
1 - 1.5
Bedrooms
4
Full Baths
3 - 5
Half Bath
1
Car Garage
4
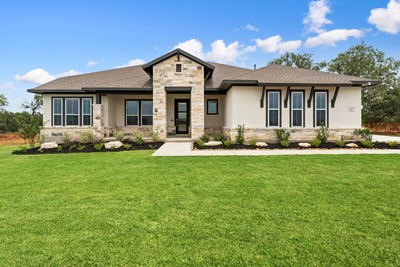
The Northstar
From: $699,990
|
Sq. Ft: 2504 - 3513
Stories
1 - 1.5
Bedrooms
4 - 5
Full Baths
3 - 4
Half Bath
0 - 1
Car Garage
3 - 4
Model Home
![The Sagewood - A Exterior]()
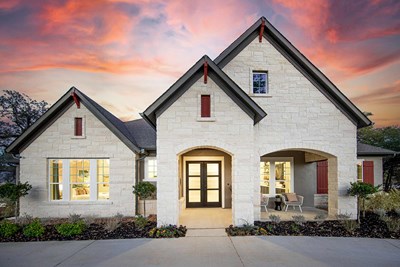
The Sagewood
From: $762,990
|
Sq. Ft: 3044 - 4268
Stories
1 - 2
Bedrooms
4 - 5
Full Baths
3 - 5
Half Baths
1 - 2
Car Garage
3 - 4
Visit the Community
Figures reflecting size, square footage, and other dimensions are estimates; actual
construction may vary. Size/square footage and price of your home may vary based
on bonus rooms and options selected. Floor plans may vary according to elevation.
Prices, plans, dimensions, features, specifications, materials, and availability
of homes or communities are subject to change without notice or obligation. Please
contact us to verify current information. Illustrations are artist's depictions
only. They may differ from completed improvements and may change without notice.

