 MENU
MENU
 MENU
MENU

 Call Us




1
Stories
4
Bedrooms
4
Full Baths
1
Half Baths
4
Car Garage
Ready 12/4/2026
Overview
The Monterey is situated on a spacious 1-acre homesite with mature oak trees and beautiful Hill Country surroundings. This thoughtfully designed home features 4 bedrooms, each with a private ensuite bath, a powder bath, private study, 4-car garage, and extended outdoor living area, offering an exceptional combination of space, privacy, and functionality.
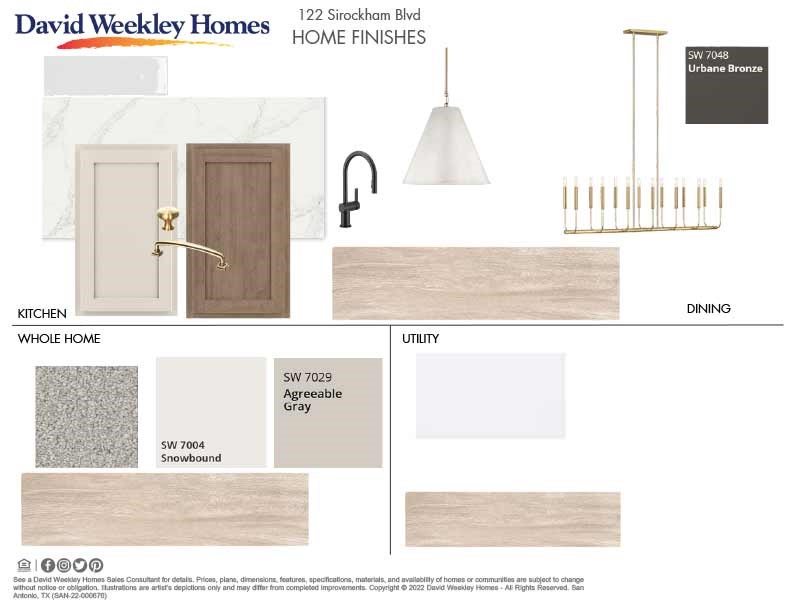
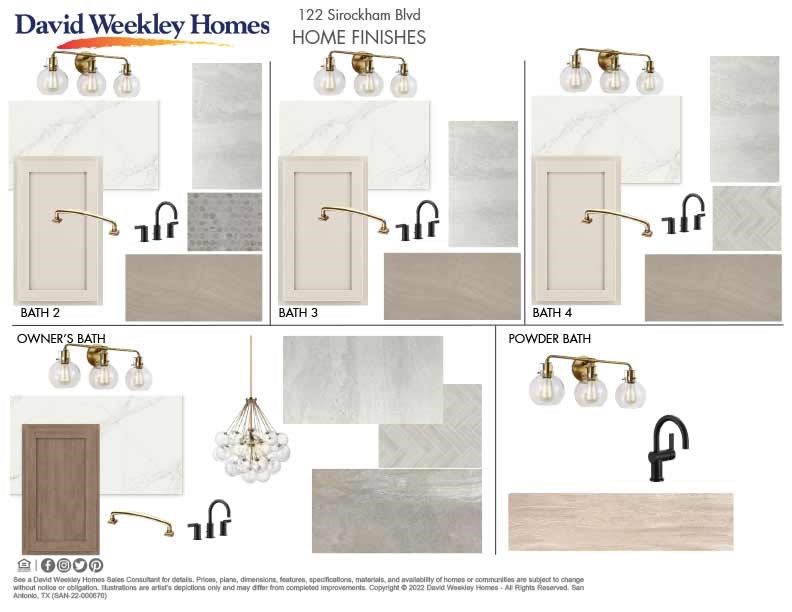
The striking exterior will showcase Alabaster stucco complemented by Repose Gray board and batten, Iron Ore trim, and Texas Mix stone for a timeless, sophisticated look. Inside, beautiful wood-look porcelain tile flows throughout the main living areas, kitchen, study, and Owner’s Retreat, creating warmth and continuity throughout the home.
At the heart of the home, the kitchen is designed to impress with two-tone cabinetry featuring Harbor upper cabinets and Maple Almond lower cabinets, beautifully complemented by quartz countertops. Built-in appliances include double ovens and a convenient drawer microwave, while stacked cabinetry and under-cabinet lighting add both style and function. Above the 36-inch cooktop, a statement vent hood is flanked by illuminated glass-front cabinets, the perfect place to showcase your favorite dishware.
Escape to the private Owner’s Retreat, featuring a spacious bedroom and spa-inspired bath with a freestanding tub accented by a beautiful chandelier. The impressive Super Shower completes the experience with a luxurious waterfall shower head.
Bedrooms 2 and 4 feature standalone showers, providing family and guests with comfortable, private spaces of their own.
Step outside to the extended patio, designed for outdoor living and the perfect place to relax, entertain, and take in the beautiful Hill Country scenery. From the designer-selected finishes and four private bedroom suites to the 4-car garage, expansive homesite, and mature oak trees, the Monterey brings together elevated design and the relaxed beauty of Hill Country living.
Learn More Show Less
The Monterey is situated on a spacious 1-acre homesite with mature oak trees and beautiful Hill Country surroundings. This thoughtfully designed home features 4 bedrooms, each with a private ensuite bath, a powder bath, private study, 4-car garage, and extended outdoor living area, offering an exceptional combination of space, privacy, and functionality.
The striking exterior will showcase Alabaster stucco complemented by Repose Gray board and batten, Iron Ore trim, and Texas Mix stone for a timeless, sophisticated look. Inside, beautiful wood-look porcelain tile flows throughout the main living areas, kitchen, study, and Owner’s Retreat, creating warmth and continuity throughout the home.
At the heart of the home, the kitchen is designed to impress with two-tone cabinetry featuring Harbor upper cabinets and Maple Almond lower cabinets, beautifully complemented by quartz countertops. Built-in appliances include double ovens and a convenient drawer microwave, while stacked cabinetry and under-cabinet lighting add both style and function. Above the 36-inch cooktop, a statement vent hood is flanked by illuminated glass-front cabinets, the perfect place to showcase your favorite dishware.
Escape to the private Owner’s Retreat, featuring a spacious bedroom and spa-inspired bath with a freestanding tub accented by a beautiful chandelier. The impressive Super Shower completes the experience with a luxurious waterfall shower head.
Bedrooms 2 and 4 feature standalone showers, providing family and guests with comfortable, private spaces of their own.
Step outside to the extended patio, designed for outdoor living and the perfect place to relax, entertain, and take in the beautiful Hill Country scenery. From the designer-selected finishes and four private bedroom suites to the 4-car garage, expansive homesite, and mature oak trees, the Monterey brings together elevated design and the relaxed beauty of Hill Country living.
More plans in this community

The Chadwick
From: $814,990
|
Sq. Ft: 3583 - 4518
Stories
1 - 1.5
Bedrooms
4
Full Baths
3 - 5
Half Baths
1 - 2
Car Garage
3 - 4
The Edwards
From: $724,990
|
Sq. Ft: 2824 - 3886
Story
1
Bedrooms
4
Full Baths
3 - 4
Half Bath
1
Car Garage
3 - 4

The Fredericksburg
From: $765,990
|
Sq. Ft: 3276 - 4343
Story
1
Bedrooms
4
Full Baths
3 - 5
Half Baths
1 - 2
Car Garage
3

The Gabrielle
From: $794,990
|
Sq. Ft: 3414 - 4185
Stories
1 - 1.5
Bedrooms
4
Full Baths
3 - 4
Half Baths
1 - 2
Car Garage
3 - 4
The Livingston
From: $712,990
|
Sq. Ft: 2680 - 3702
Stories
1 - 1.5
Bedrooms
3 - 4
Full Baths
2 - 3
Half Bath
1
Car Garage
3 - 4
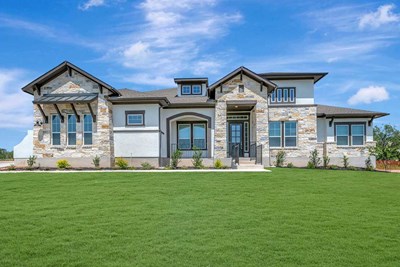
The Maidstone
From: $828,990
|
Sq. Ft: 3756 - 4354
Story
1
Bedrooms
4 - 5
Full Baths
4 - 5
Half Baths
1 - 2
Car Garage
3 - 4
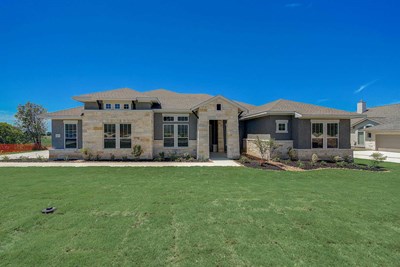
The Monterey
From: $749,990
|
Sq. Ft: 3007 - 3990
Stories
1 - 1.5
Bedrooms
4
Full Baths
3 - 5
Half Bath
1
Car Garage
4
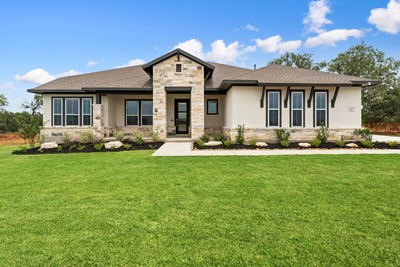
The Northstar
From: $699,990
|
Sq. Ft: 2504 - 3513
Stories
1 - 1.5
Bedrooms
4 - 5
Full Baths
3 - 4
Half Bath
0 - 1
Car Garage
3 - 4
Model Home
![The Sagewood - A Exterior]()
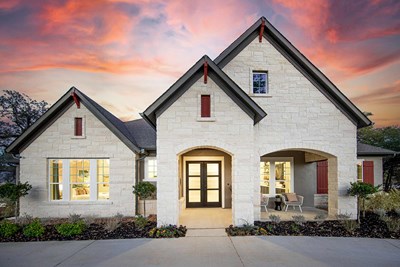
The Sagewood
From: $762,990
|
Sq. Ft: 3044 - 4268
Stories
1 - 2
Bedrooms
4 - 5
Full Baths
3 - 5
Half Baths
1 - 2
Car Garage
3 - 4
Visit the Community
Figures reflecting size, square footage, and other dimensions are estimates; actual
construction may vary. Size/square footage and price of your home may vary based
on bonus rooms and options selected. Floor plans may vary according to elevation.
Prices, plans, dimensions, features, specifications, materials, and availability
of homes or communities are subject to change without notice or obligation. Please
contact us to verify current information. Illustrations are artist's depictions
only. They may differ from completed improvements and may change without notice.

