 MENU
MENU
 MENU
MENU

 Call Us


2
Stories
3
Bedrooms
2
Full Baths
1
Half Baths
3
Car Garage
Ready 9/11/2026
Overview
Welcome to the Helene floor plan by David Weekley Homes in the sought-after Brixton Park community of Saratoga Springs. Situated on a spacious 0.25-acre corner homesite, this beautifully designed home offers over 4,300 square feet of thoughtfully crafted living space with stunning views of Mount Timpanogos and the surrounding Wasatch Mountains.
Designed for both everyday living and entertaining, this home features 4 bedrooms, including a convenient main-level guest bedroom, perfect for visitors or multi-generational living. The luxurious Owner’s Retreat offers a spa-inspired bathroom complete with a separate soaking tub and walk-in shower, creating the perfect place to relax at the end of the day.
The main floor also includes two private studies, providing exceptional flexibility for working from home, a home library, fitness space, or hobby room. A 3-car side-load garage enhances the home’s curb appeal while offering generous parking and storage.
Step outside to enjoy a spacious backyard with room to entertain, play, or simply take in the breathtaking mountain views. Located in the desirable city of Saratoga Springs, Brixton Park offers a peaceful neighborhood setting with convenient access to parks, schools, shopping, dining, and outdoor recreation.
If you’re looking for a home that combines timeless design, flexible living spaces, impressive curb appeal, and unforgettable mountain views, the Helene is an exceptional opportunity.
Learn More Show Less
Welcome to the Helene floor plan by David Weekley Homes in the sought-after Brixton Park community of Saratoga Springs. Situated on a spacious 0.25-acre corner homesite, this beautifully designed home offers over 4,300 square feet of thoughtfully crafted living space with stunning views of Mount Timpanogos and the surrounding Wasatch Mountains.
Designed for both everyday living and entertaining, this home features 4 bedrooms, including a convenient main-level guest bedroom, perfect for visitors or multi-generational living. The luxurious Owner’s Retreat offers a spa-inspired bathroom complete with a separate soaking tub and walk-in shower, creating the perfect place to relax at the end of the day.
The main floor also includes two private studies, providing exceptional flexibility for working from home, a home library, fitness space, or hobby room. A 3-car side-load garage enhances the home’s curb appeal while offering generous parking and storage.
Step outside to enjoy a spacious backyard with room to entertain, play, or simply take in the breathtaking mountain views. Located in the desirable city of Saratoga Springs, Brixton Park offers a peaceful neighborhood setting with convenient access to parks, schools, shopping, dining, and outdoor recreation.
If you’re looking for a home that combines timeless design, flexible living spaces, impressive curb appeal, and unforgettable mountain views, the Helene is an exceptional opportunity.
More plans in this community
Quick Move-ins
Ready 9/30/2026
![The Beringwood - A Exterior]()

The Beringwood
1327 S. Glambert Lane, Saratoga Springs, UT 84045
$775,000
|
Sq. Ft: 3953*
Stories
2
Bedrooms
5
Full Baths
3
Car Garage
3
*Square footage may include unfinished basement
Ready 12/15/2026
![The Caulfield - A Exterior]()
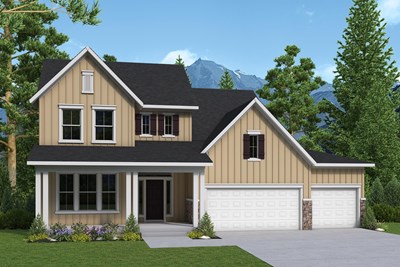
The Caulfield
1128 W. Fremont Street, Saratoga Springs, UT 84045
$855,000
|
Sq. Ft: 2787*
Stories
2
Bedrooms
4
Full Baths
3
Half Bath
1
Car Garage
3
*Square footage may include unfinished basement
Ready Now
![Exterior Front]()
The Cedarbark
1178 W. Mahogany Street, Saratoga Springs, UT 84045
$730,000
|
Sq. Ft: 3902*
Stories
2
Bedrooms
4
Full Baths
2
Half Bath
1
Car Garage
3
*Square footage may include unfinished basement
Visit the Community
Figures reflecting size, square footage, and other dimensions are estimates; actual
construction may vary. Size/square footage and price of your home may vary based
on bonus rooms and options selected. Floor plans may vary according to elevation.
Prices, plans, dimensions, features, specifications, materials, and availability
of homes or communities are subject to change without notice or obligation. Please
contact us to verify current information. Illustrations are artist's depictions
only. They may differ from completed improvements and may change without notice.

