 MENU
MENU
 MENU
MENU

 Call Us




2
Stories
3
Bedrooms
2
Full Baths
1
Half Baths
2
Car Garage
Overview
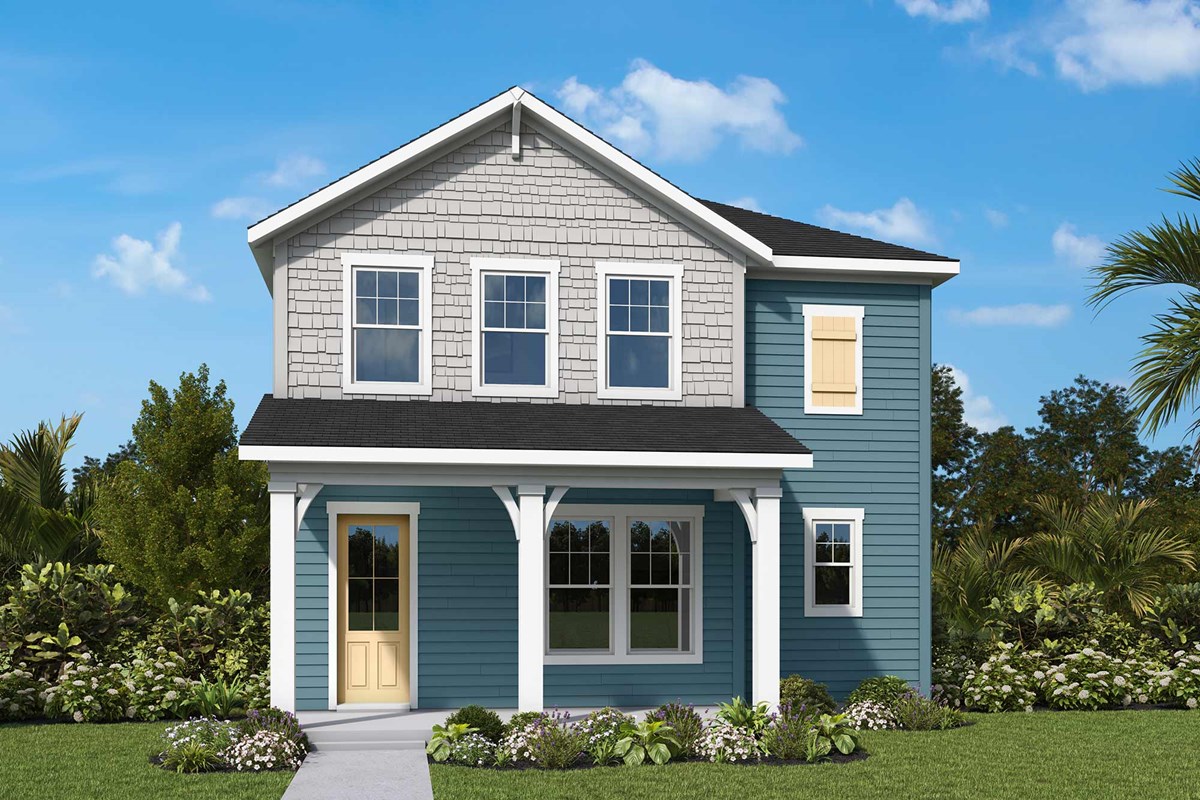
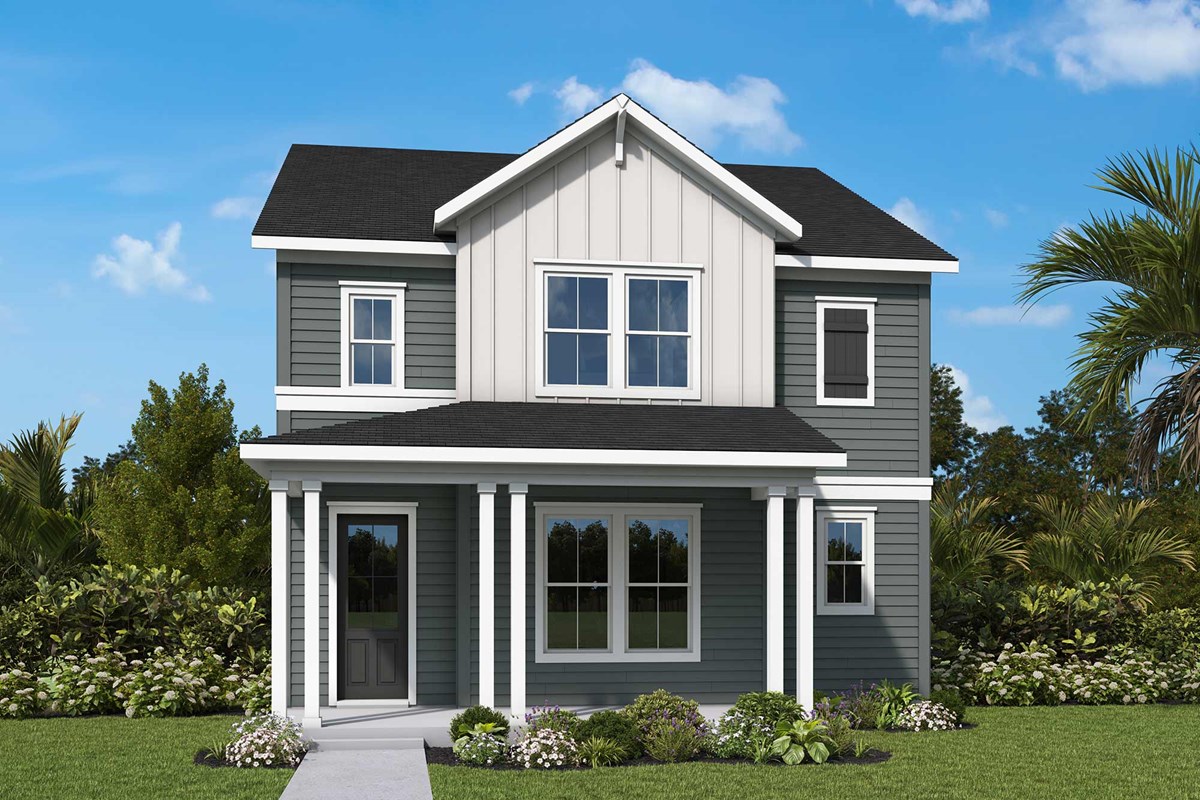
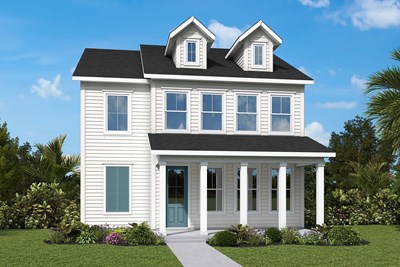
A balanced blend of openness and privacy shapes The Mintwood floor plan by David Weekley Homes in Woodlyn at Wildlight. The family and dining areas create a bright, welcoming setting ideal for everyday leisure and hosting unforgettable celebrations.
At the heart of the home, the kitchen showcases a culinary layout with open views extending out to the covered porch and backyard from the center island. An inviting study at the front of the home, a breezy lanai and an upstairs retreat grant this home an abundance of room ready to adapt to your unique lifestyle.
The Owner’s Retreat presents a private escape enhanced by an en suite Owner’s Bath and walk-in closet. Two junior bedrooms share a full bath on the upper level.
Contact the David Weekley Homes at Wildlight Team to learn more about this new home in Yulee, FL.
Learn More Show Less
A balanced blend of openness and privacy shapes The Mintwood floor plan by David Weekley Homes in Woodlyn at Wildlight. The family and dining areas create a bright, welcoming setting ideal for everyday leisure and hosting unforgettable celebrations.
At the heart of the home, the kitchen showcases a culinary layout with open views extending out to the covered porch and backyard from the center island. An inviting study at the front of the home, a breezy lanai and an upstairs retreat grant this home an abundance of room ready to adapt to your unique lifestyle.
The Owner’s Retreat presents a private escape enhanced by an en suite Owner’s Bath and walk-in closet. Two junior bedrooms share a full bath on the upper level.
Contact the David Weekley Homes at Wildlight Team to learn more about this new home in Yulee, FL.
More plans in this community
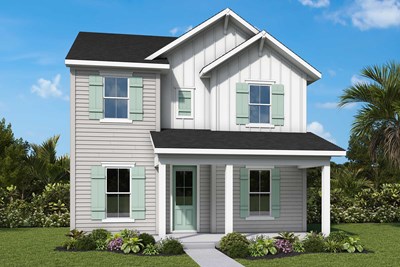
The Briarcliff
Call For Information
|
Sq. Ft: 2387 - 2391
Stories
2
Bedrooms
4
Full Baths
3
Car Garage
2


Model Home
![The Viewpoint - A Exterior]()
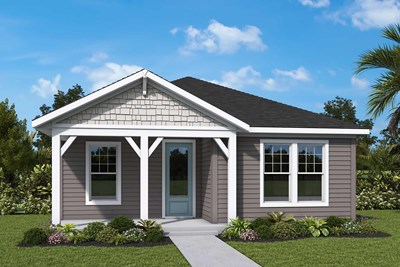
The Viewpoint
Call For Information
|
Sq. Ft: 2080 - 2094
Stories
2
Bedrooms
3
Full Baths
2
Half Bath
1
Car Garage
2
Visit the Community
Figures reflecting size, square footage, and other dimensions are estimates; actual
construction may vary. Size/square footage and price of your home may vary based
on bonus rooms and options selected. Floor plans may vary according to elevation.
Prices, plans, dimensions, features, specifications, materials, and availability
of homes or communities are subject to change without notice or obligation. Please
contact us to verify current information. Illustrations are artist's depictions
only. They may differ from completed improvements and may change without notice.