 MENU
MENU
 MENU
MENU

 Call Us




2
Stories
3
Bedrooms
2
Full Baths
1
Half Baths
2
Car Garage
Overview
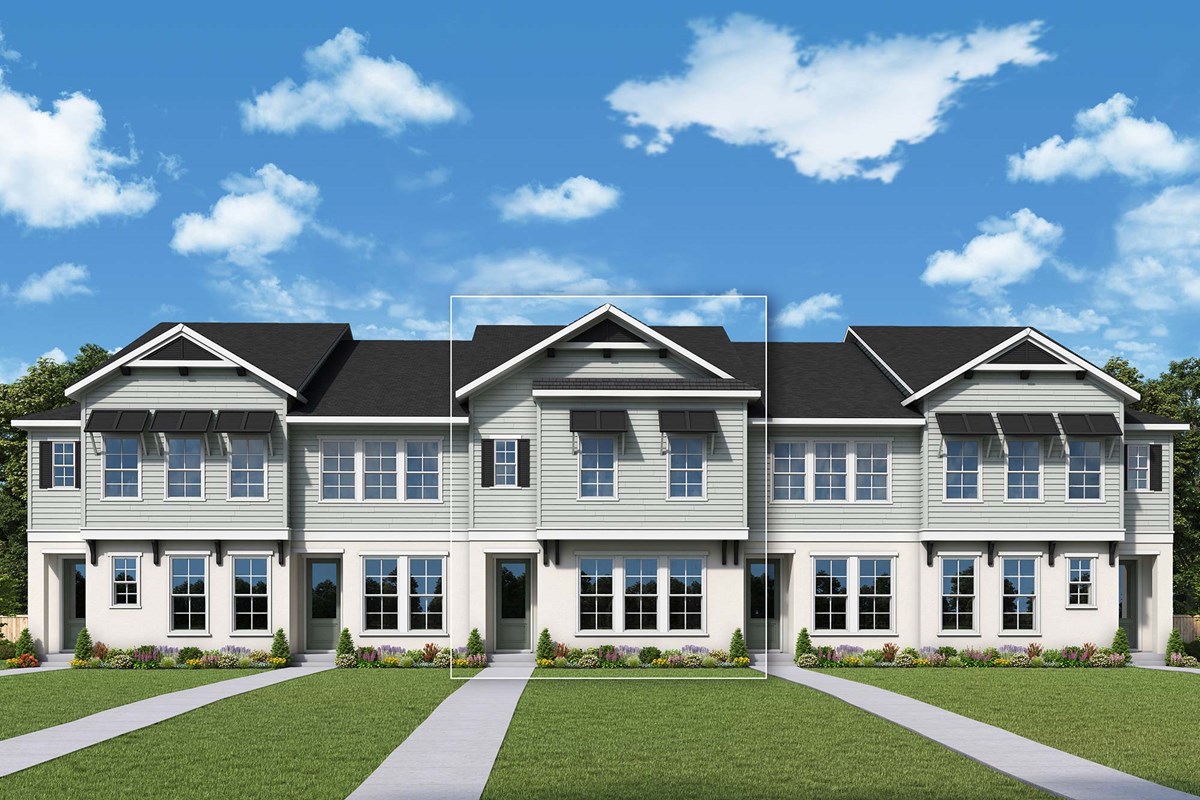
Invite elegant style and streamlined comforts to your life with The Sunward floor plan by David Weekley Homes in Reflections at Olympus. The sunny kitchen, family room and dining space share uninterrupted sight lines and present an inviting first impression from the moment you open the front door.
A loft rests at the top of the stairs, creating a lovely space for relaxation away from the home’s primary gathering areas. Both junior bedrooms provide plenty of space and privacy for kids rooms, home offices or guest accommodations.
The Owner’s Retreat presents calm, quiet luxury to make the end of each day superb, and includes an en suite Owner’s Bath and a large walk-in closet.
Contact the David Weekley Homes at Olympus Team to experience the difference our World-class Customer Service makes in building your new home in Clermont, FL.
Learn More Show Less
Invite elegant style and streamlined comforts to your life with The Sunward floor plan by David Weekley Homes in Reflections at Olympus. The sunny kitchen, family room and dining space share uninterrupted sight lines and present an inviting first impression from the moment you open the front door.
A loft rests at the top of the stairs, creating a lovely space for relaxation away from the home’s primary gathering areas. Both junior bedrooms provide plenty of space and privacy for kids rooms, home offices or guest accommodations.
The Owner’s Retreat presents calm, quiet luxury to make the end of each day superb, and includes an en suite Owner’s Bath and a large walk-in closet.
Contact the David Weekley Homes at Olympus Team to experience the difference our World-class Customer Service makes in building your new home in Clermont, FL.
Recently Viewed
Reflections at Olympus – Summit
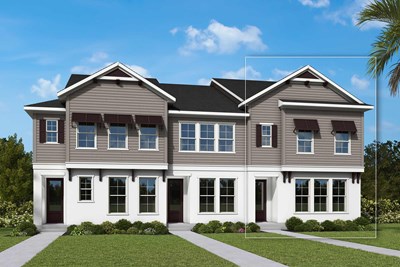
The Blakely
Call For Information
|
Sq. Ft: 1924 - 1956
Stories
2
Bedrooms
3
Full Baths
2
Half Bath
1
Car Garage
2
More plans in this community
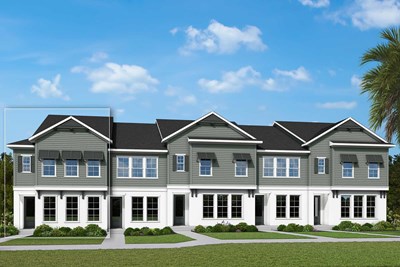
The Belhaven
Call For Information
|
Sq. Ft: 1902 - 1918
Stories
2
Bedrooms
3
Full Baths
2
Half Bath
1
Car Garage
2


The Blakely
Call For Information
|
Sq. Ft: 1924 - 1956
Stories
2
Bedrooms
3
Full Baths
2
Half Bath
1
Car Garage
2
Recently Viewed
Reflections at Olympus – Summit
The Blakely
Call For Information
|
Sq. Ft: 1924 - 1956
Stories
2
Bedrooms
3
Full Baths
2
Half Bath
1
Car Garage
2
Visit the Community
Figures reflecting size, square footage, and other dimensions are estimates; actual
construction may vary. Size/square footage and price of your home may vary based
on bonus rooms and options selected. Floor plans may vary according to elevation.
Prices, plans, dimensions, features, specifications, materials, and availability
of homes or communities are subject to change without notice or obligation. Please
contact us to verify current information. Illustrations are artist's depictions
only. They may differ from completed improvements and may change without notice.