

1 of 22
Venice, FL | Southwest

Edgewater Wellen Park

 
From the $400s
(941) 306-4384
Sq Ft
1739-1773

Overview


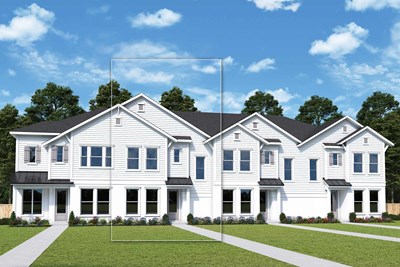
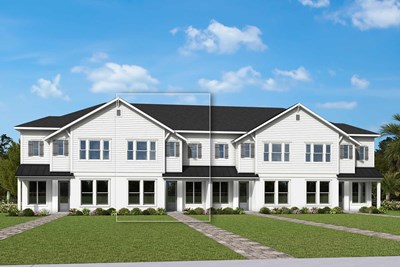
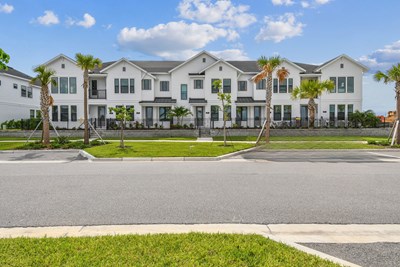
Beautiful new townhomes from David Weekley Homes are coming soon to Edgewater Wellen Park in Venice, FL. Located along Florida’s Gulf Coast in the 11,000-acre master-planned community of Wellen Park, this flourishing community will showcase a variety of floor plans designed with your dream lifestyle in mind. In Edgewater Wellen Park, you’ll delight in various outdoor activities and experience a vibrant, connected community ideal for living well at every stage of life. Soon, you’ll discover the best in Design, Choice, and Service from a trusted Tampa home builder with 50 years of experience, and enjoy:

  • Access to 30 miles of trails, parks, 2-acre community garden, fishing pier, 80-acre activity lake, golf and country clubs, concert areas, and food truck park
  • Proximity to multipurpose grass fields and public plaza for community events
  • Close to shopping, dining and entertainment and walkable to Downtown Wellen
  • Nearby CoolToday Park, the Spring Training home of the Atlanta Braves
  • Proximity to beaches and Sarasota Bradenton International Airport
  • Convenient to Downtown Venice, Sarasota and Bradenton
  • Students attend highly regarded Sarasota County Schools

For more information, and to receive exclusive updates on floor plans, available homesites and other community events, contact our New Home Advisor at 941-306-4384

,

View More Details

Beautiful new townhomes from David Weekley Homes are coming soon to Edgewater Wellen Park in Venice, FL. Located along Florida’s Gulf Coast in the 11,000-acre master-planned community of Wellen Park, this flourishing community will showcase a variety of floor plans designed with your dream lifestyle in mind. In Edgewater Wellen Park, you’ll delight in various outdoor activities and experience a vibrant, connected community ideal for living well at every stage of life. Soon, you’ll discover the best in Design, Choice, and Service from a trusted Tampa home builder with 50 years of experience, and enjoy:

  • Access to 30 miles of trails, parks, 2-acre community garden, fishing pier, 80-acre activity lake, golf and country clubs, concert areas, and food truck park
  • Proximity to multipurpose grass fields and public plaza for community events
  • Close to shopping, dining and entertainment and walkable to Downtown Wellen
  • Nearby CoolToday Park, the Spring Training home of the Atlanta Braves
  • Proximity to beaches and Sarasota Bradenton International Airport
  • Convenient to Downtown Venice, Sarasota and Bradenton
  • Students attend highly regarded Sarasota County Schools

For more information, and to receive exclusive updates on floor plans, available homesites and other community events, contact our New Home Advisor at 941-306-4384

,

Address

12194 Enchanted Sky Drive, Venice, FL 34293

Home Tours

The Waterway - B Exterior
 
Plan B929 Visit My Plans Removed from My Plans Plan Removed

The Waterway


Call For Information

|

Sq. Ft: 1739

Stories
2
Bedrooms
3
Full Baths
2
Half Bath
1
Car Garage
2


The Seawater - B Exterior
 
Plan B931 Visit My Plans Removed from My Plans Plan Removed

The Seawater


Call For Information

|

Sq. Ft: 1751

Stories
2
Bedrooms
3
Full Baths
2
Half Bath
1
Car Garage
2


The Waterbourne - B Exterior
 
Plan B930 Visit My Plans Removed from My Plans Plan Removed

The Waterborne


Call For Information

|

Sq. Ft: 1759

Stories
2
Bedrooms
3
Full Baths
2
Half Bath
1
Car Garage
2


Model Home The Freshwater - B Exterior
 
Plan B932 Visit My Plans Removed from My Plans Plan Removed

The Freshwater


Call For Information

|

Sq. Ft: 1773

Stories
2
Bedrooms
3
Full Baths
2
Half Bath
1
Car Garage
2


The Seaboard - B Exterior
 
Plan B933 Visit My Plans Removed from My Plans Plan Removed

The Seaboard


Call For Information

|

Sq. Ft: 1767

Stories
2
Bedrooms
3
Full Baths
2
Car Garage
2


Community Details

Amenities

  • Baseball
  • Dog Park
  • Emergency
  • Entertainment
  • Exterior Maintenance
  • Golf Course within 5 miles
  • Green Belts
  • Grocery
  • Home Owners Association
  • Local Shopping
  • Low Maintenance
  • Master Planned
  • Medical Complex
  • Park
  • Sidewalks
  • Trails
  • View Lots
  • Baseball
  • Dog Park
  • Emergency
  • Entertainment
  • Exterior Maintenance
  • Golf Course within 5 miles
  • Green Belts
  • Grocery
  • Home Owners Association
  • Local Shopping
  • Low Maintenance
  • Master Planned
  • Medical Complex
  • Park
  • Sidewalks
  • Trails
  • View Lots
  • Baseball
  • Dog Park
  • Emergency
  • Entertainment
  • Exterior Maintenance
  • Golf Course within 5 miles
  • Green Belts
  • Grocery
  • Home Owners Association
  • Local Shopping
  • Low Maintenance
  • Master Planned
  • Medical Complex
  • Park
  • Sidewalks
  • Trails
  • View Lots

Schools

School District: Sarasota County Schools

Taylor Ranch Elementary School (KG - 5th)
1960 Landings Blvd.
Sarasota, FL 34231
941- 927-9000
Venice Middle School - 2027/2028 School Year (6th - 8th)
1900 Center Road
Venice, FL 34292
941-486-2100
Venice High School (9th - 12th)
1 Indian Ave
Venice, FL 34285
941-488-6726

Utilities

Gas:
TECO People's Gas
(877)-832-6747.
Electric:
Florida Power & Light (FPL)
(888)-468-8243
Water/Sewer/Solid Waste:
City of North Port
(941)-429-7122
Fiber-Optic Internet & Communications:
Hotwire Communiciations
(800)-355-5668

Tax Info

HOA:
$1,999.35/yr (as of 2/24/26)
Taxes:
Millage rate: 14.6705
CDD:
2027 CDD Fees:  (10/1/26 – 9/30/27)
$1739.44

Offers

Giving Thanks, Giving Back Thanksgiving Drive in Tampa

Giving Thanks, Giving Back Thanksgiving Drive in Tampa

We’re collecting nonperishable food items from November 1 - 20.

Special New Home Discount in the Tampa Area*

Special Employee Discount on a New Home home in the Tampa, Manatee and Sarasota areas

Find your dream home in the Tampa, Manatee and Sarasota areas and enjoy a limited-time incentive!

Figures reflecting size, square footage, and other dimensions are estimates; actual construction may vary. Size/square footage and price of your home may vary based on bonus rooms and options selected. Floor plans may vary according to elevation. Prices, plans, dimensions, features, specifications, materials, and availability of homes or communities are subject to change without notice or obligation. Please contact us to verify current information. Illustrations are artist's depictions only. They may differ from completed improvements and may change without notice.

We're here to help you find your new home
