 MENU
MENU
 MENU
MENU

 Call Us




2
Stories
3
Bedrooms
2
Full Baths
1
Half Baths
2 - 3
Car Garage
Overview
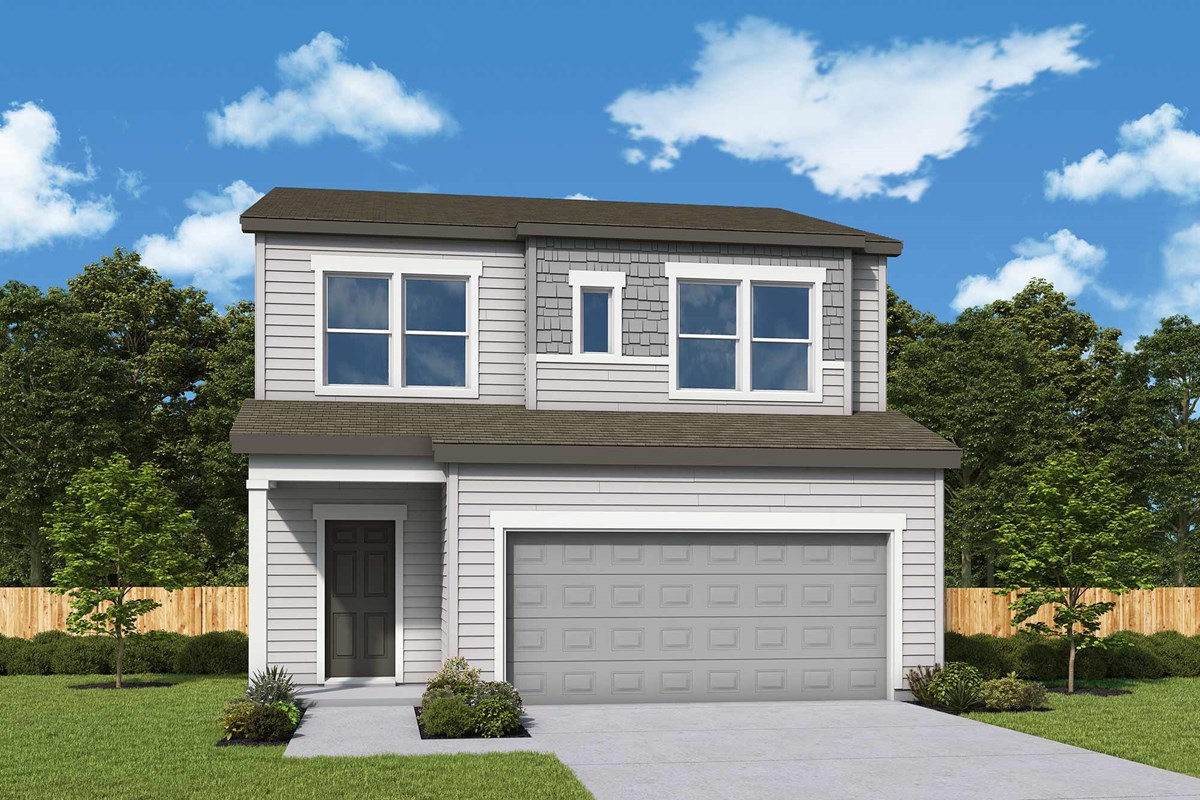
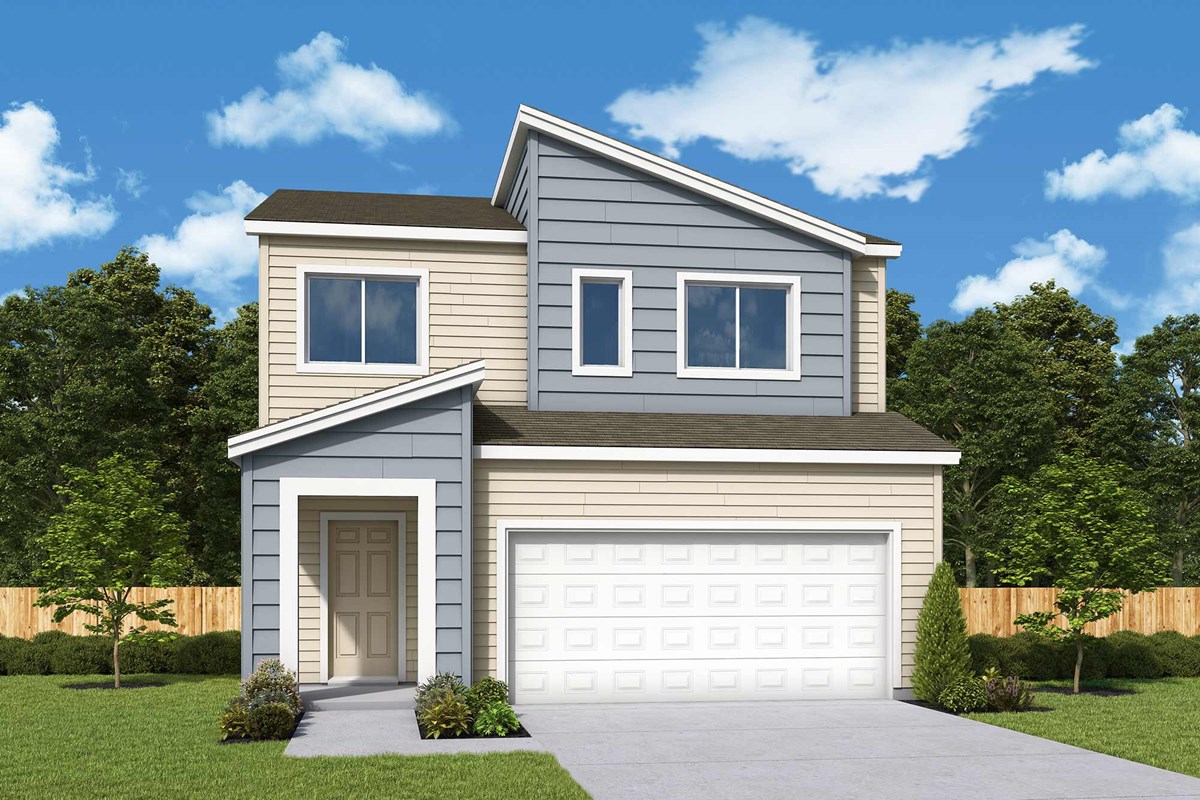
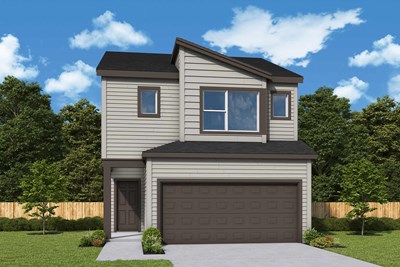
Refined proportions and open elegance define The Edgewater floor plan by David Weekley Homes in Buxton Park. The family and dining areas provide a sunlit place to host everyday leisure and special celebrations with equal ease.
The contemporary kitchen overlooks these spaces, creating a grand, unified space. An upstairs loft grants added living space away from the home’s more social-facing gathering areas.
An en suite bath and walk-in closet contribute to the rewarding comforts of the Owner’s Retreat. Junior bedrooms rest on either side of a shared bath on the upper level.
Send the David Weekley Homes at Buxton Park Team a message to begin your #LivingWeekley adventure with this new home in Scappoose, OR.
Learn More Show Less
Refined proportions and open elegance define The Edgewater floor plan by David Weekley Homes in Buxton Park. The family and dining areas provide a sunlit place to host everyday leisure and special celebrations with equal ease.
The contemporary kitchen overlooks these spaces, creating a grand, unified space. An upstairs loft grants added living space away from the home’s more social-facing gathering areas.
An en suite bath and walk-in closet contribute to the rewarding comforts of the Owner’s Retreat. Junior bedrooms rest on either side of a shared bath on the upper level.
Send the David Weekley Homes at Buxton Park Team a message to begin your #LivingWeekley adventure with this new home in Scappoose, OR.
More plans in this community
Model Home
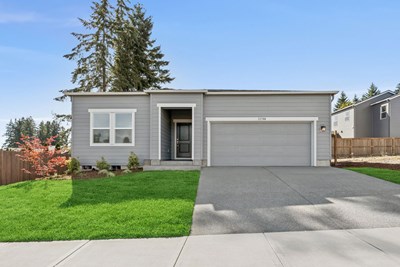
![The Applewood - D Exterior]()
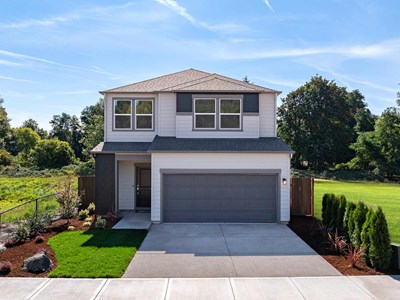
The Applewood
From: $549,990
|
Sq. Ft: 2274 - 2301
Stories
2
Bedrooms
3
Full Baths
2
Half Bath
1
Car Garage
2 - 3
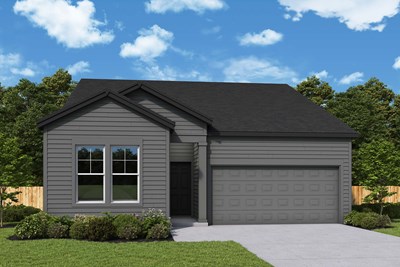
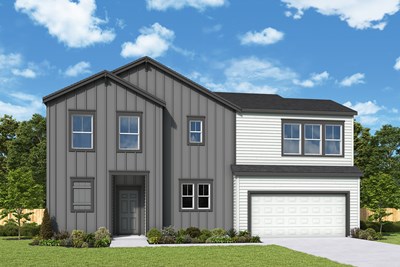
The Coneflower
From: $529,990
|
Sq. Ft: 2031
Stories
2
Bedrooms
3 - 4
Full Baths
2
Half Bath
1
Car Garage
2
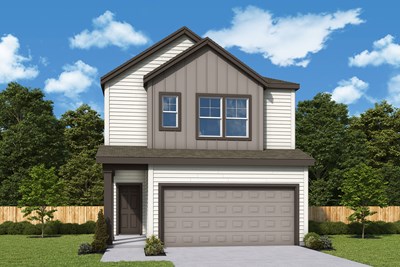
The High Point
From: $499,990
|
Sq. Ft: 1591 - 1592
Stories
2
Bedrooms
3
Full Baths
2
Half Bath
1
Car Garage
2
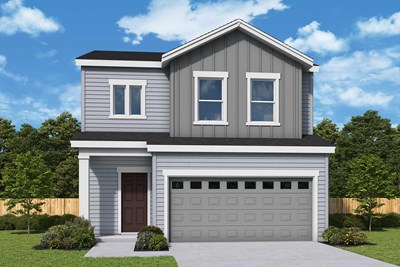
The Sherrelwood
From: $519,990
|
Sq. Ft: 1851 - 1853
Stories
2
Bedrooms
3
Full Baths
2
Half Bath
1
Car Garage
2 - 3
Quick Move-ins
Ready 1/5/2027
![The High Point - C Exterior]()
The High Point
52327 SW Buxton Drive, Scappoose, OR 97056
$508,641
|
Sq. Ft: 1591
Stories
2
Bedrooms
3
Full Baths
2
Half Bath
1
Car Garage
2
Ready 2/17/2027
![The High Point - A Exterior]()
The High Point
52319 SW Buxton Drive, Scappoose, OR 97056
$610,046
|
Sq. Ft: 1592
Stories
2
Bedrooms
3
Full Baths
2
Half Bath
1
Car Garage
2
Visit the Community
Figures reflecting size, square footage, and other dimensions are estimates; actual
construction may vary. Size/square footage and price of your home may vary based
on bonus rooms and options selected. Floor plans may vary according to elevation.
Prices, plans, dimensions, features, specifications, materials, and availability
of homes or communities are subject to change without notice or obligation. Please
contact us to verify current information. Illustrations are artist's depictions
only. They may differ from completed improvements and may change without notice.

