 MENU
MENU
 MENU
MENU

 Call Us




1
Stories
4
Bedrooms
3
Full Baths
1
Half Baths
3
Car Garage
Overview
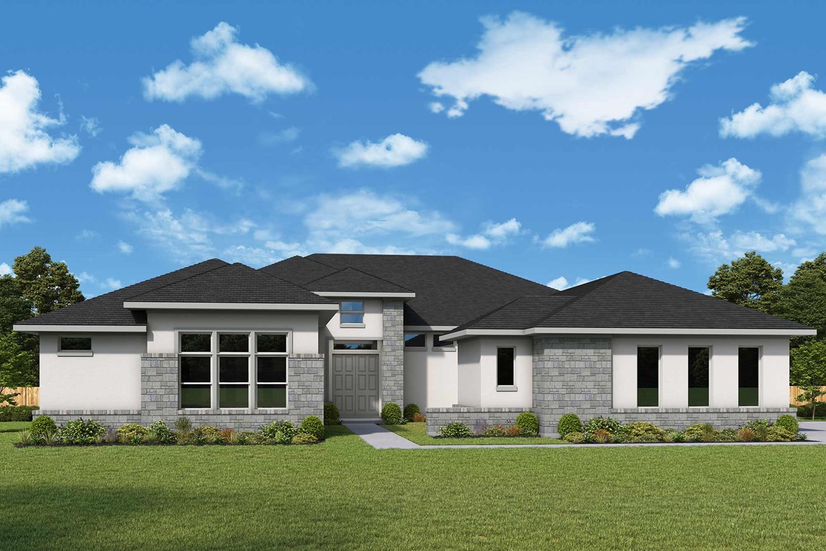
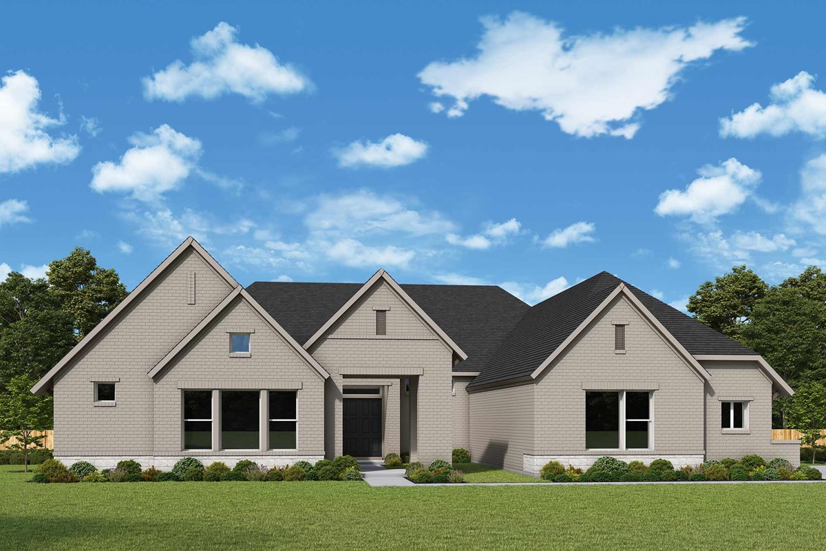
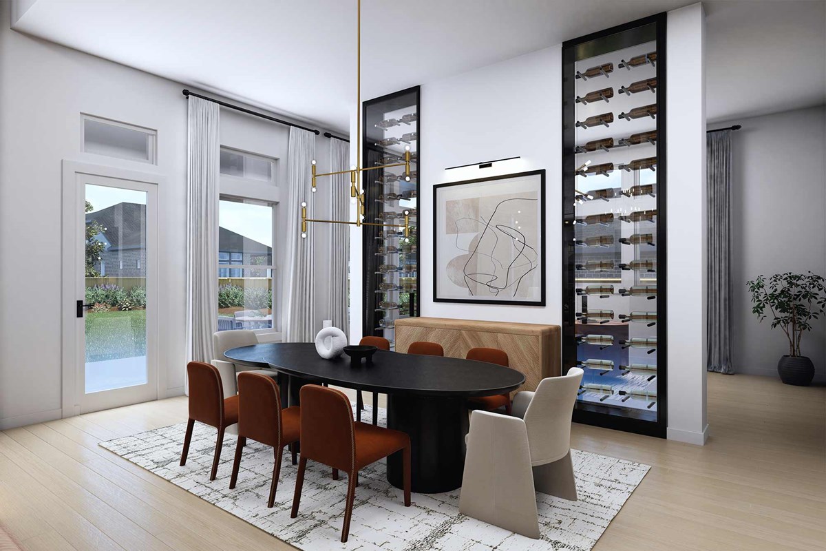
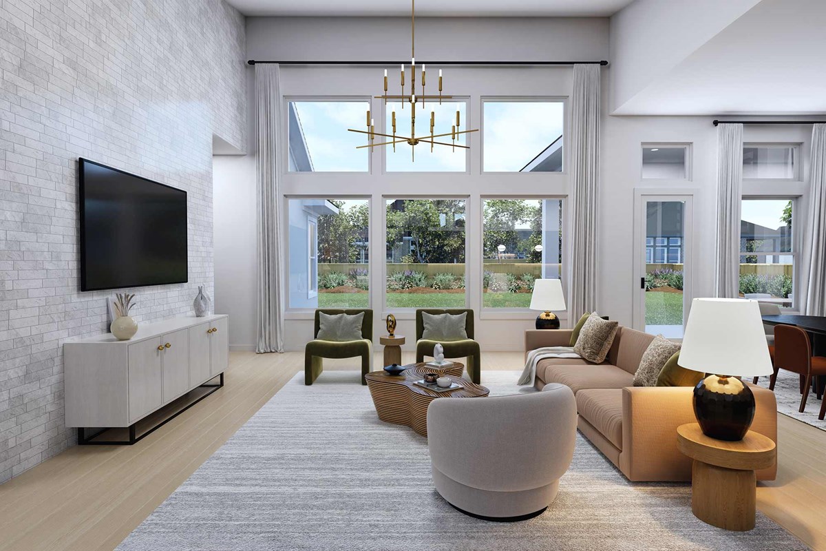
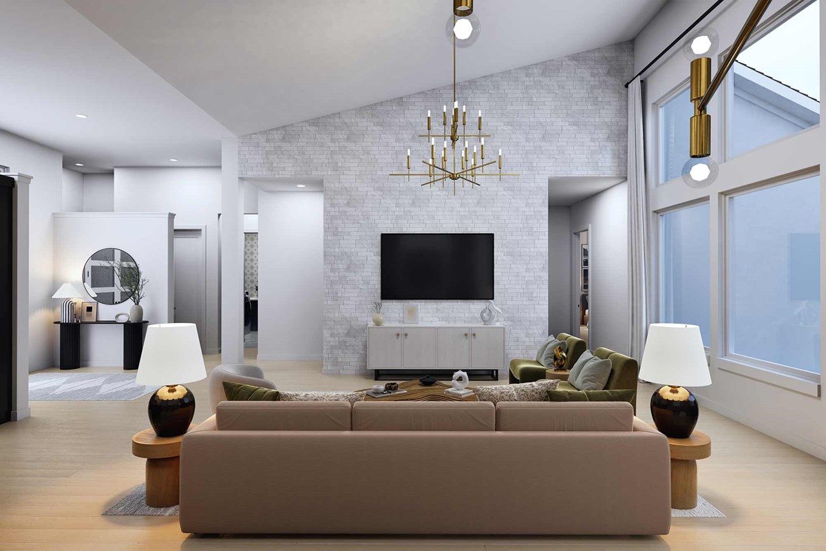
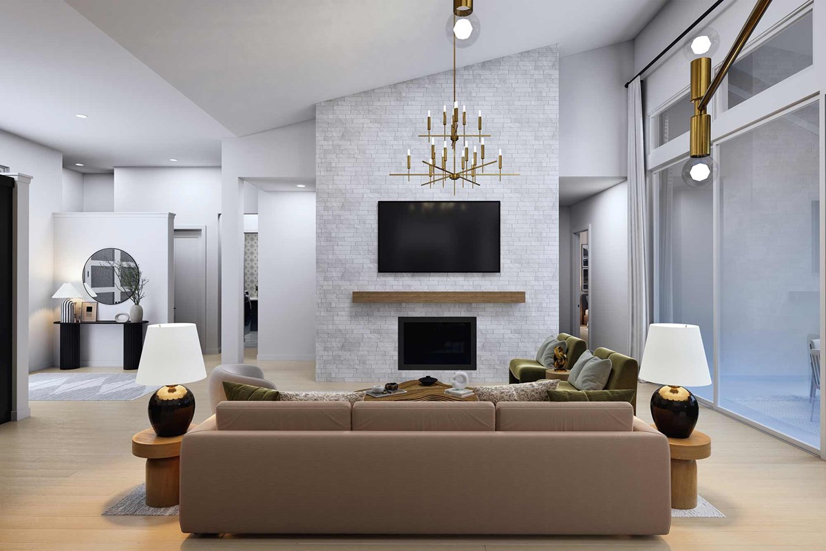
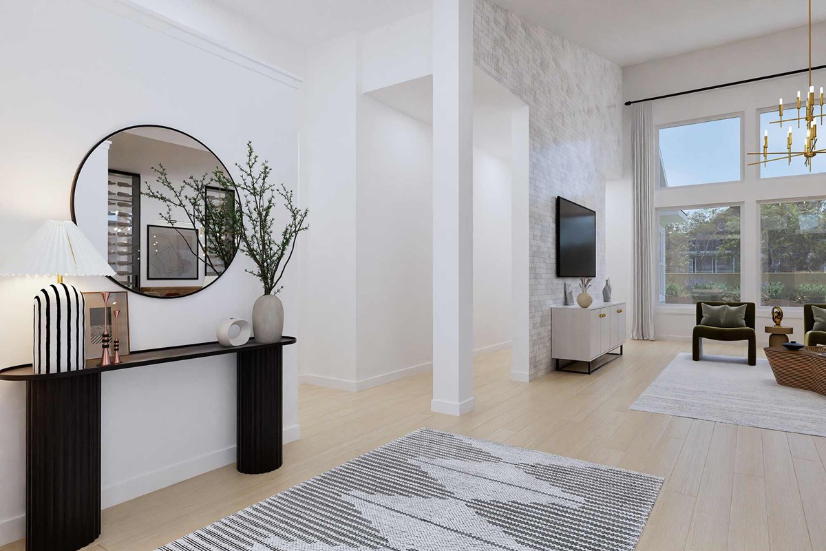
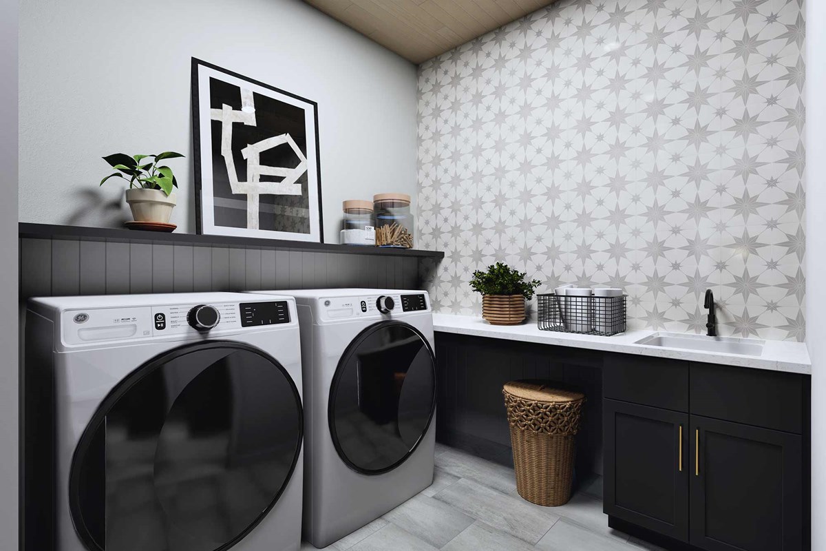
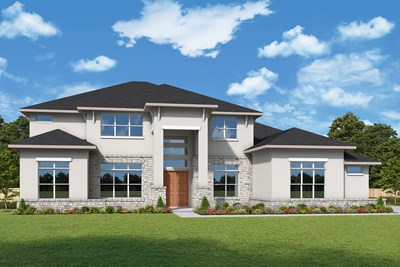
Refined comfort takes shape in The Bethany floor plan by David Weekley Homes in Caliterra. The family and dining areas present a bright, elegant setting for quiet evenings and celebratory gatherings.
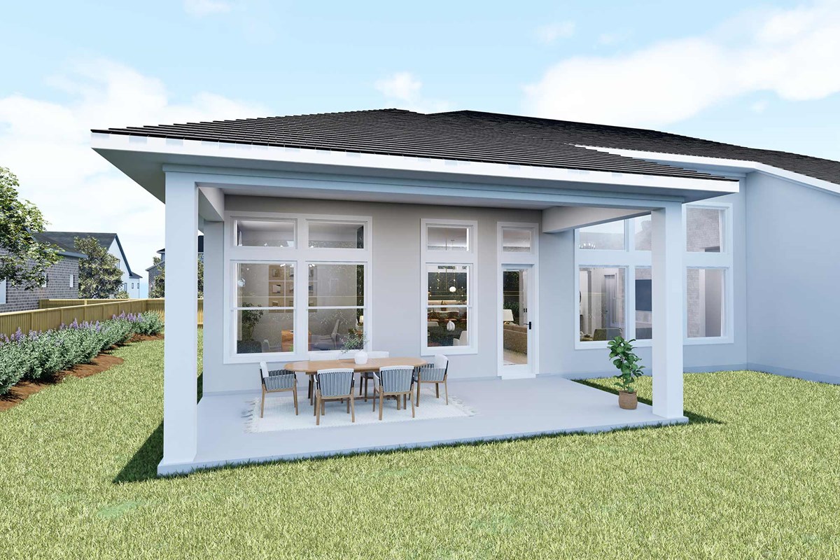
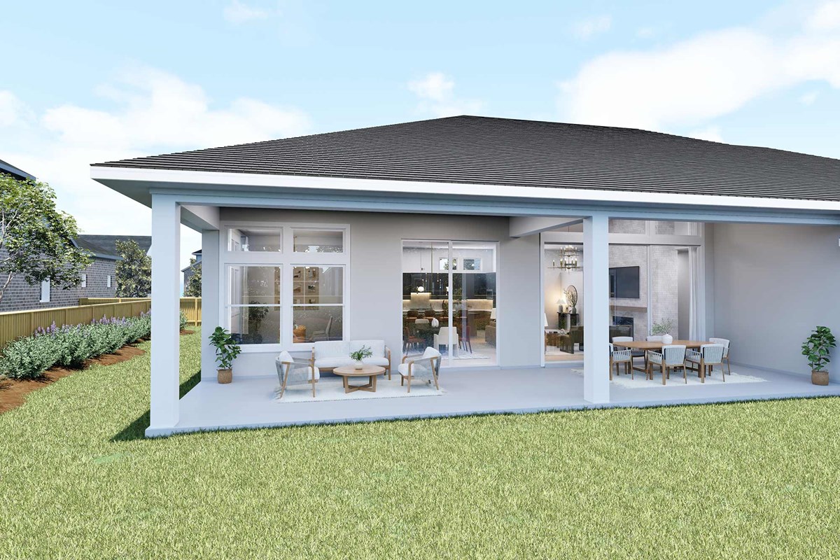
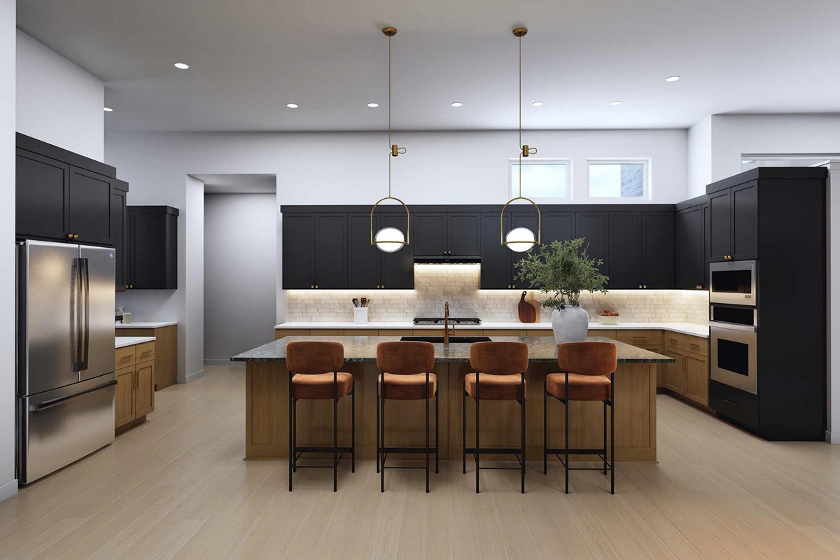
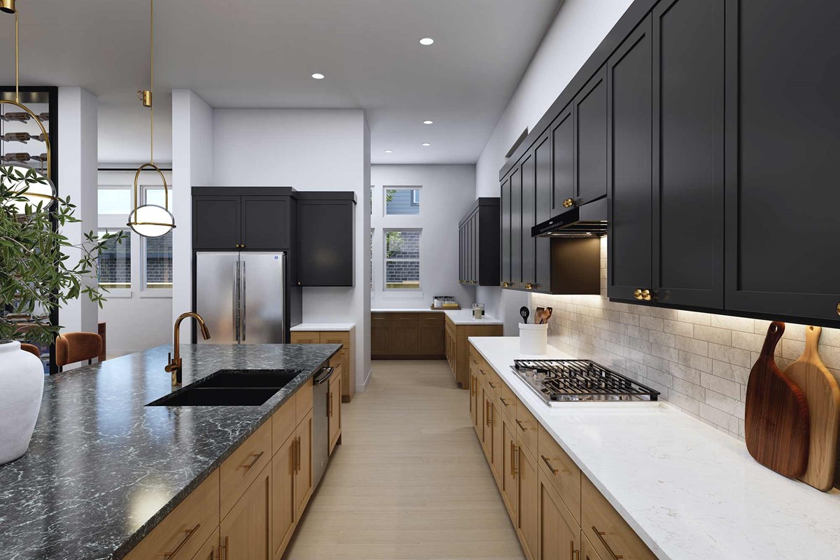
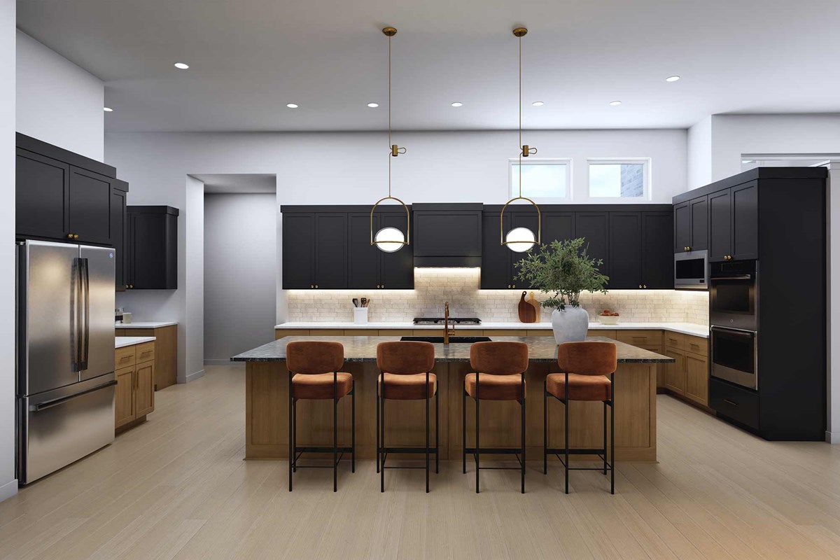
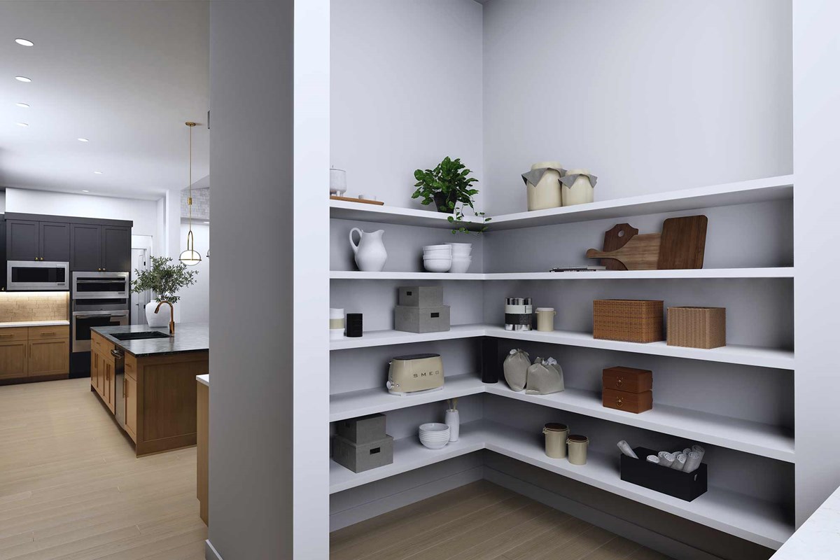
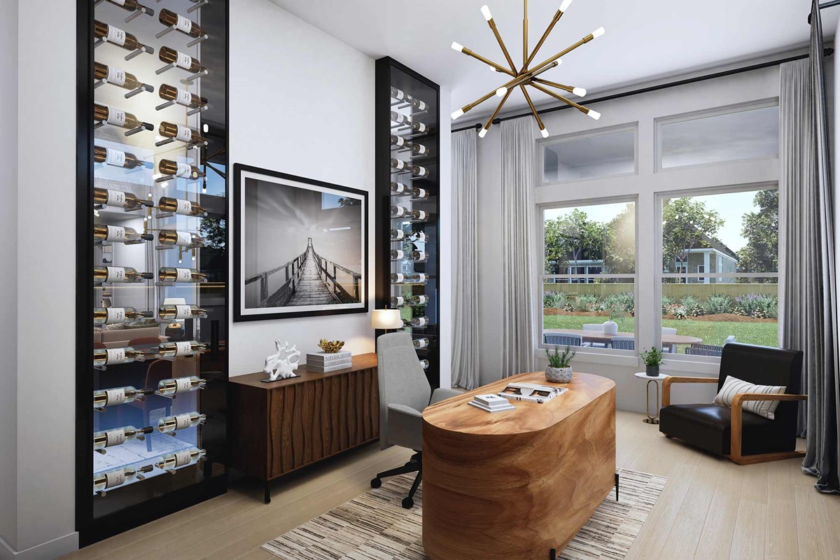
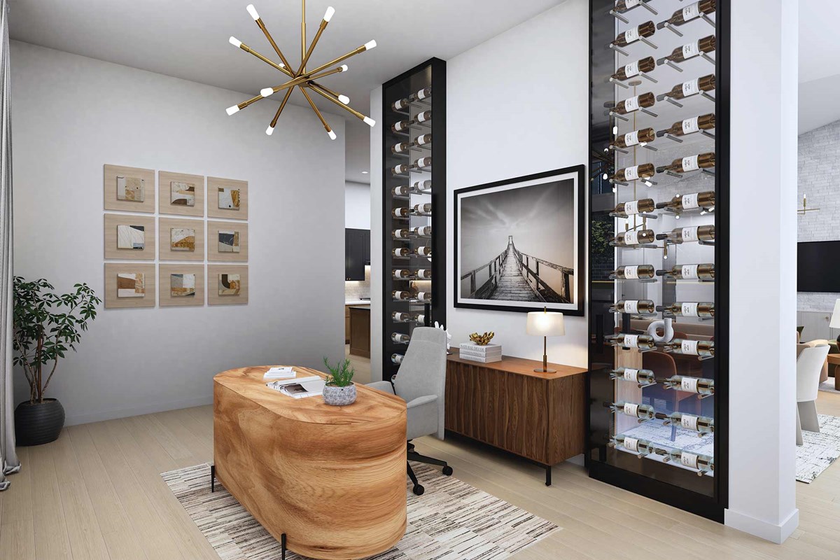
A contemporary kitchen rests at the heart of this home with a large prep pantry and an expansive island with clear views across the home. Achieve your goals in the versatile study then celebrate your achievement in the shade of the spacious covered porch.
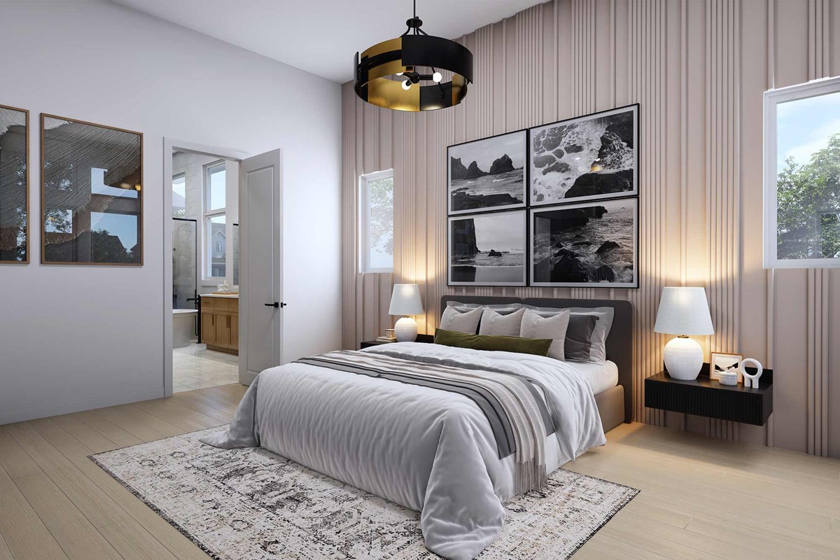
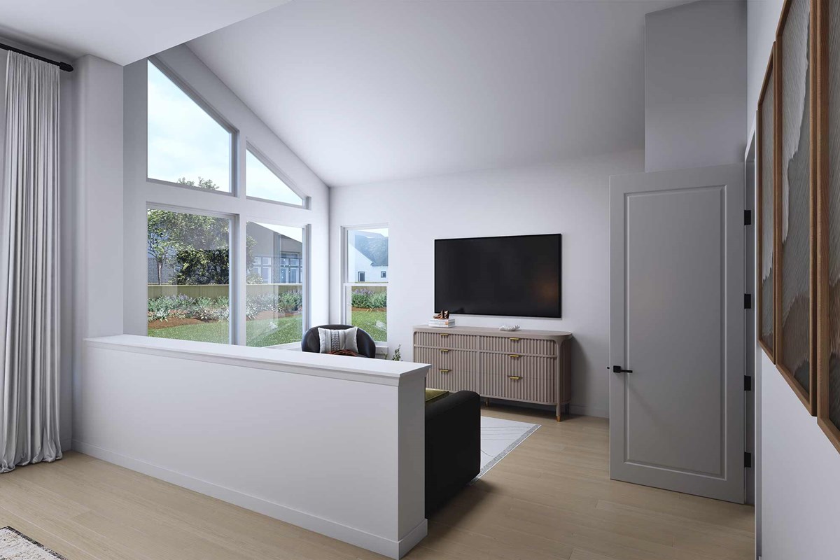
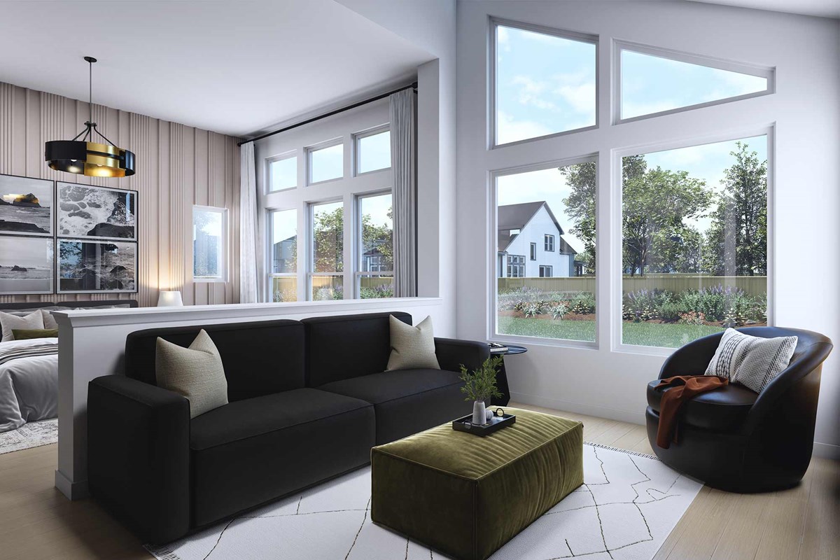
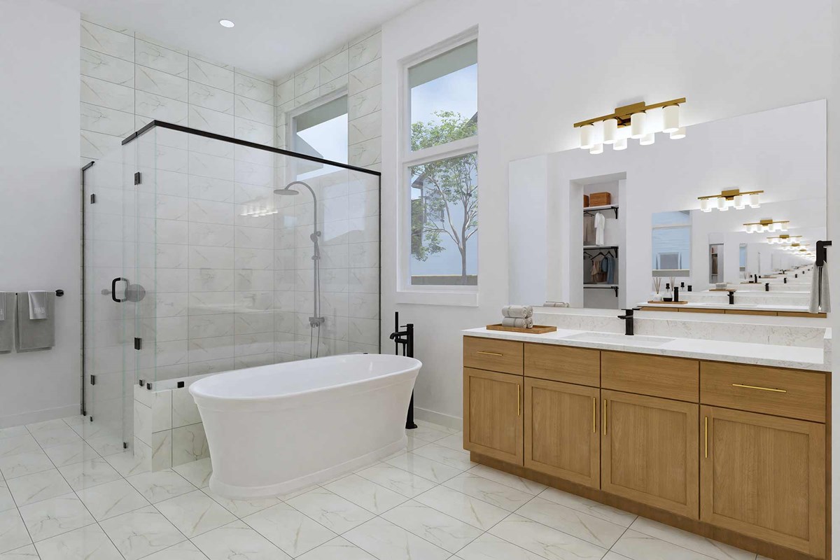
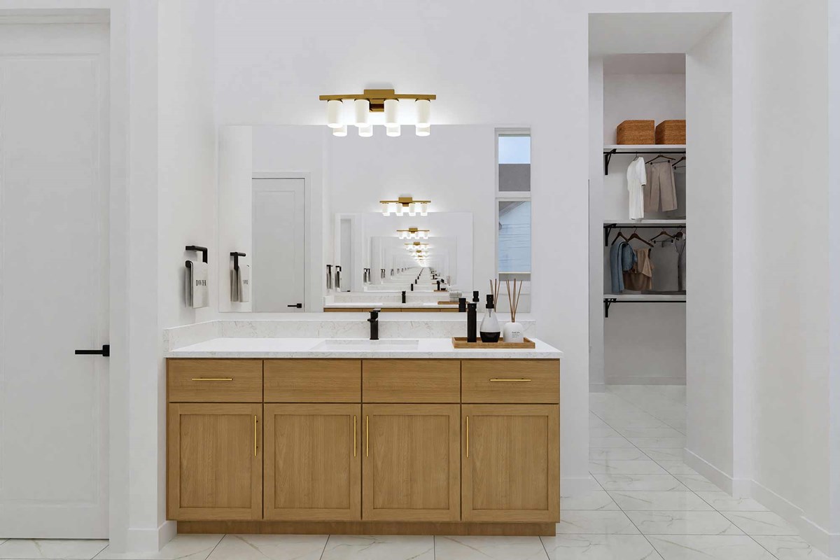
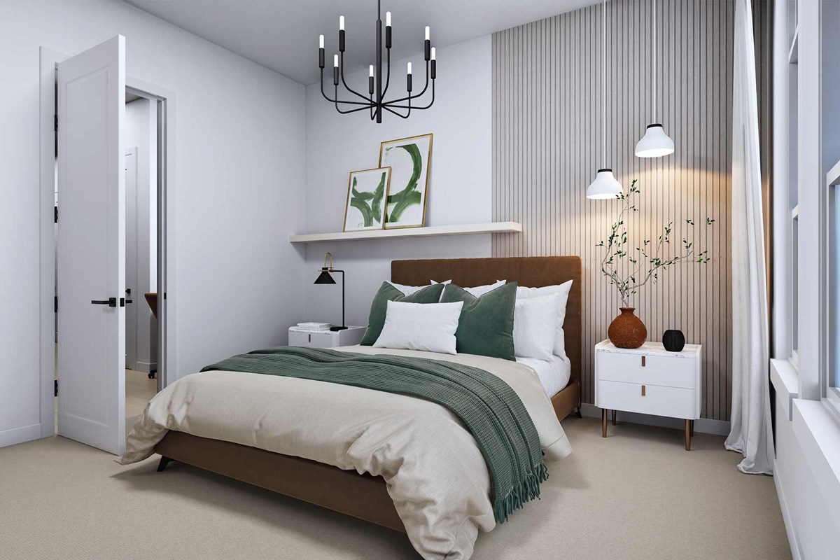
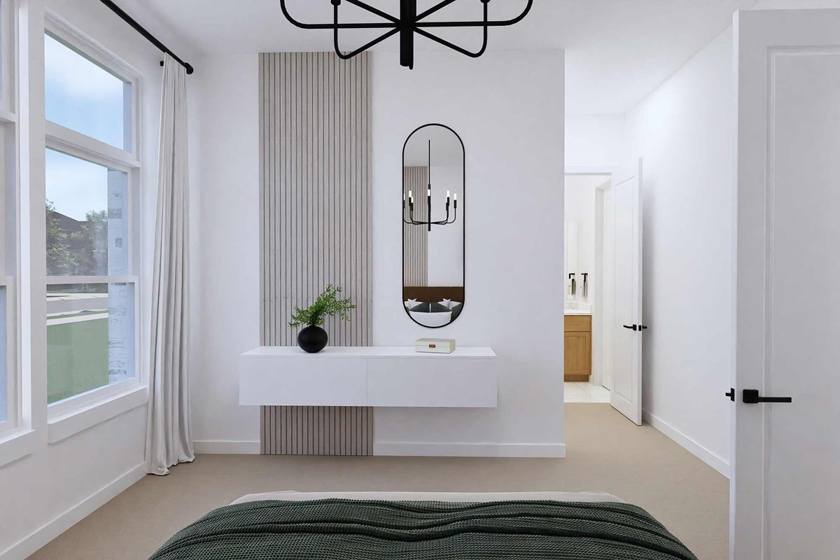
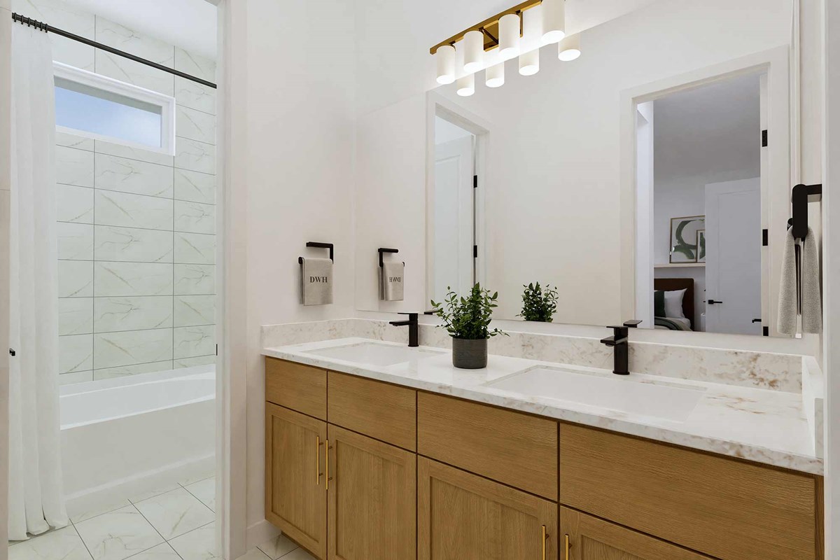
The Owner’s Retreat provides a serene escape with a well-appointed Owner’s Bath and a sprawling walk-in closet connected to the utility room. Jack-and-Jill bedrooms and a guest room with an en suite bath offer superb places for visitors and residents to rest and refresh.
Contact the David Weekley Homes at Caliterra Team to learn more about this new home in Dripping Springs, Texas.
Learn More Show Less
Refined comfort takes shape in The Bethany floor plan by David Weekley Homes in Caliterra. The family and dining areas present a bright, elegant setting for quiet evenings and celebratory gatherings.
A contemporary kitchen rests at the heart of this home with a large prep pantry and an expansive island with clear views across the home. Achieve your goals in the versatile study then celebrate your achievement in the shade of the spacious covered porch.
The Owner’s Retreat provides a serene escape with a well-appointed Owner’s Bath and a sprawling walk-in closet connected to the utility room. Jack-and-Jill bedrooms and a guest room with an en suite bath offer superb places for visitors and residents to rest and refresh.
Contact the David Weekley Homes at Caliterra Team to learn more about this new home in Dripping Springs, Texas.
More plans in this community
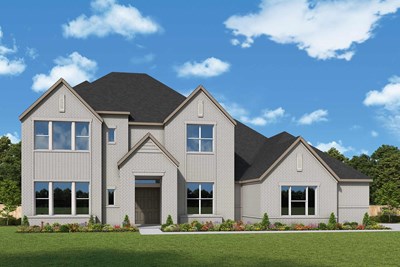
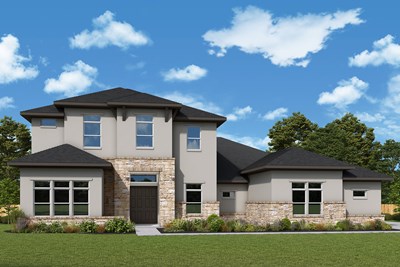
The Clemmons
Call For Information
|
Sq. Ft: 4497 - 4630
Stories
2
Bedrooms
5
Full Baths
4
Half Bath
1
Car Garage
3


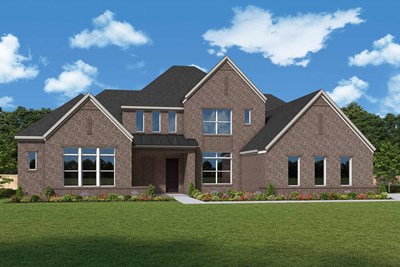
The Delgado
Call For Information
|
Sq. Ft: 4122 - 4220
Stories
2
Bedrooms
4
Full Baths
3
Half Bath
1
Car Garage
4
The Miranda
Call For Information
|
Sq. Ft: 5357 - 5585
Stories
2
Bedrooms
5 - 6
Full Baths
5 - 6
Half Bath
1
Car Garage
3
Visit the Community
Figures reflecting size, square footage, and other dimensions are estimates; actual
construction may vary. Size/square footage and price of your home may vary based
on bonus rooms and options selected. Floor plans may vary according to elevation.
Prices, plans, dimensions, features, specifications, materials, and availability
of homes or communities are subject to change without notice or obligation. Please
contact us to verify current information. Illustrations are artist's depictions
only. They may differ from completed improvements and may change without notice.