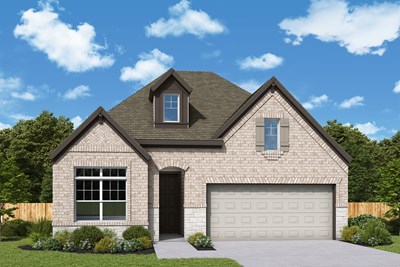
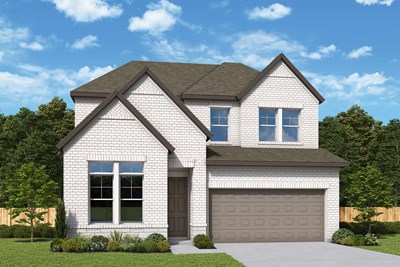
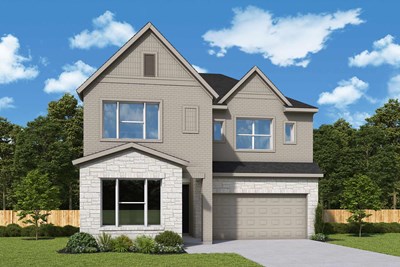
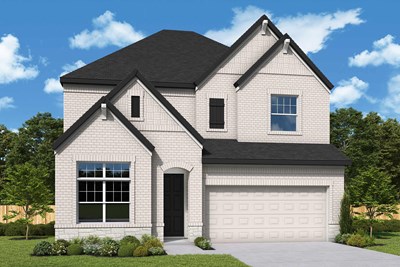
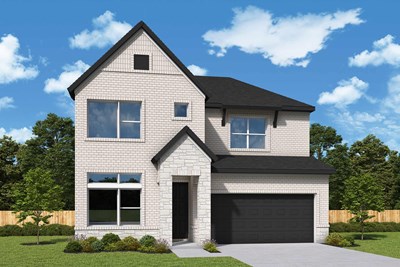
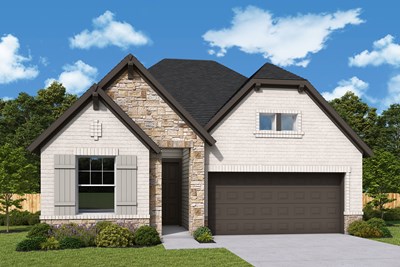
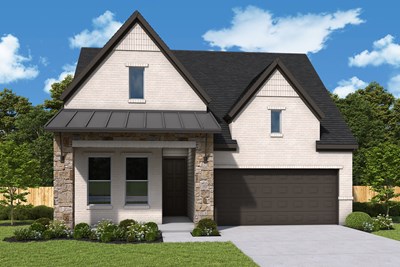
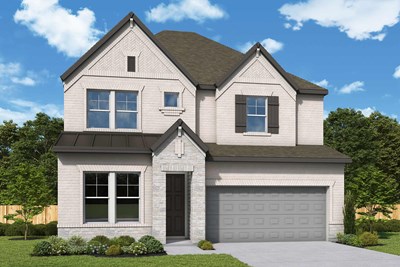
1 of 25
Hutto, TX | Northeast

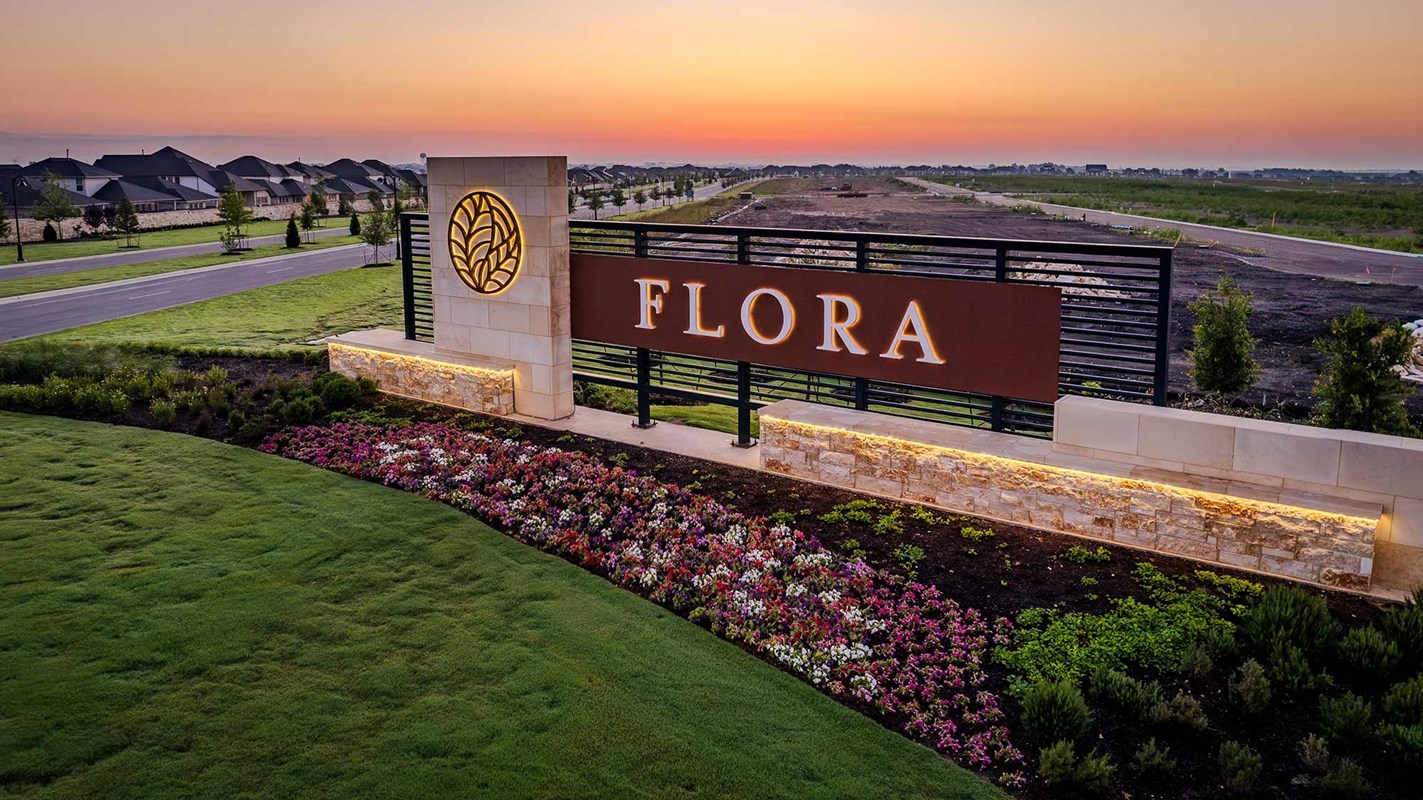
Flora

From the
$339s
Sq Ft
1713-2909
Amenity Highlights

Overview


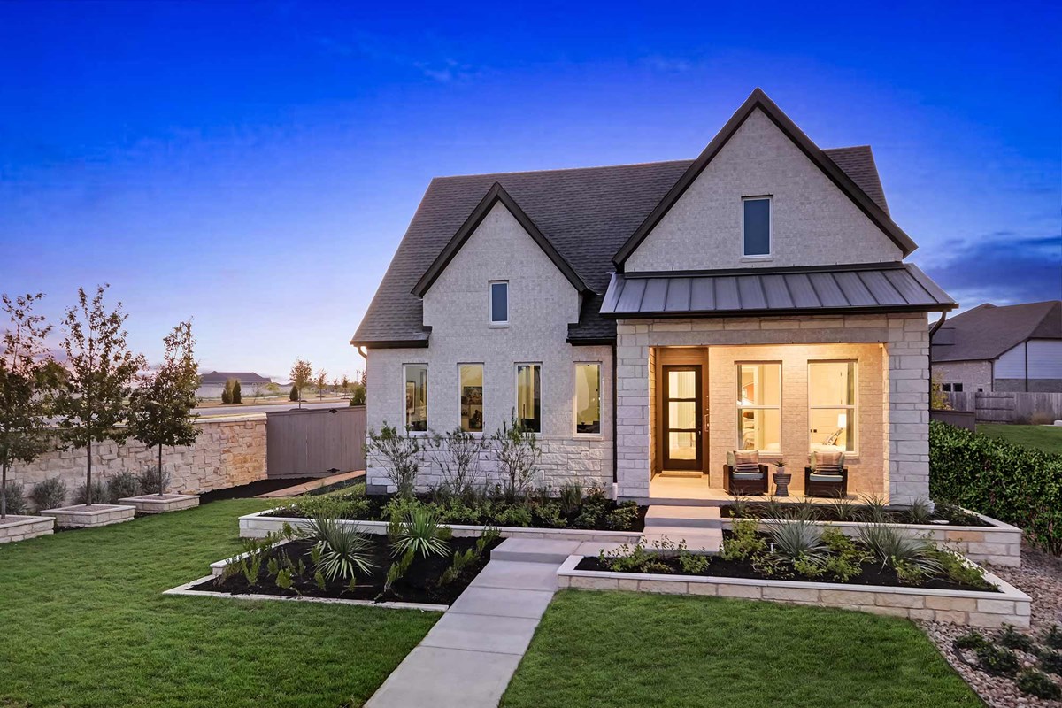
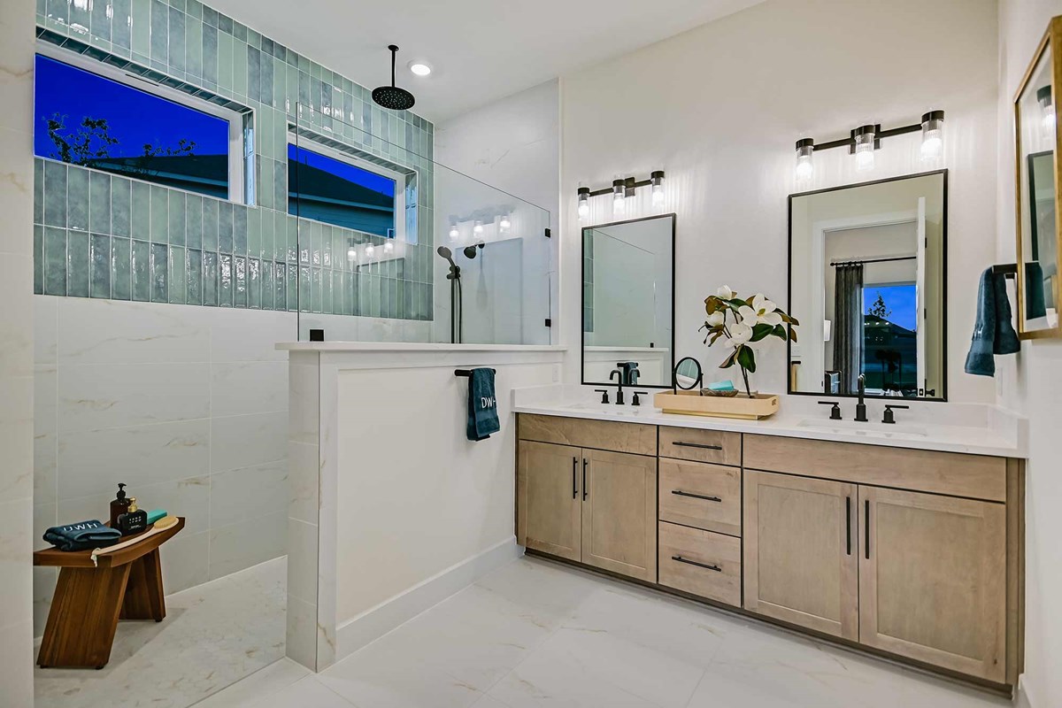
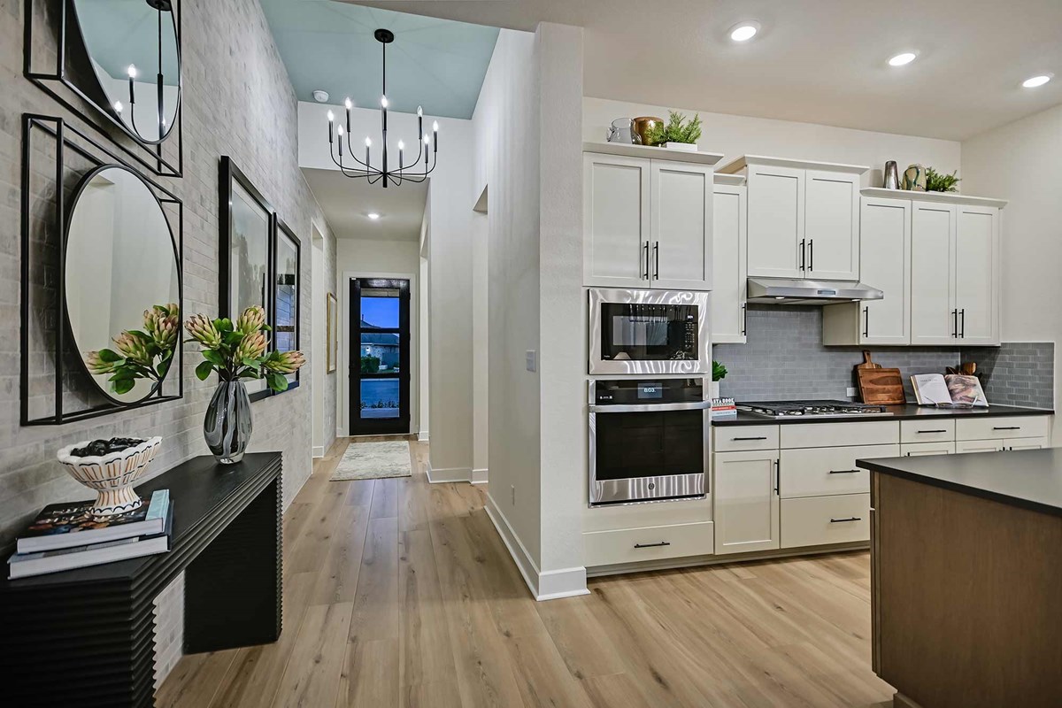
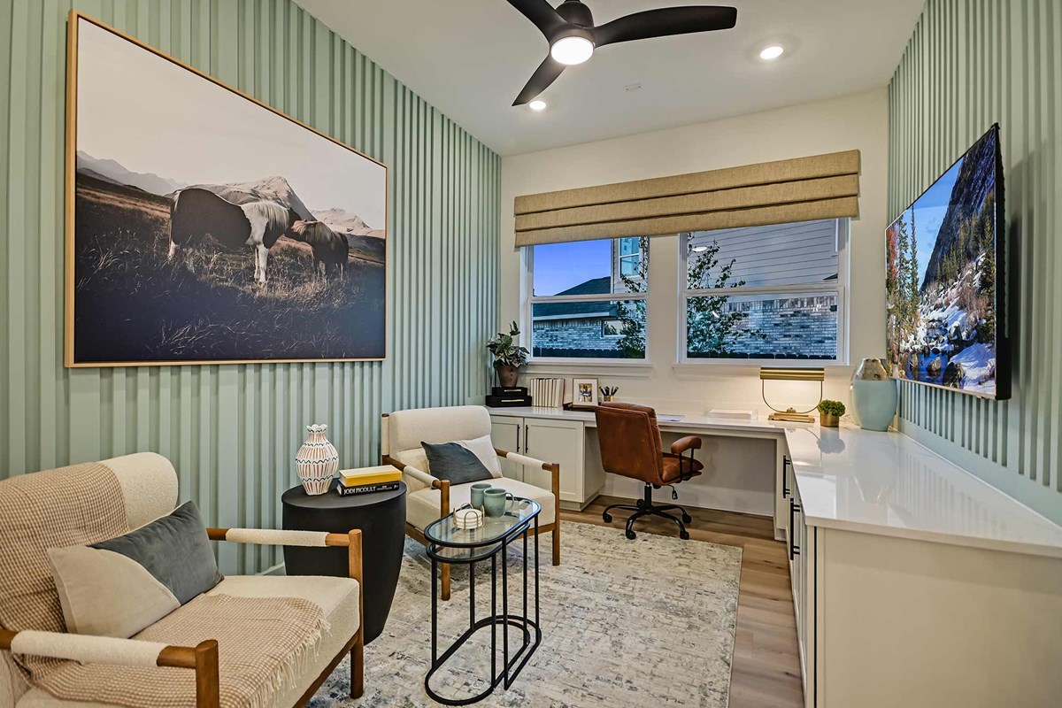
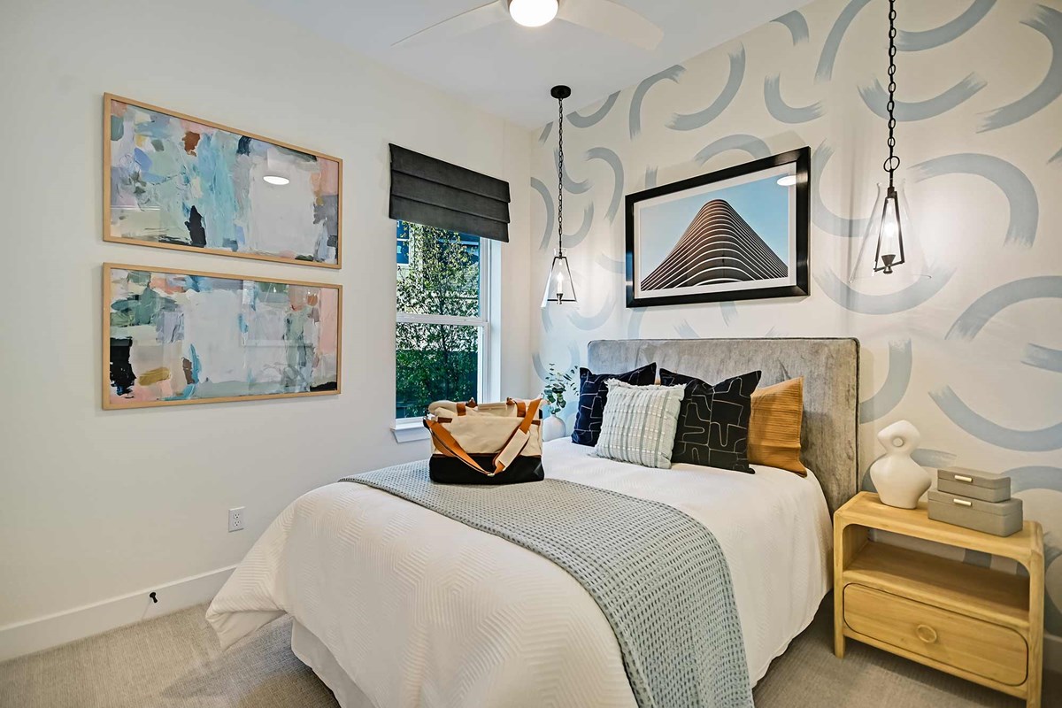
David Weekley Homes is now building beautiful new homes in the master-planned community of Flora! Discover the North Austin-area home of your dreams situated on a 45-foot homesite in Hutto, Texas. This family-friendly community is nestled in one of the fastest-growing Texas Hill Country regions and features our award-winning home designs and top-quality construction techniques. In Flora, you can come home to laid-back living in your beautiful new home from Austin’s top home builder while enjoying:

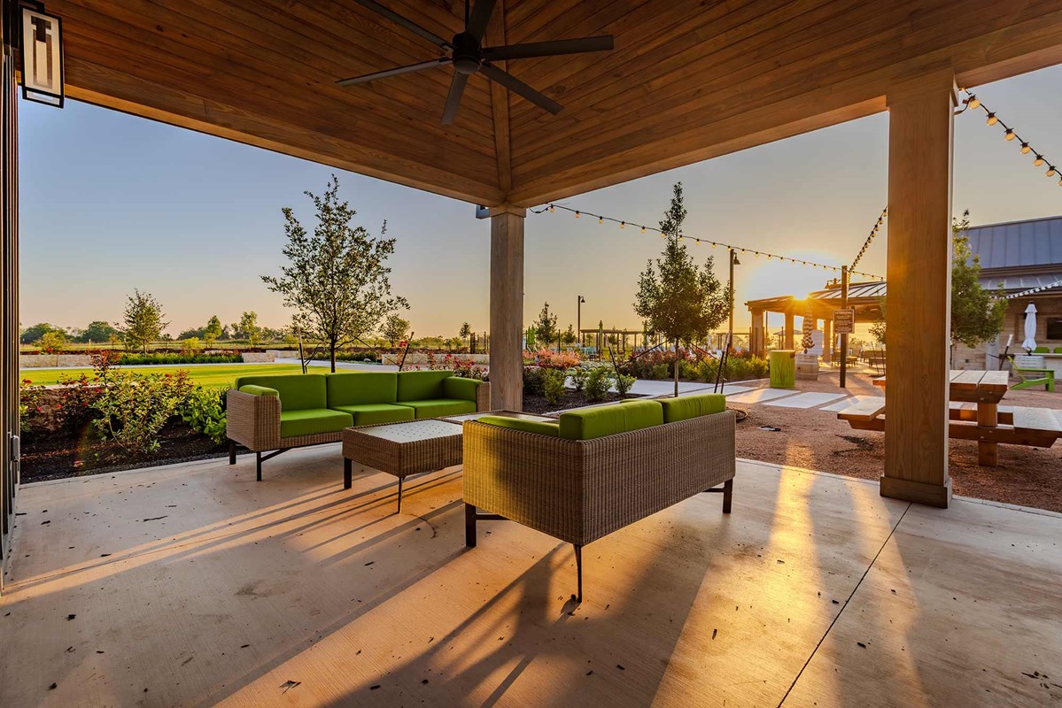
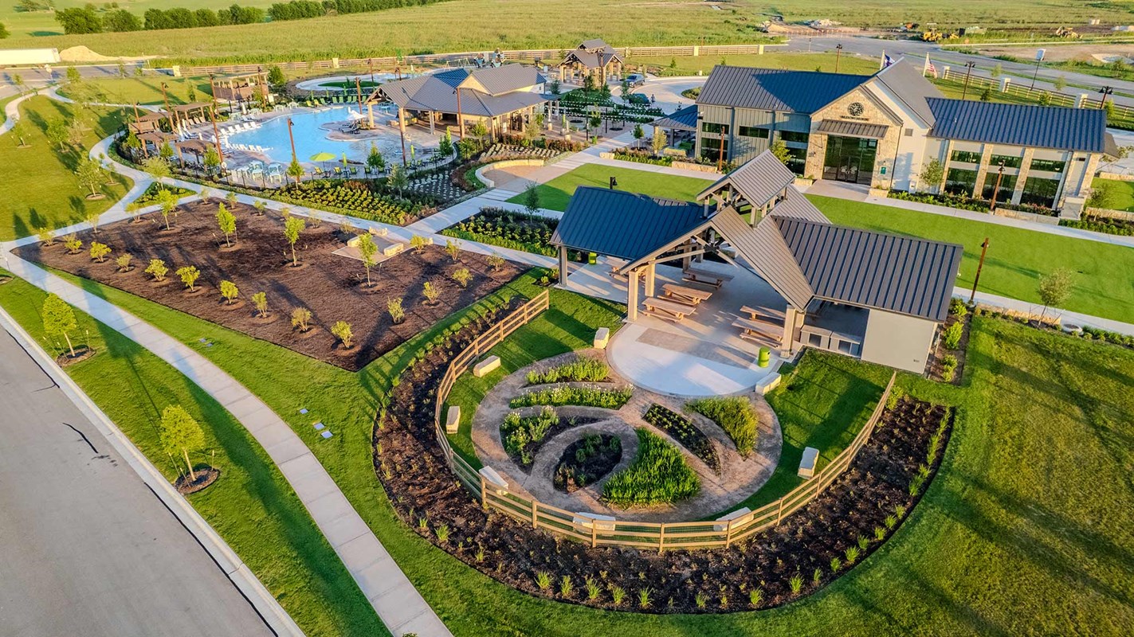
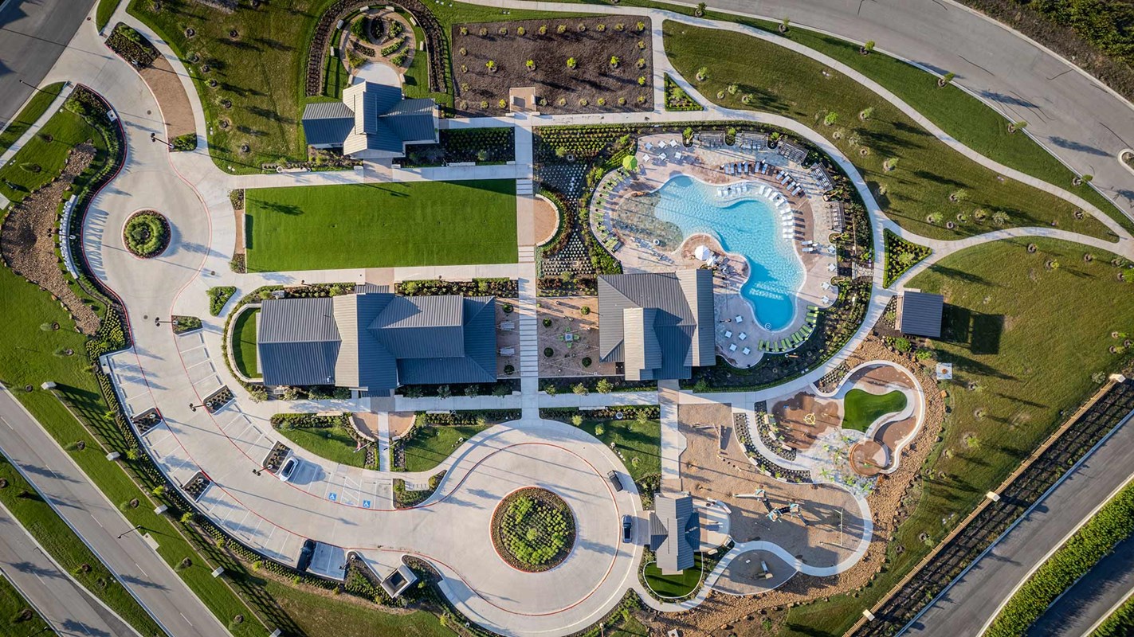
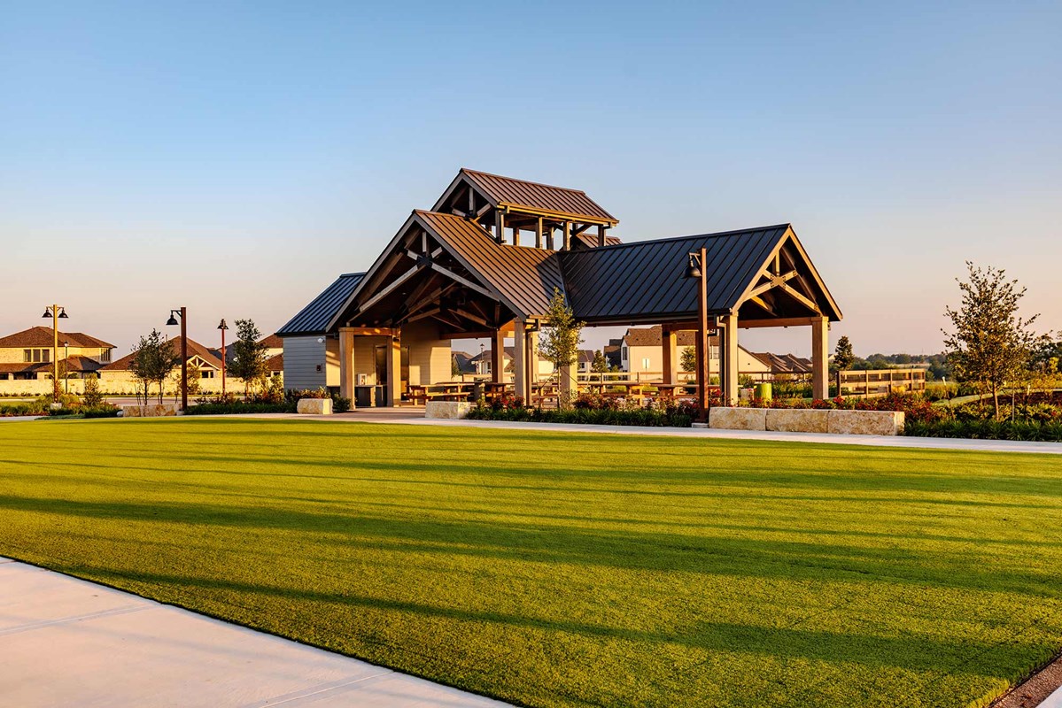
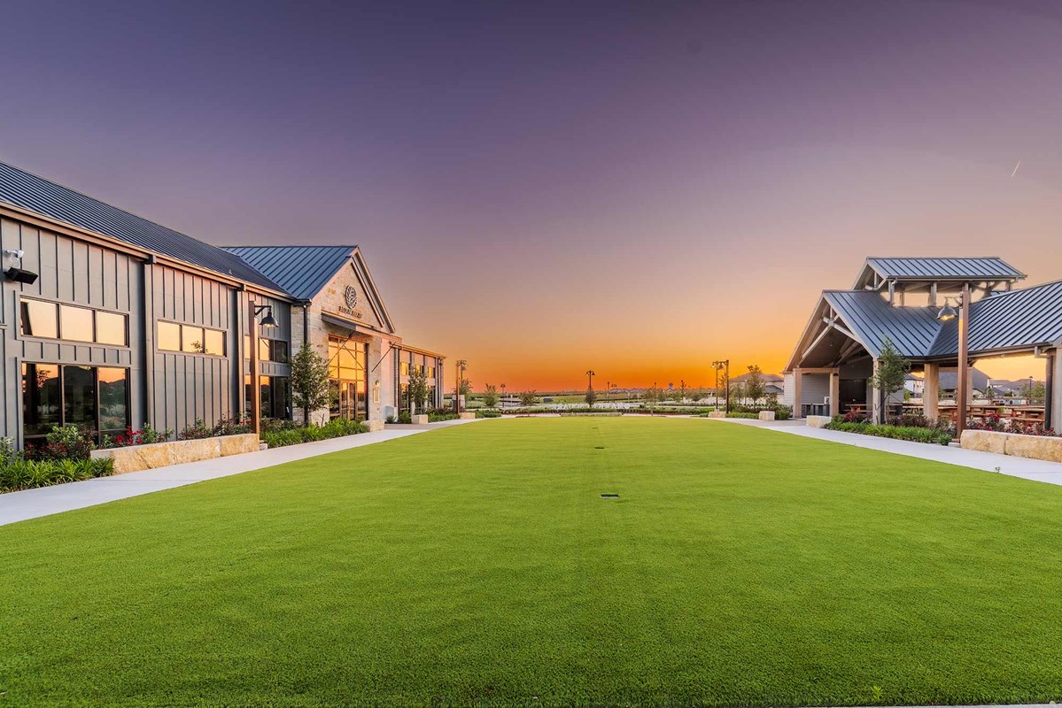
  • Market Square outdoor event and gathering space for fun, farmers’ markets and a calendar full of activities
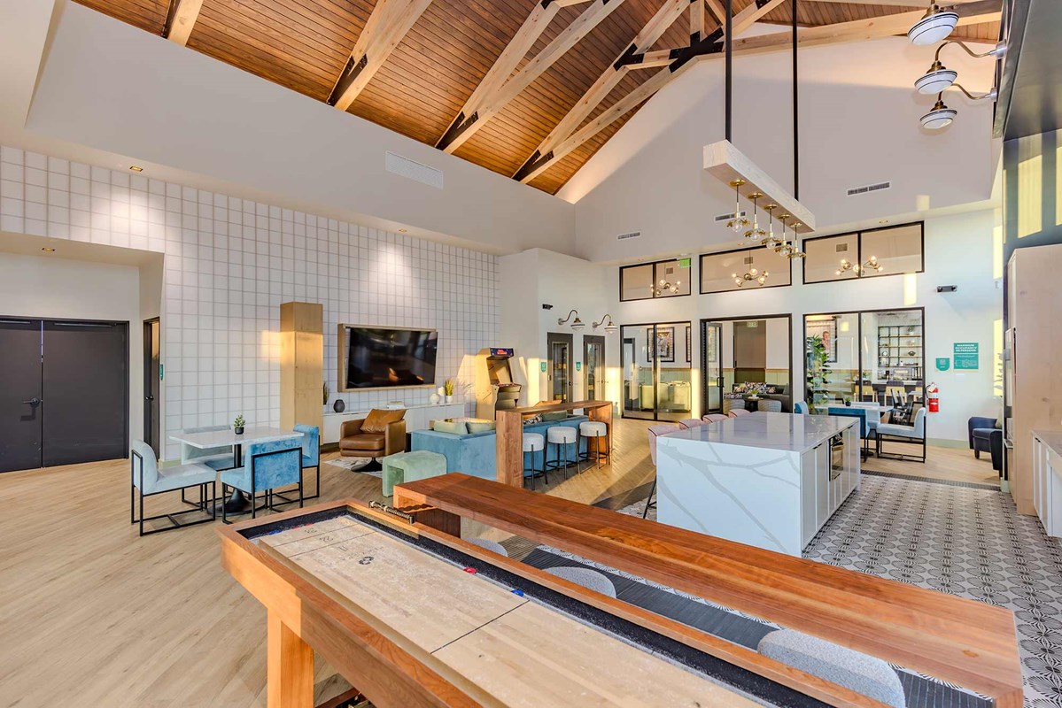
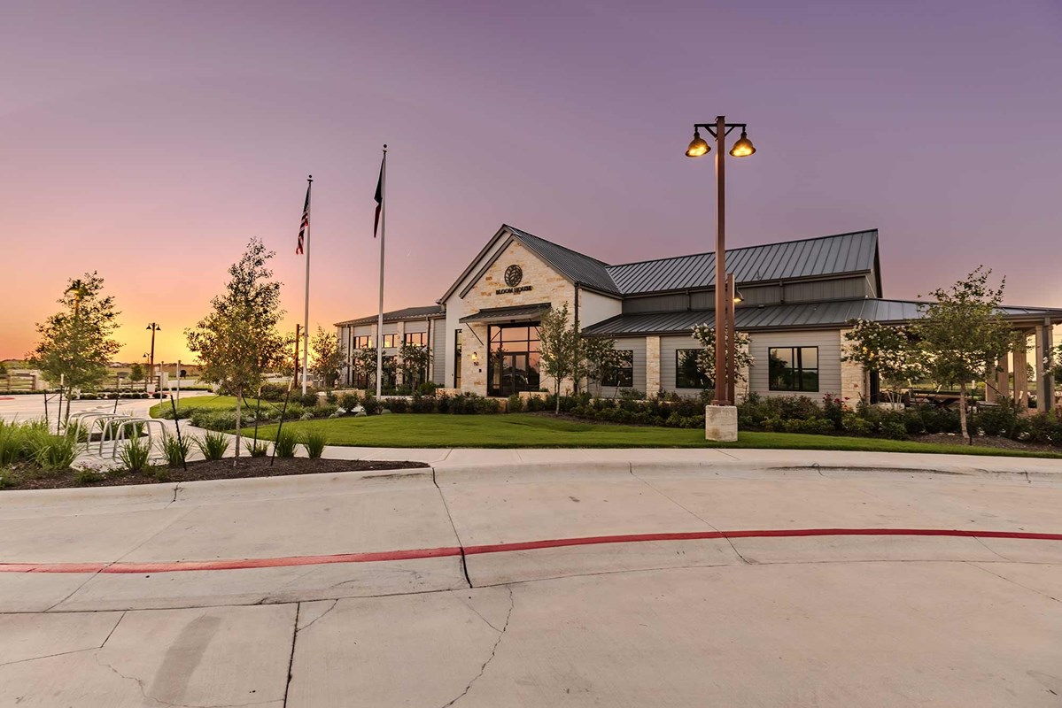
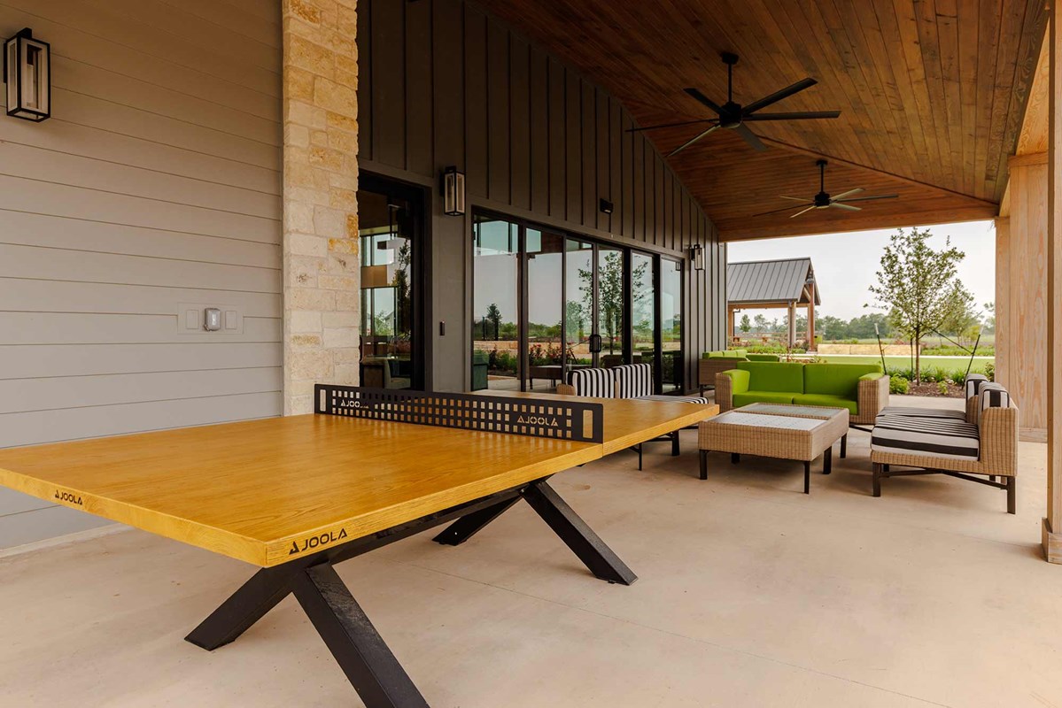
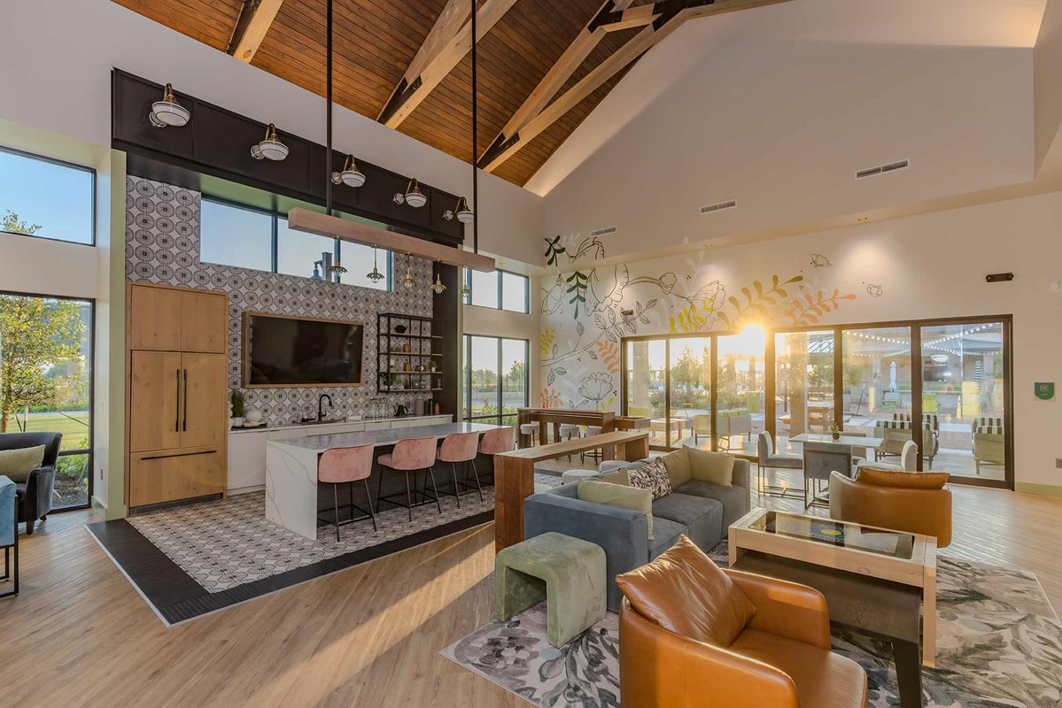
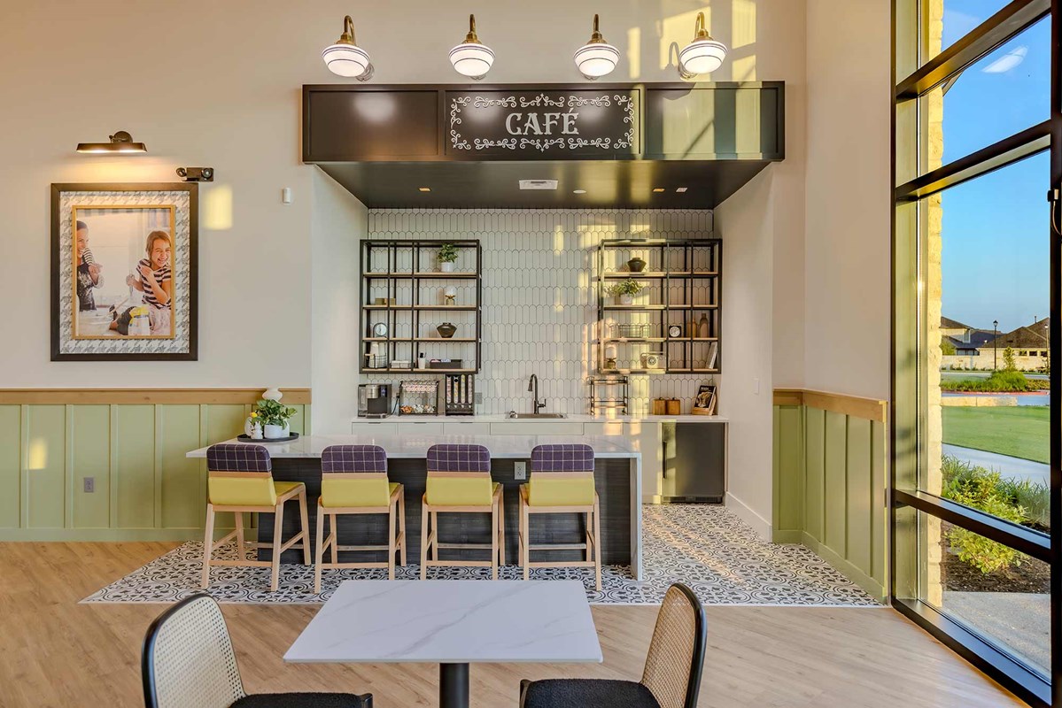
  • Bloom House indoor event and gathering space with a game room, coffee bar and seating adapted to social connection or co-working as you need it
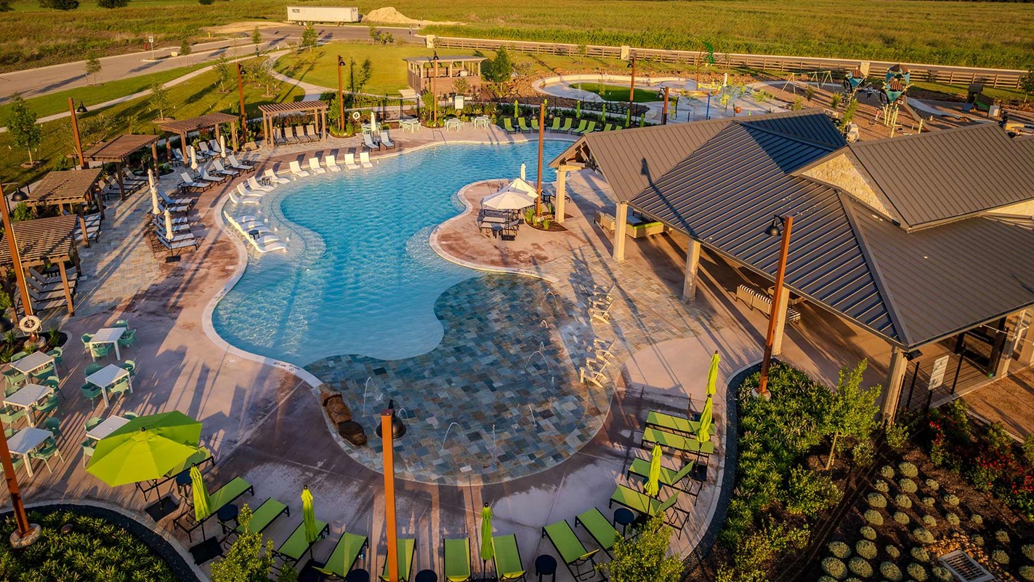
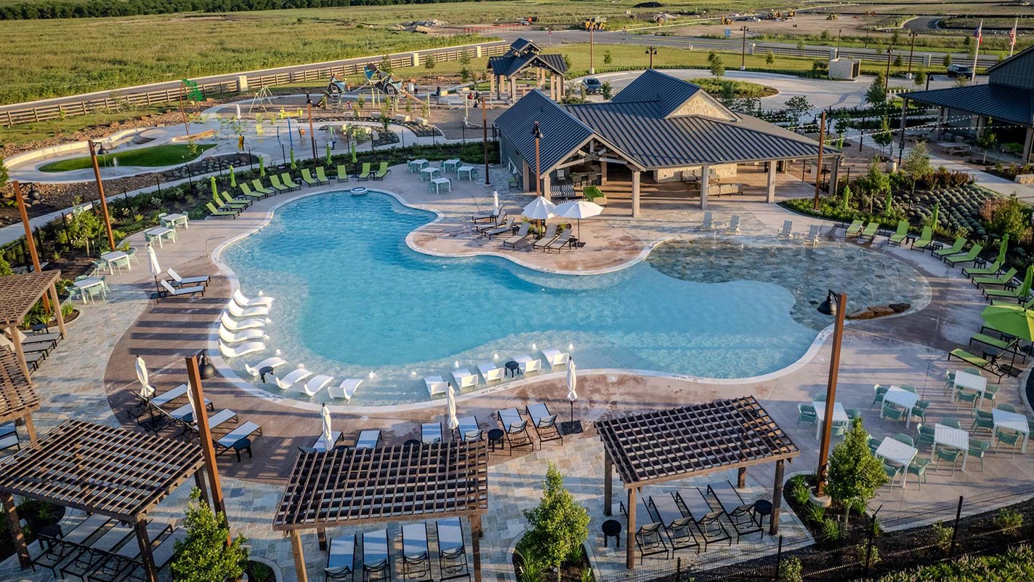
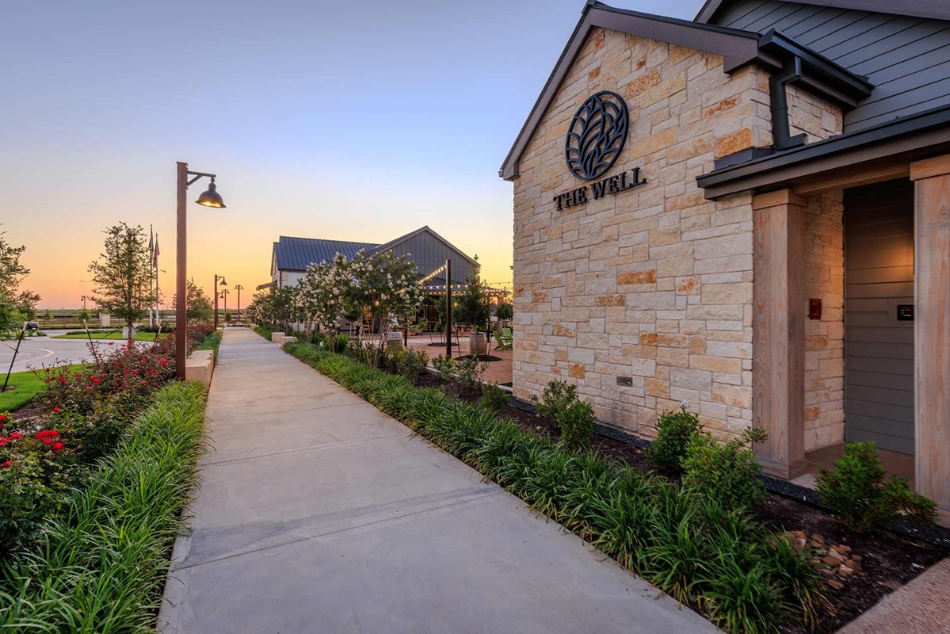
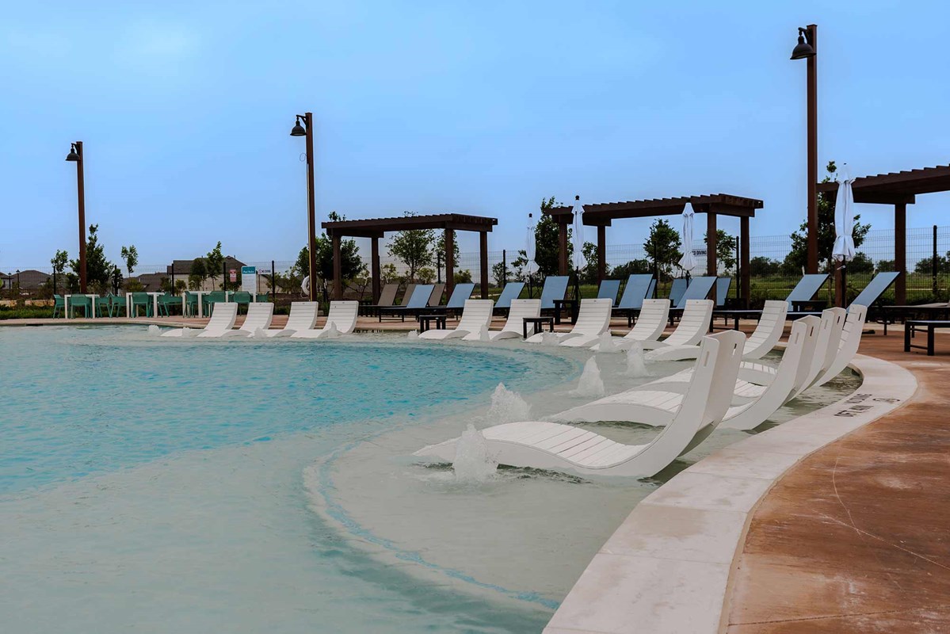
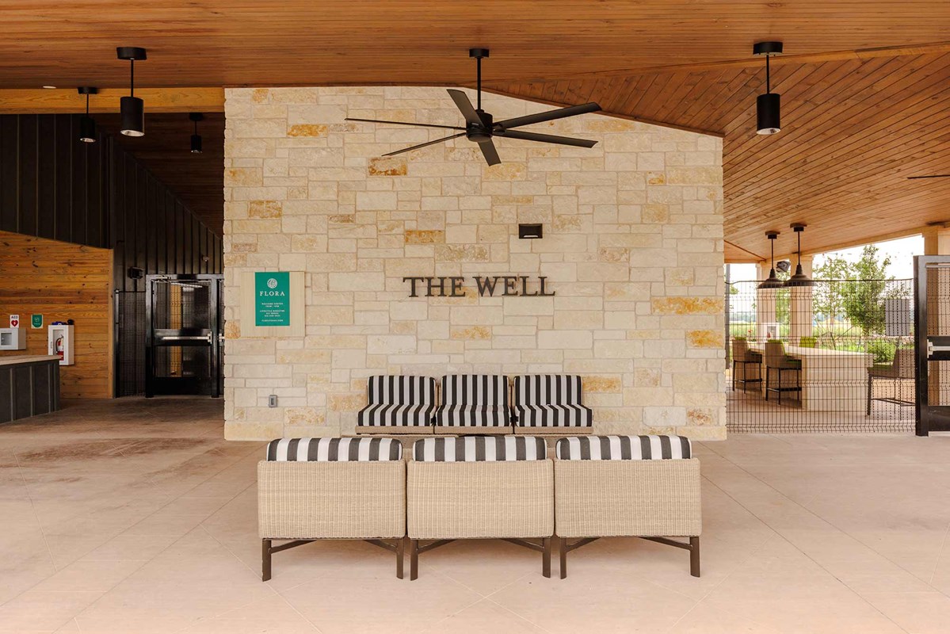
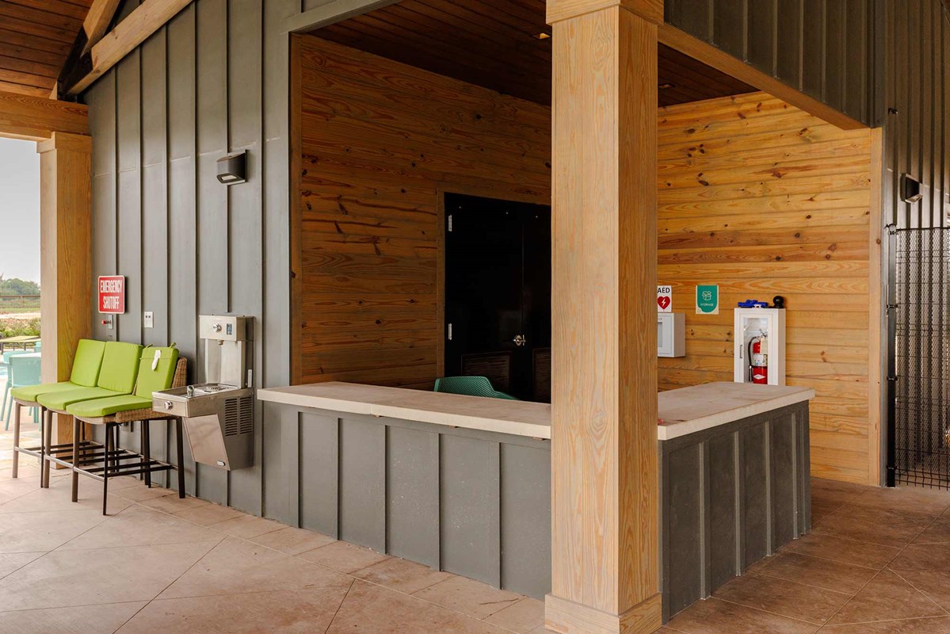
  • The Well resort-style pool with shallow beach entrance and deep-blue bottom, all surrounded by a fleet of relaxing lounge chairs
  • Fully equipped fitness center and nearby yoga lawn for all your training, gaining, maintaining and meditating needs
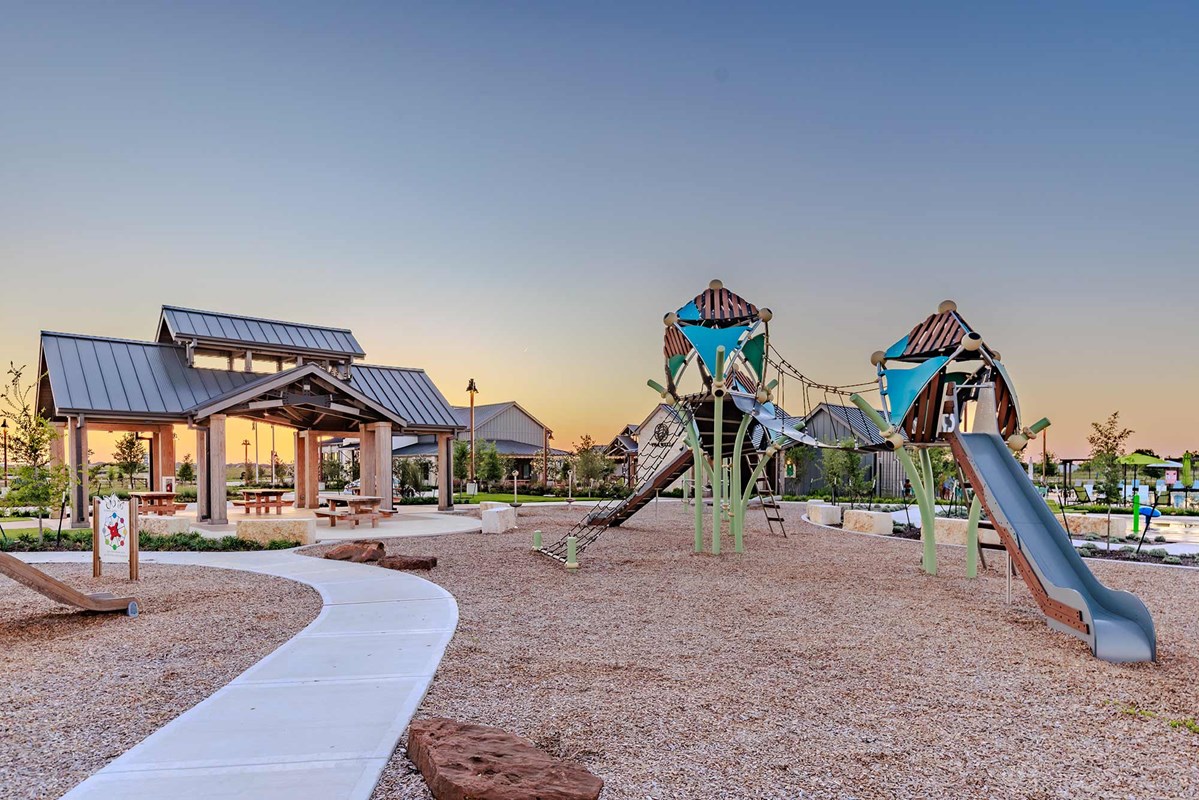
  • Primrose Park & Splash Pad children’s fun and exploration zones with covered seating
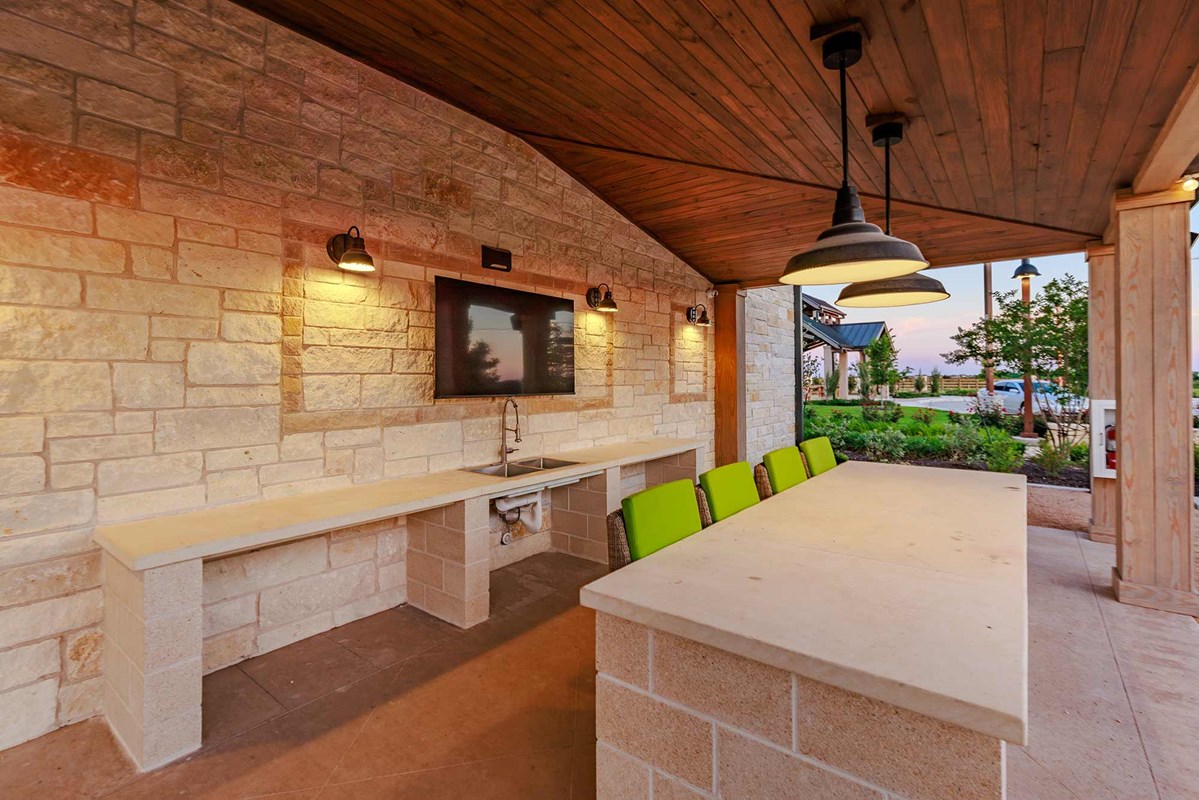
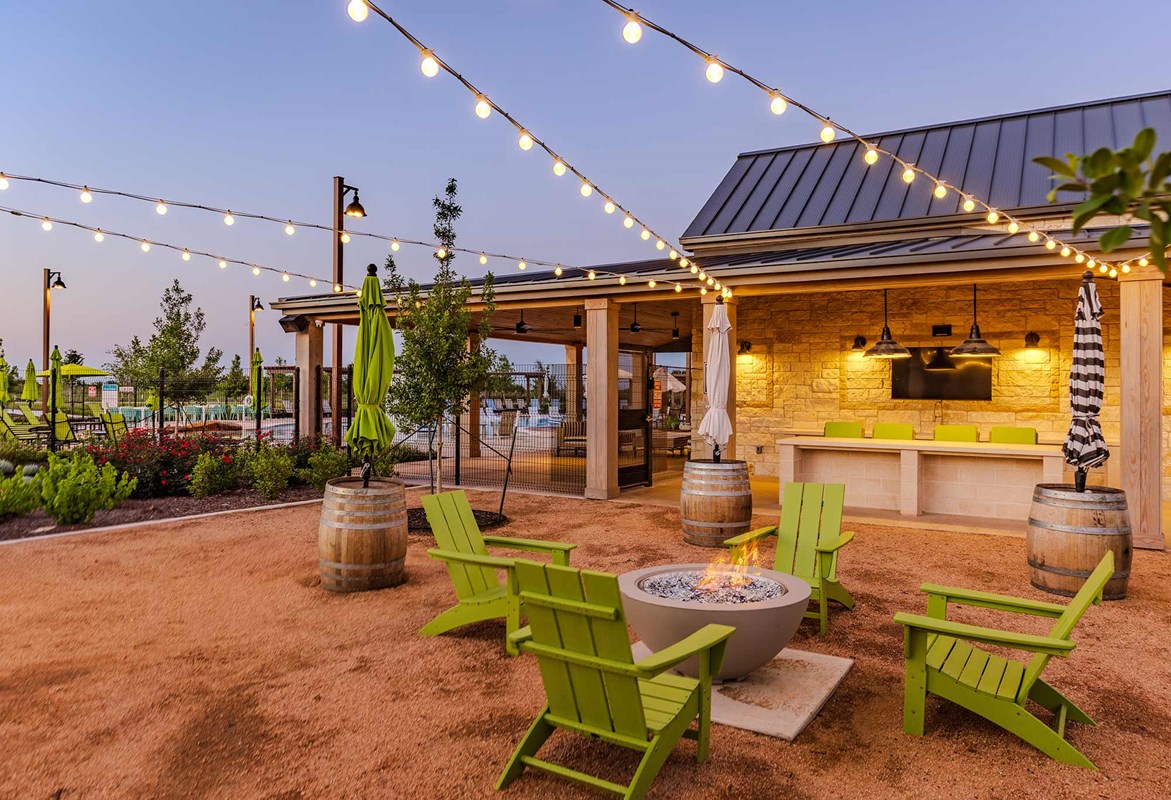
  • Community picnic area with fire pit
  • A variety of pocket parks connected by miles of nature trails
  • Nearby shopping, dining and entertainment
  • Convenient access to Austin, Round Rock, Georgetown, Lake Travis and more
  • Students attend highly regarded Hutto ISD schools

View More Details

David Weekley Homes is now building beautiful new homes in the master-planned community of Flora! Discover the North Austin-area home of your dreams situated on a 45-foot homesite in Hutto, Texas. This family-friendly community is nestled in one of the fastest-growing Texas Hill Country regions and features our award-winning home designs and top-quality construction techniques. In Flora, you can come home to laid-back living in your beautiful new home from Austin’s top home builder while enjoying:

  • Market Square outdoor event and gathering space for fun, farmers’ markets and a calendar full of activities
  • Bloom House indoor event and gathering space with a game room, coffee bar and seating adapted to social connection or co-working as you need it
  • The Well resort-style pool with shallow beach entrance and deep-blue bottom, all surrounded by a fleet of relaxing lounge chairs
  • Fully equipped fitness center and nearby yoga lawn for all your training, gaining, maintaining and meditating needs
  • Primrose Park & Splash Pad children’s fun and exploration zones with covered seating
  • Community picnic area with fire pit
  • A variety of pocket parks connected by miles of nature trails
  • Nearby shopping, dining and entertainment
  • Convenient access to Austin, Round Rock, Georgetown, Lake Travis and more
  • Students attend highly regarded Hutto ISD schools

Address

518 Cyprus Row Court, Hutto, TX 78634

Home Tours

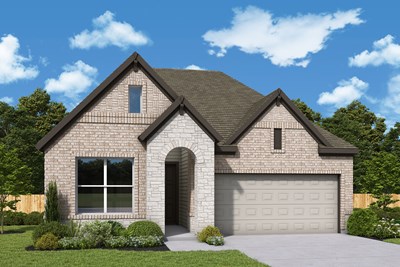
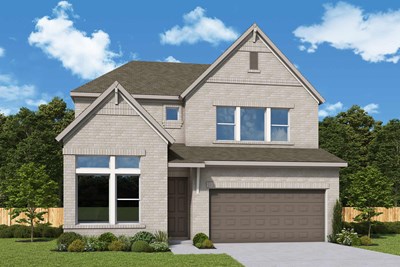
The Brownsville - A Exterior
 
Plan T101 Visit My Plans Removed from My Plans Plan Removed

The Brownsville


From: $339,990

|

Sq. Ft: 1713 - 1716

Story
1
Bedrooms
3
Full Baths
2
Car Garage
2


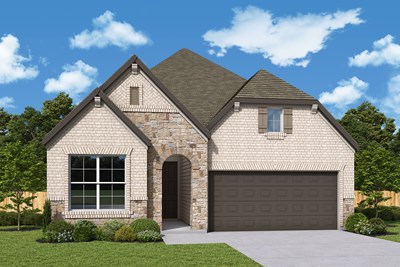
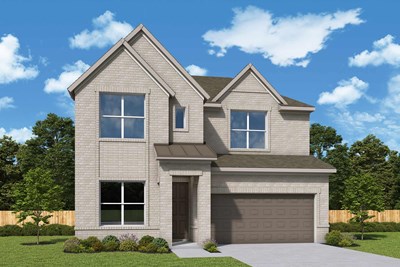
The Carrollton - A Exterior
 
Plan T102 Visit My Plans Removed from My Plans Plan Removed

The Carrollton


From: $359,990

|

Sq. Ft: 1876 - 1910

Story
1
Bedrooms
3
Full Baths
2
Car Garage
2


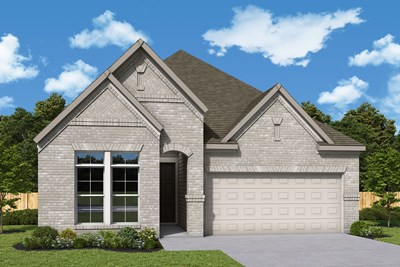
The Columbus - A Exterior
 
Plan T103 Visit My Plans Removed from My Plans Plan Removed

The Columbus


From: $379,990

|

Sq. Ft: 2093 - 2105

Story
1
Bedrooms
3 - 4
Full Baths
2 - 3
Car Garage
2


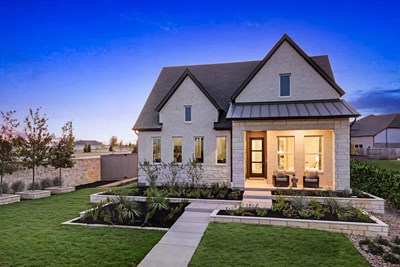
Model Home The Conroe - A Exterior
 
Plan T104 Visit My Plans Removed from My Plans Plan Removed

The Conroe


From: $389,990

|

Sq. Ft: 2275 - 2276

Story
1
Bedrooms
4
Full Baths
3
Car Garage
2


The Crystal Beach - A Exterior
 
Plan T105 Visit My Plans Removed from My Plans Plan Removed

The Crystal Beach


From: $407,990

|

Sq. Ft: 2354 - 2366

Story
1
Bedrooms
4
Full Baths
3
Car Garage
2


The El Paso - A Exterior
 
Plan T106 Visit My Plans Removed from My Plans Plan Removed

The El Paso


From: $419,990

|

Sq. Ft: 2517 - 2659

Stories
2
Bedrooms
3 - 4
Full Baths
2
Half Bath
1
Car Garage
3


The Mesquite - A Exterior
 
Plan T108 Visit My Plans Removed from My Plans Plan Removed

The Mesquite


From: $434,990

|

Sq. Ft: 2635 - 2648

Stories
2
Bedrooms
4 - 5
Full Baths
3
Car Garage
2


The Henderson - A Exterior
 
Plan T107 Visit My Plans Removed from My Plans Plan Removed

The Henderson


From: $439,990

|

Sq. Ft: 2736 - 2751

Stories
2
Bedrooms
3
Full Baths
2
Half Bath
1
Car Garage
2


The Mansfield - A Exterior
 
Plan T109 Visit My Plans Removed from My Plans Plan Removed

The Mansfield


From: $479,990

|

Sq. Ft: 2904 - 2909

Stories
2
Bedrooms
4
Full Baths
3
Half Bath
1
Car Garage
3


Quick Move-ins

Ready 12/31/2026 The Conroe - J Exterior
 
Plan T104 Visit My Plans Removed from My Plans Plan Removed

The Conroe

119 Magnolia Beech Street, Hutto, TX 78634

$441,049

|

Sq. Ft: 2276

Story
1
Bedrooms
4
Full Baths
3
Car Garage
2


Ready 1/6/2027 The Crystal Beach - B Exterior
 
Plan T105 Visit My Plans Removed from My Plans Plan Removed

The Crystal Beach

505 Hickory Arbor, Hutto, TX 78634

$433,437

|

Sq. Ft: 2366

Story
1
Bedrooms
4
Full Baths
3
Car Garage
2


Ready 1/11/2027 The Conroe - B Exterior
 
Plan T104 Visit My Plans Removed from My Plans Plan Removed

The Conroe

513 Hickory Arbor, Hutto, TX 78634

$440,148

|

Sq. Ft: 2276

Story
1
Bedrooms
4
Full Baths
3
Car Garage
2


Ready 1/18/2027 The Henderson - B Exterior
 
Plan T107 Visit My Plans Removed from My Plans Plan Removed

The Henderson

123 Magnolia Beech Street, Hutto, TX 78634

$499,111

|

Sq. Ft: 2736

Stories
2
Bedrooms
3
Full Baths
2
Half Bath
1
Car Garage
2


Community Details

Amenities

  • Clubhouse
  • Community Center
  • Fitness Center
  • Home Owners Association
  • Master Planned
  • Multi-Purpose Field
  • Park
  • Playground
  • Pool
  • Sidewalks
  • Trails
  • Clubhouse
  • Community Center
  • Fitness Center
  • Home Owners Association
  • Master Planned
  • Multi-Purpose Field
  • Park
  • Playground
  • Pool
  • Sidewalks
  • Trails
  • Clubhouse
  • Community Center
  • Fitness Center
  • Home Owners Association
  • Master Planned
  • Multi-Purpose Field
  • Park
  • Playground
  • Pool
  • Sidewalks
  • Trails

Schools

School District: Hutto Independent School District

Lee Martinez Elementary School (PK - 5th)
301 Main Hippo Dr.
Hutto, TX 78634
512- 642-9293
Hutto Middle School (6th - 8th)
1005 Exchange Blvd.
Hutto, TX 78634
737-327-5904
Hutto 9th Grade Center (10th - 12th)
301 Destiny Lane
Hutto, TX 78634
512-759-5420
Hutto High School (10th - 12th)
101 Chris Kelley Blvd
Hutto, TX 78634
(512) 759-4700

Tax Info

Taxes:
EWC Higher Ed Center - 0.040871
Hutto ISD - 1.2052
Lower BC WC&ID - 0.016949
South Fork Ranch MUD - 1.2
Williamson County - 0.369447
Williamson County ESD #3 - 0.1
Williamson County FM/RD - 0.044329
TOTAL = 2.976796%

Offers

7 Years in a Row – The Best Builder in Austin

7 Years in a Row – The Best Builder in Austin

Our peers and the public agree – David Weekley Homes is the top home builder in Austin!

Honoring Our Hometown Heroes in Austin | $2,500 Design Center Selections

Honoring Our Hometown Heroes in Austin

David Weekley Homes is honoring active firefighters, police officers, K-12 teachers, and active and retired military service men and women with a $2,500 Decorator Allowance.

Up to $50,000 in savings or a starting rate as low as 2.99%

50th Anniversary Savings Event in Austin

Take advantage of special incentives when you purchase a new home in the Austin area from August 1-31, 2026.

Get Connected

Triva Martinez

Triva Martinez

Sales Consultant

(512) 354-4274
Triva Martinez

Triva Martinez

Sales Consultant

(512) 354-4274
Figures reflecting size, square footage, and other dimensions are estimates; actual construction may vary. Size/square footage and price of your home may vary based on bonus rooms and options selected. Floor plans may vary according to elevation. Prices, plans, dimensions, features, specifications, materials, and availability of homes or communities are subject to change without notice or obligation. Please contact us to verify current information. Illustrations are artist's depictions only. They may differ from completed improvements and may change without notice.

We're here to help you find your new home


Schedule Your Personal Tour

Picturing life in a David Weekley home is easy when you visit one of our model homes. We invite you to schedule your personal tour with us and experience the David Weekley Difference for yourself.

Included with your message...

New Opportunities Coming Soon!
 
I am a Real Estate Agent
Subscribe to Our Home Club Newsletter

Our Home Club electronic newsletter is full of valuable information that will help you with your new home search and buying process!

Included with your message...