 MENU
MENU
 MENU
MENU

 Call Us




1
Stories
4
Bedrooms
3
Full Baths
2
Car Garage
Ready 12/10/2026
Overview
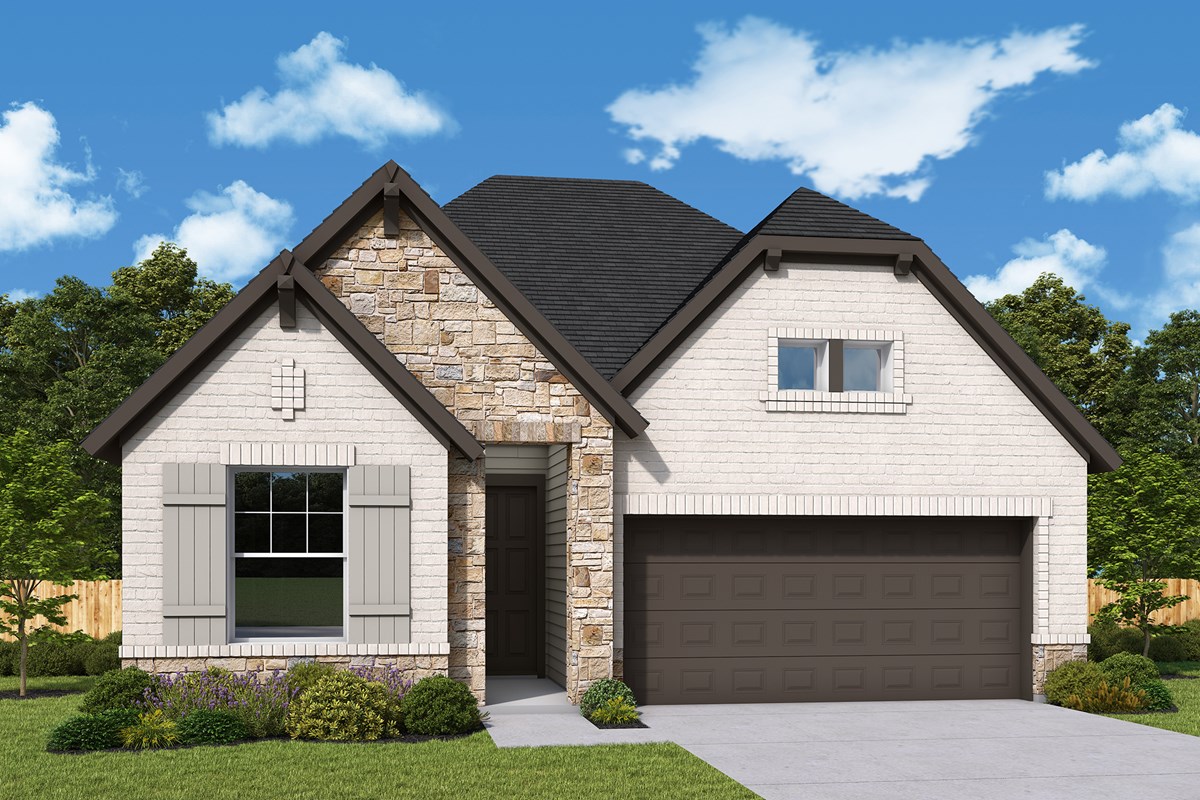
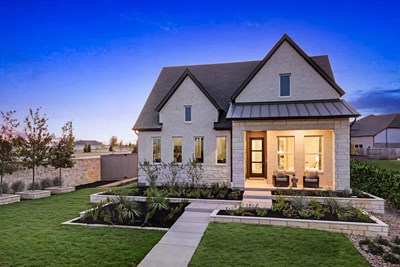
Welcome to 505 Hickory Arbor, a stunning 4-bedroom, 3-bath home thoughtfully designed for both everyday living and entertaining. Soaring 10- to 15-foot ceilings and an open-concept layout create a bright, spacious feel throughout. At the front of the home, a private study offers the perfect work-from-home space, while a separate en-suite bedroom provides an ideal retreat for guests or multigenerational living. The thoughtfully designed split-bedroom layout offers added privacy between the spacious Owner’s Retreat and secondary bedrooms.
The kitchen showcases beautiful light cabinetry, quartz countertops, warm wood-look flooring, designer tile accents, and sleek black fixtures for a fresh, elevated finish. The Owner’s Bath feels like a private spa with a soaking tub, separate walk-in shower, double vanity, and sophisticated designer selections.
Outside, enjoy a low-maintenance backyard with no neighbors directly behind and a stone wall along the rear for added privacy. Complete with a two-car garage and designer finishes throughout, this home combines style, functionality, and privacy in one exceptional floor plan. This is one you don’t want to miss!
Learn More Show Less
Welcome to 505 Hickory Arbor, a stunning 4-bedroom, 3-bath home thoughtfully designed for both everyday living and entertaining. Soaring 10- to 15-foot ceilings and an open-concept layout create a bright, spacious feel throughout. At the front of the home, a private study offers the perfect work-from-home space, while a separate en-suite bedroom provides an ideal retreat for guests or multigenerational living. The thoughtfully designed split-bedroom layout offers added privacy between the spacious Owner’s Retreat and secondary bedrooms.
The kitchen showcases beautiful light cabinetry, quartz countertops, warm wood-look flooring, designer tile accents, and sleek black fixtures for a fresh, elevated finish. The Owner’s Bath feels like a private spa with a soaking tub, separate walk-in shower, double vanity, and sophisticated designer selections.
Outside, enjoy a low-maintenance backyard with no neighbors directly behind and a stone wall along the rear for added privacy. Complete with a two-car garage and designer finishes throughout, this home combines style, functionality, and privacy in one exceptional floor plan. This is one you don’t want to miss!
More plans in this community
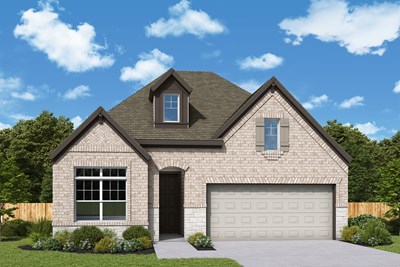
The Columbus
From: $379,990
|
Sq. Ft: 2093 - 2105
Story
1
Bedrooms
3 - 4
Full Baths
2 - 3
Car Garage
2
Model Home
![The Conroe - J Exterior]()
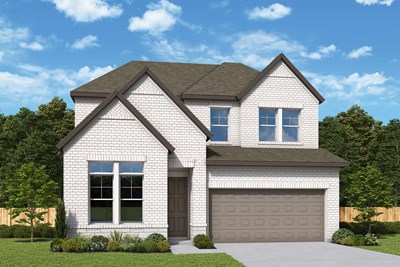
The El Paso
From: $419,990
|
Sq. Ft: 2517 - 2659
Stories
2
Bedrooms
3 - 4
Full Baths
2
Half Bath
1
Car Garage
3
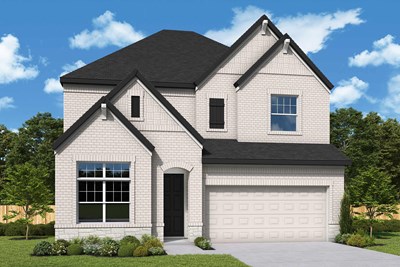
The Henderson
From: $439,990
|
Sq. Ft: 2736 - 2751
Stories
2
Bedrooms
3
Full Baths
2
Half Bath
1
Car Garage
2
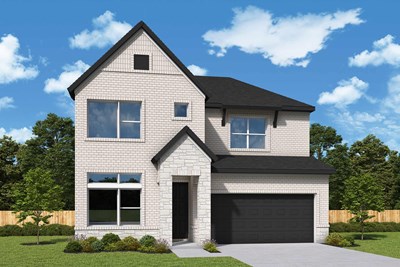
The Mansfield
From: $479,990
|
Sq. Ft: 2904 - 2909
Stories
2
Bedrooms
4
Full Baths
3
Half Bath
1
Car Garage
3
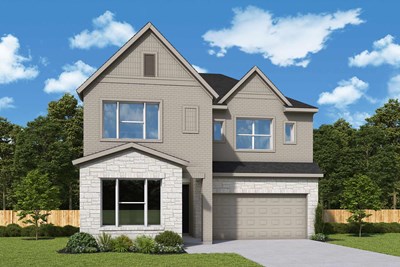
The Mesquite
From: $434,990
|
Sq. Ft: 2635 - 2648
Stories
2
Bedrooms
4 - 5
Full Baths
3
Car Garage
2
Quick Move-ins
Ready 1/7/2027
![The Columbus - A Exterior]()
The Columbus
104 Magnolia Beech Street, Hutto, TX 78634
$404,141
|
Sq. Ft: 2105
Story
1
Bedrooms
3
Full Baths
2
Car Garage
2
Ready 12/18/2026
![The Conroe - J Exterior]()
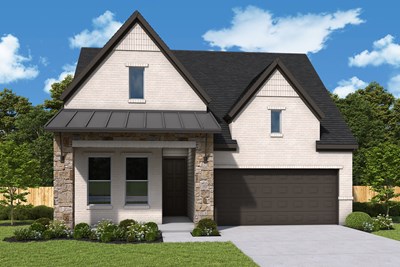
The Conroe
119 Magnolia Beech Street, Hutto, TX 78634
$441,049
|
Sq. Ft: 2276
Story
1
Bedrooms
4
Full Baths
3
Car Garage
2
Ready 1/19/2027
![The El Paso - A Exterior]()
The El Paso
127 Magnolia Beech Street, Hutto, TX 78634
$492,943
|
Sq. Ft: 2517
Stories
2
Bedrooms
3
Full Baths
2
Half Bath
1
Car Garage
3
Ready 2/11/2027
![The El Paso - B Exterior]()
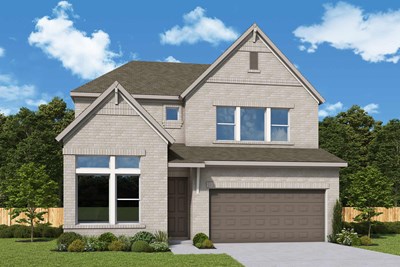
The El Paso
509 Hickory Arbor, Hutto, TX 78634
$464,651
|
Sq. Ft: 2523
Stories
2
Bedrooms
3
Full Baths
2
Half Bath
1
Car Garage
2
Ready 2/9/2027
![The Henderson - B Exterior]()
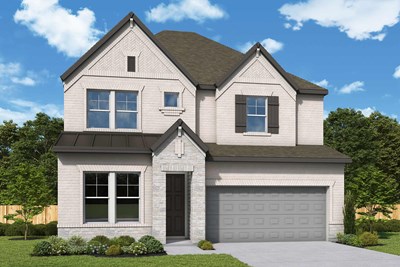
The Henderson
123 Magnolia Beech Street, Hutto, TX 78634
$499,111
|
Sq. Ft: 2736
Stories
2
Bedrooms
4
Full Baths
3
Half Bath
1
Car Garage
2
Ready 3/18/2027
![The Mansfield - B Exterior]()
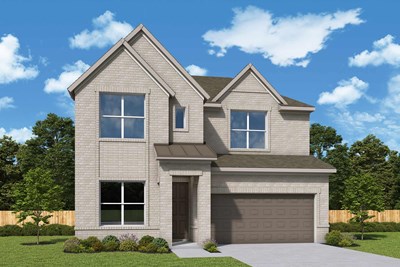
The Mansfield
433 Hickory Arbor, Hutto, TX 78634
$535,213
|
Sq. Ft: 2904
Stories
2
Bedrooms
4
Full Baths
3
Half Bath
1
Car Garage
3
Ready 2/10/2027
![The Mesquite - A Exterior]()
The Mesquite
115 Magnolia Beech Street, Hutto, TX 78634
$498,655
|
Sq. Ft: 2635
Stories
2
Bedrooms
4
Full Baths
3
Car Garage
2
Visit the Community
Figures reflecting size, square footage, and other dimensions are estimates; actual
construction may vary. Size/square footage and price of your home may vary based
on bonus rooms and options selected. Floor plans may vary according to elevation.
Prices, plans, dimensions, features, specifications, materials, and availability
of homes or communities are subject to change without notice or obligation. Please
contact us to verify current information. Illustrations are artist's depictions
only. They may differ from completed improvements and may change without notice.

