 MENU
MENU
 MENU
MENU

 Call Us




2
Stories
4 - 5
Bedrooms
3
Full Baths
2
Car Garage
Overview
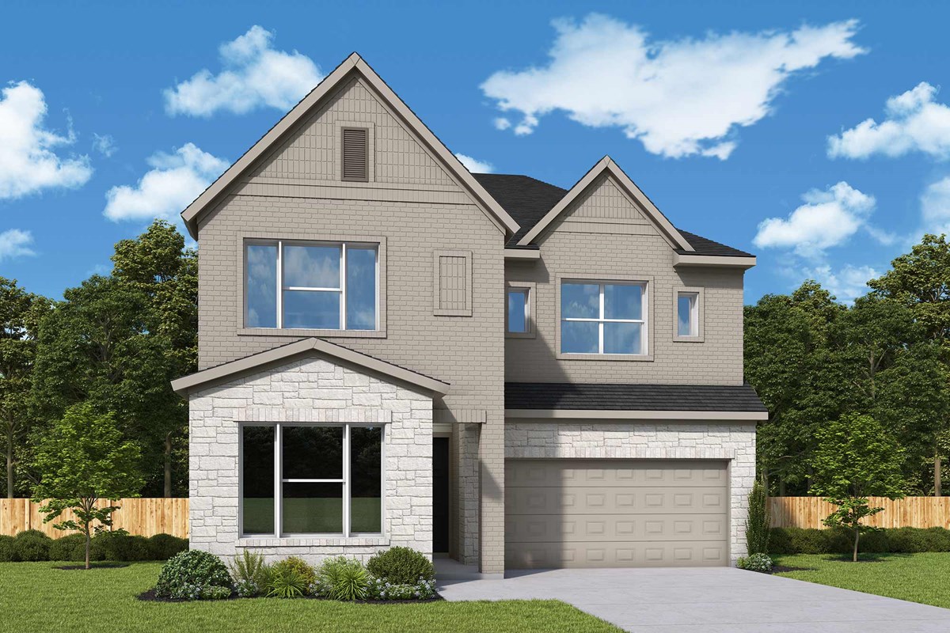
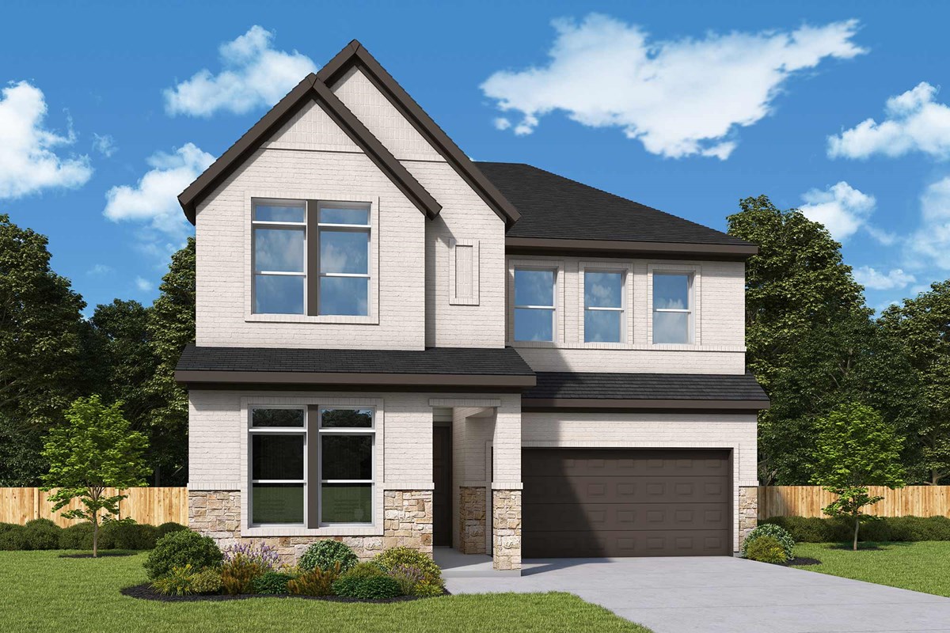
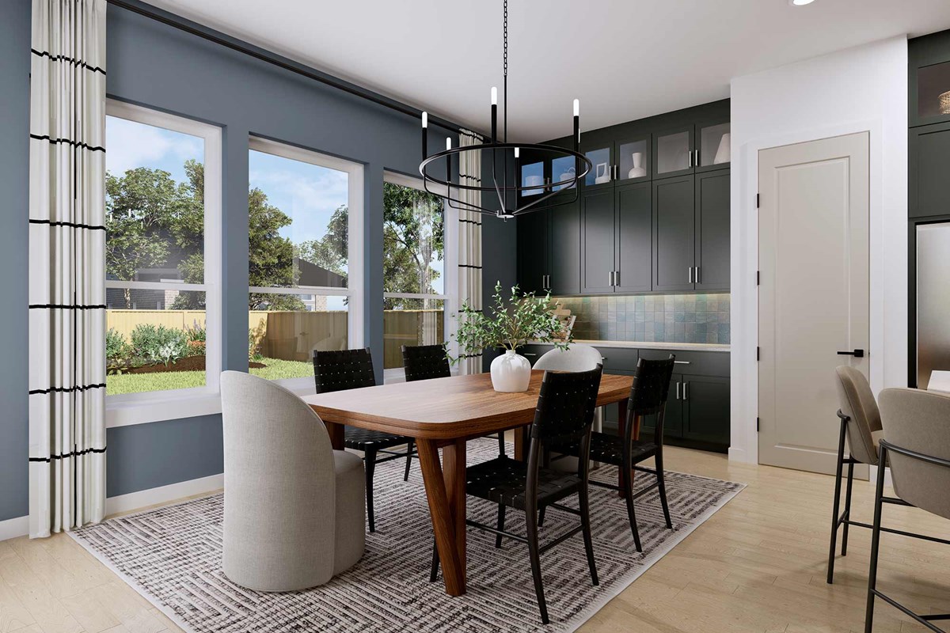
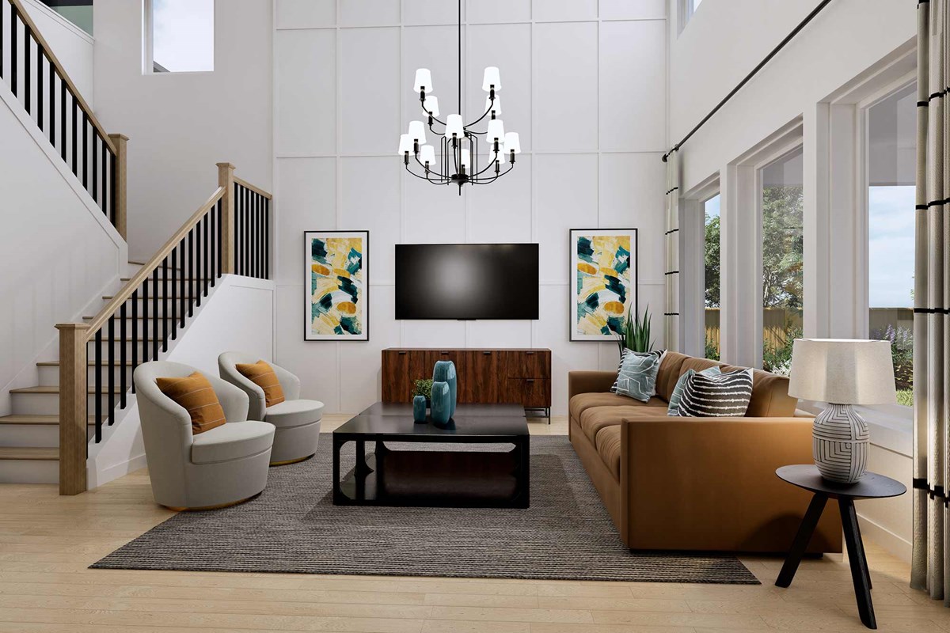
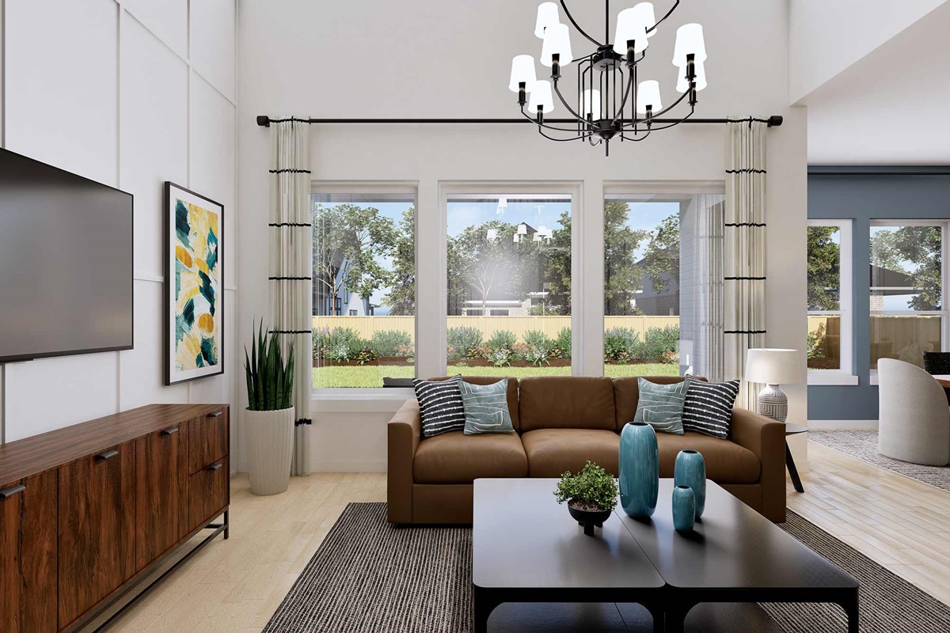
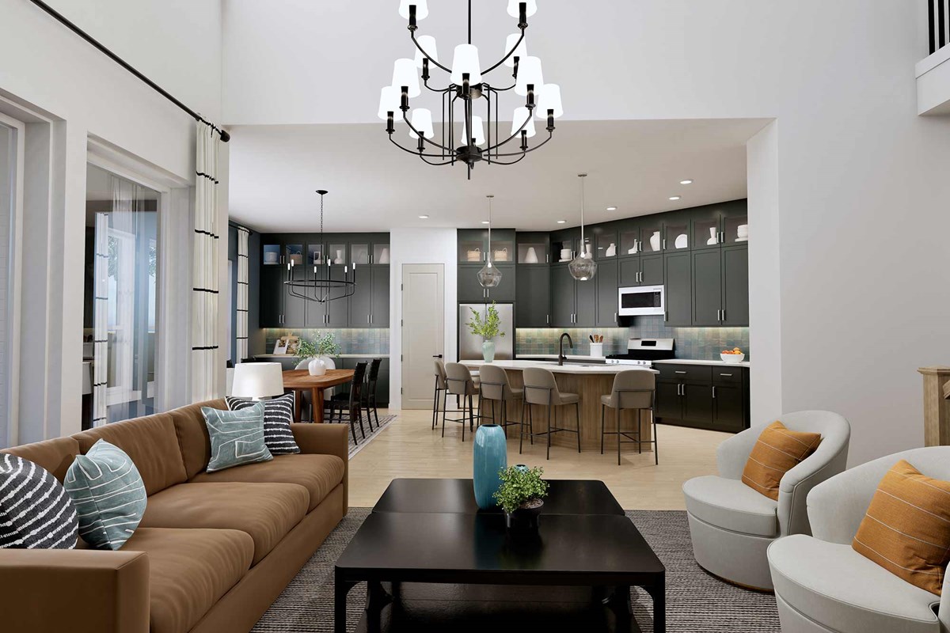
The Mesquite floor plan by David Weekley Homes in Hutto is designed to improve your everyday lifestyle while providing a glamorous atmosphere for special occasions. Soaring ceilings and grand windows in the open-concept family and dining spaces showcase exceptional style and livability.
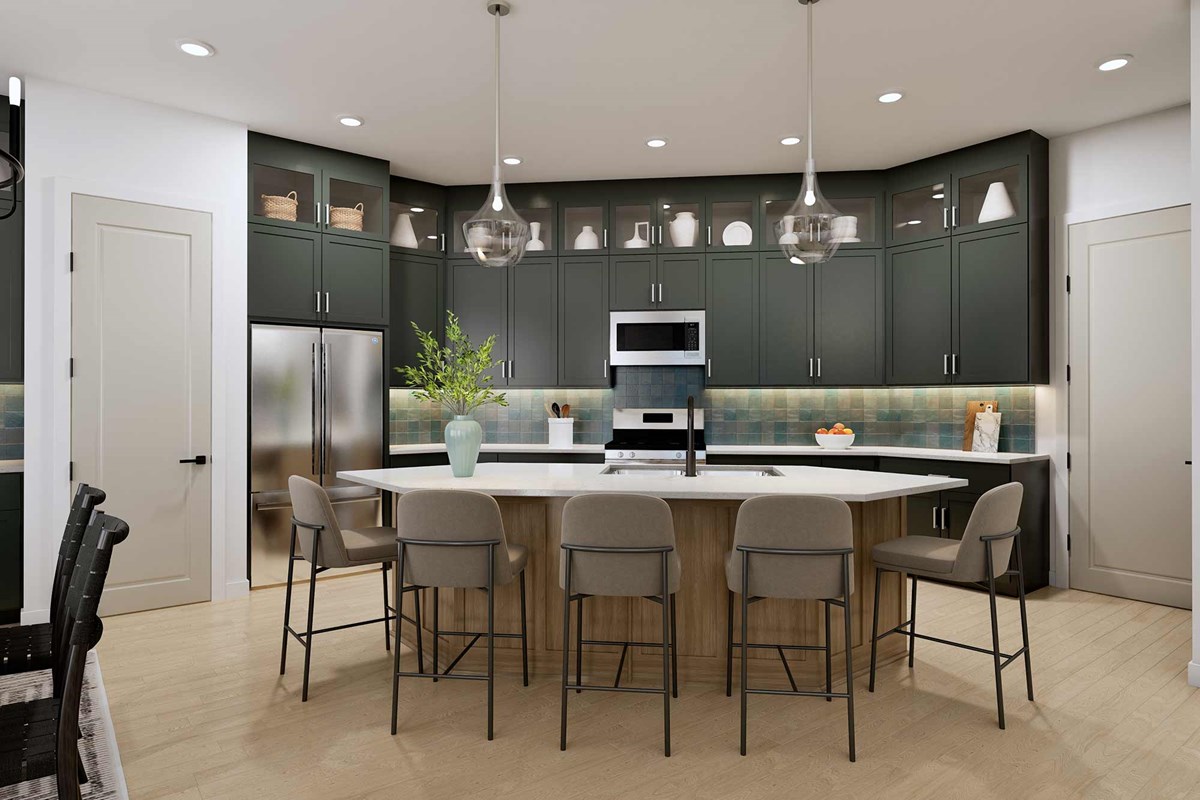
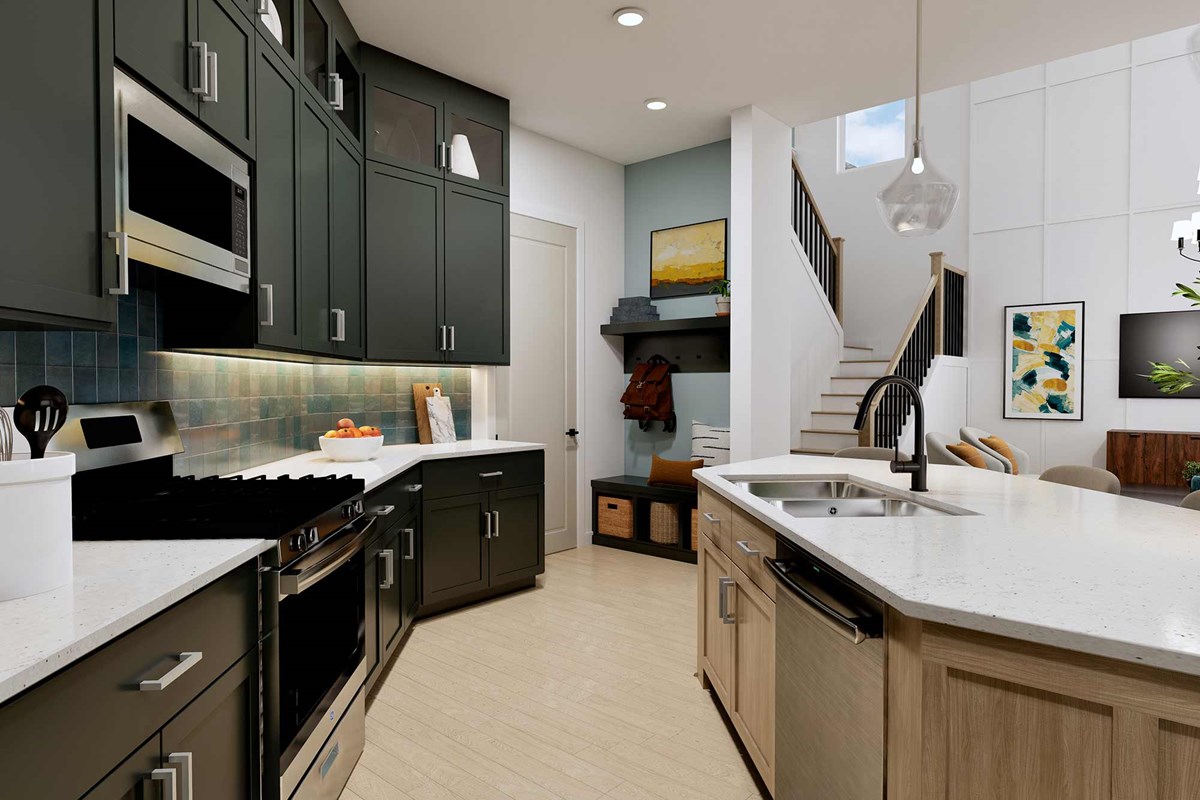
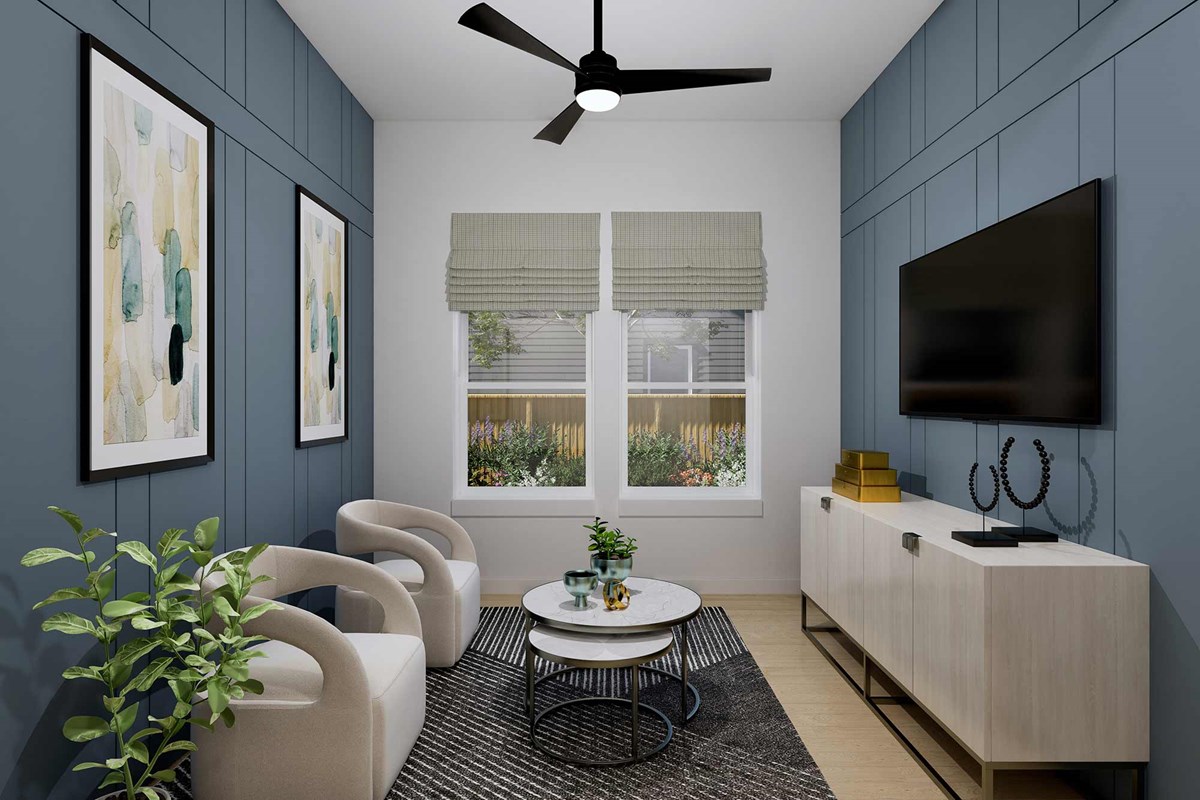
A tasteful kitchen rests at the heart of this home, balancing style and function while maintaining open views of the living spaces and covered porch. The versatile study, guest bedroom and a full bathroom round out the inviting first level.
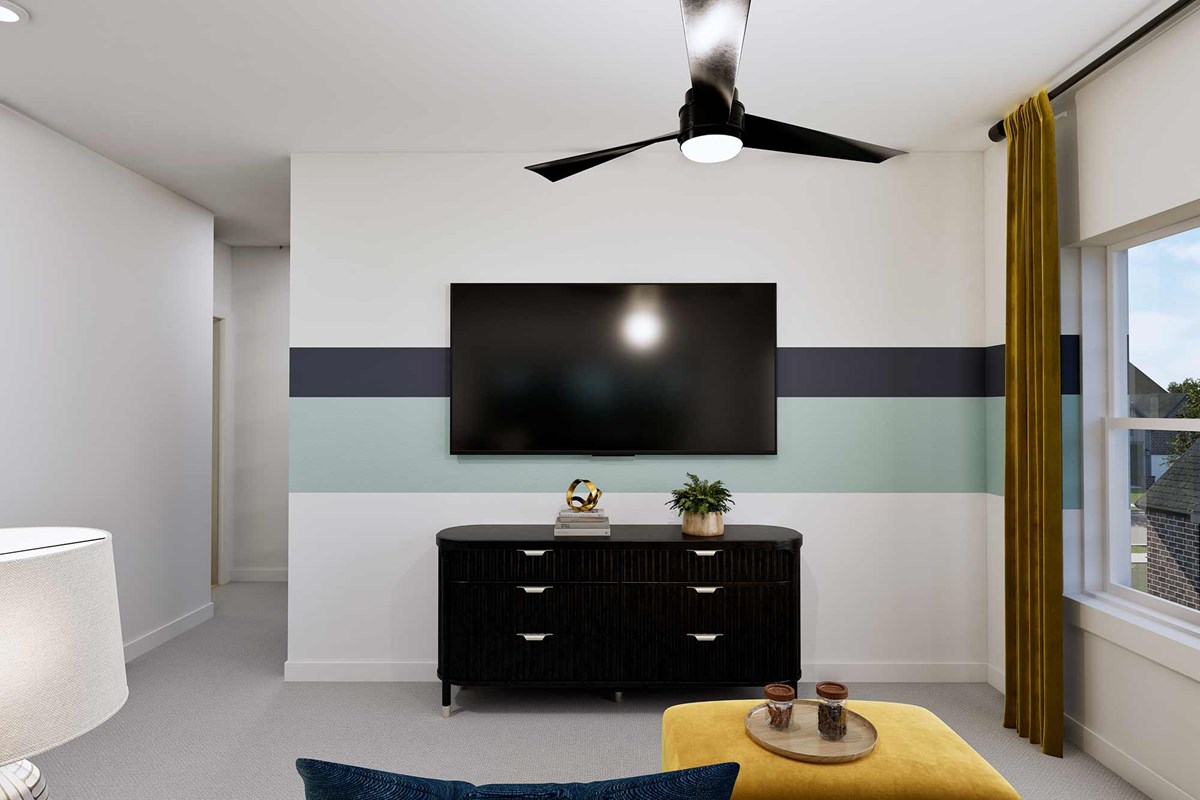
The retreat at the top of the stairs is a great place for movies, games, books and crafts. Both junior bedrooms on the upper level offer large closets and plenty of room to grow.
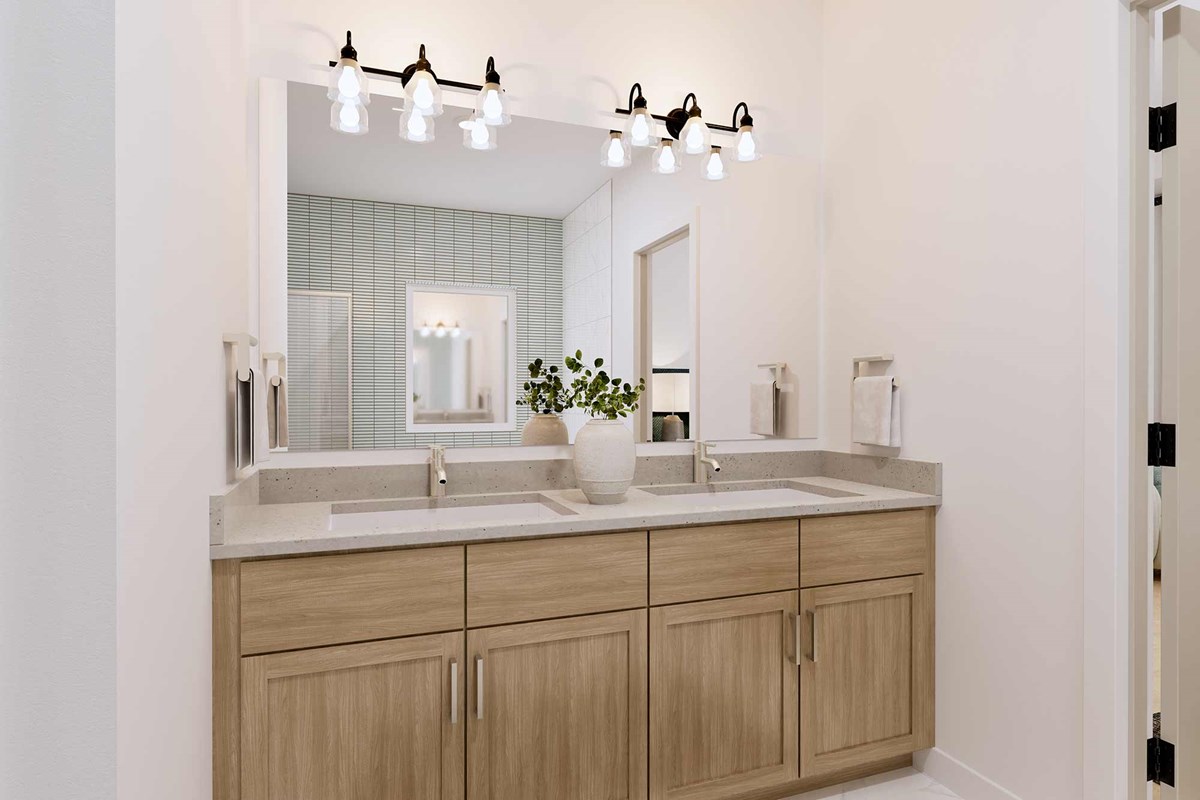
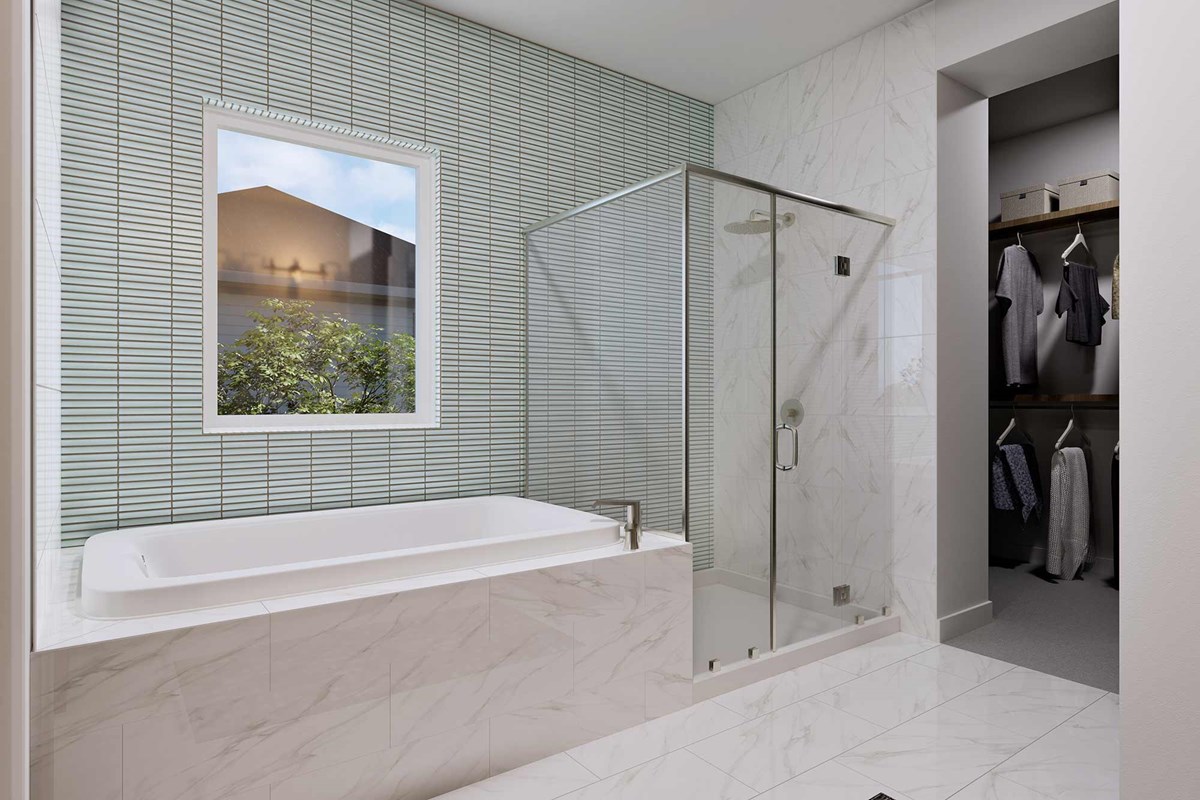
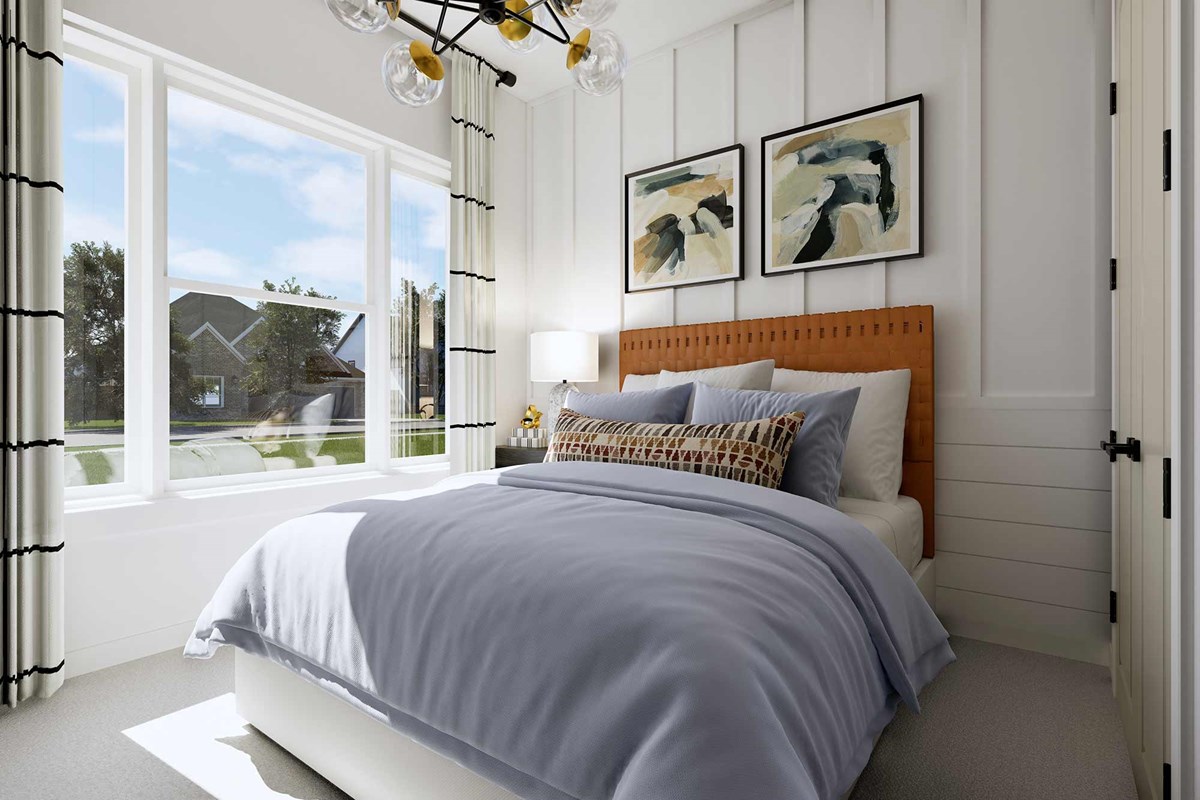
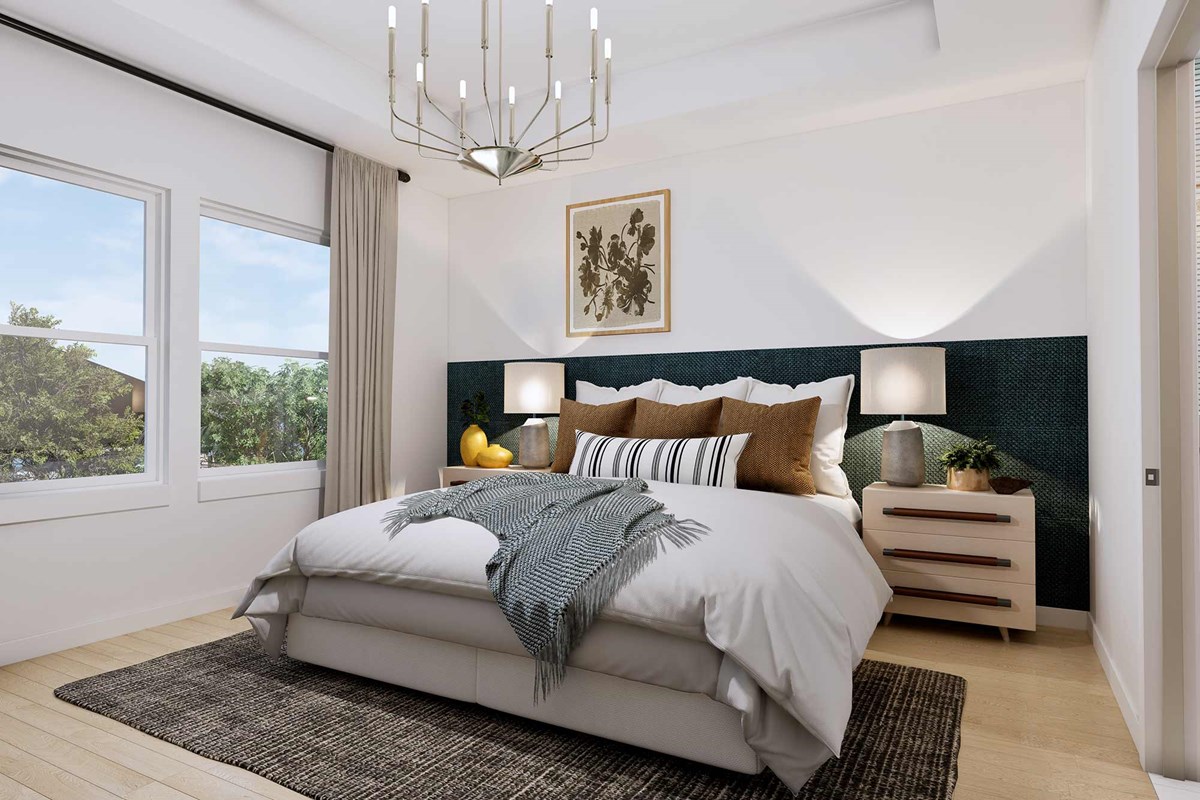
It’s easy to wake up on the right side of the bed in the Owner’s Retreat, which includes an en suite bath and walk-in closet.
Contact the David Weekley Homes at Flora Team to experience the difference our World-class Customer Service makes in building your new home in Hutto, Texas.
Learn More Show Less
The Mesquite floor plan by David Weekley Homes in Hutto is designed to improve your everyday lifestyle while providing a glamorous atmosphere for special occasions. Soaring ceilings and grand windows in the open-concept family and dining spaces showcase exceptional style and livability.
A tasteful kitchen rests at the heart of this home, balancing style and function while maintaining open views of the living spaces and covered porch. The versatile study, guest bedroom and a full bathroom round out the inviting first level.
The retreat at the top of the stairs is a great place for movies, games, books and crafts. Both junior bedrooms on the upper level offer large closets and plenty of room to grow.
It’s easy to wake up on the right side of the bed in the Owner’s Retreat, which includes an en suite bath and walk-in closet.
Contact the David Weekley Homes at Flora Team to experience the difference our World-class Customer Service makes in building your new home in Hutto, Texas.
More plans in this community
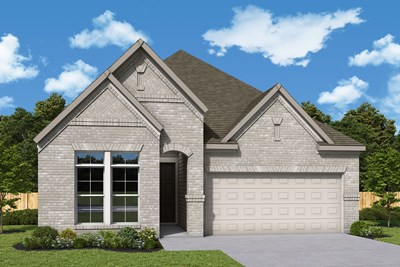
The Columbus
From: $379,990
|
Sq. Ft: 2093 - 2105
Story
1
Bedrooms
3 - 4
Full Baths
2 - 3
Car Garage
2
Model Home
![The Conroe - J Exterior]()
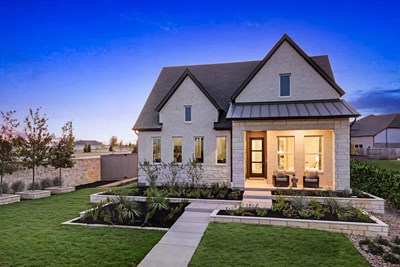
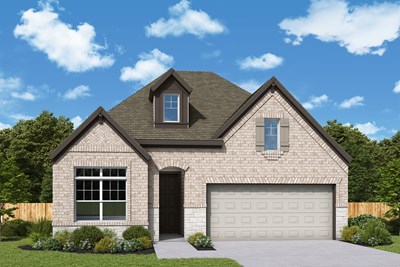
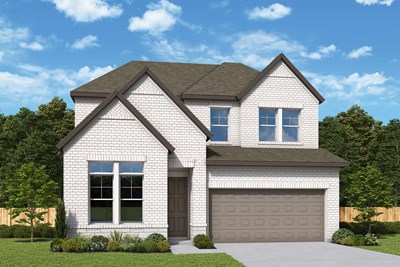
The El Paso
From: $419,990
|
Sq. Ft: 2517 - 2659
Stories
2
Bedrooms
3 - 4
Full Baths
2
Half Bath
1
Car Garage
3
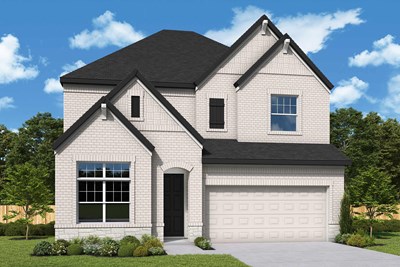
The Henderson
From: $439,990
|
Sq. Ft: 2736 - 2751
Stories
2
Bedrooms
3
Full Baths
2
Half Bath
1
Car Garage
2
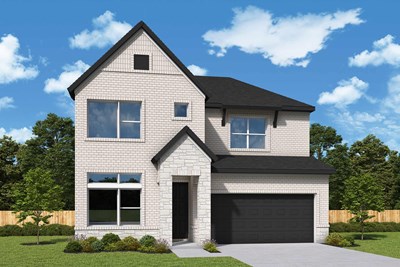
The Mansfield
From: $479,990
|
Sq. Ft: 2904 - 2909
Stories
2
Bedrooms
4
Full Baths
3
Half Bath
1
Car Garage
3
Quick Move-ins
Ready 1/7/2027
![The Columbus - A Exterior]()
The Columbus
104 Magnolia Beech Street, Hutto, TX 78634
$404,141
|
Sq. Ft: 2105
Story
1
Bedrooms
3
Full Baths
2
Car Garage
2
Ready 12/18/2026
![The Conroe - J Exterior]()
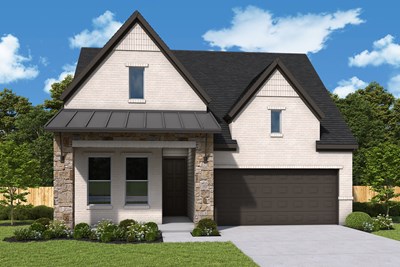
The Conroe
119 Magnolia Beech Street, Hutto, TX 78634
$441,049
|
Sq. Ft: 2276
Story
1
Bedrooms
4
Full Baths
3
Car Garage
2
Ready 12/10/2026
![The Crystal Beach - B Exterior]()
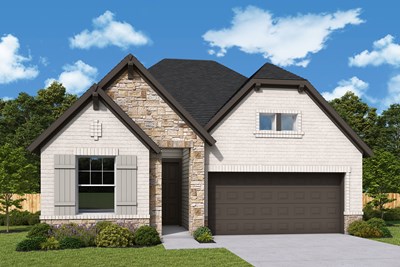
The Crystal Beach
505 Hickory Arbor, Hutto, TX 78634
$433,437
|
Sq. Ft: 2366
Story
1
Bedrooms
4
Full Baths
3
Car Garage
2
Ready 1/19/2027
![The El Paso - A Exterior]()
The El Paso
127 Magnolia Beech Street, Hutto, TX 78634
$492,943
|
Sq. Ft: 2517
Stories
2
Bedrooms
3
Full Baths
2
Half Bath
1
Car Garage
3
Ready 2/11/2027
![The El Paso - B Exterior]()
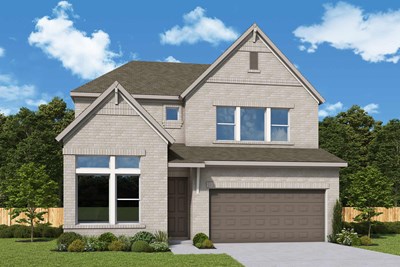
The El Paso
509 Hickory Arbor, Hutto, TX 78634
$464,651
|
Sq. Ft: 2523
Stories
2
Bedrooms
3
Full Baths
2
Half Bath
1
Car Garage
2
Ready 2/9/2027
![The Henderson - B Exterior]()
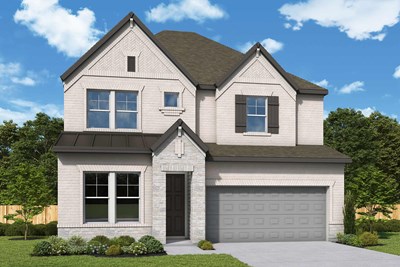
The Henderson
123 Magnolia Beech Street, Hutto, TX 78634
$499,111
|
Sq. Ft: 2736
Stories
2
Bedrooms
4
Full Baths
3
Half Bath
1
Car Garage
2
Ready 3/18/2027
![The Mansfield - B Exterior]()
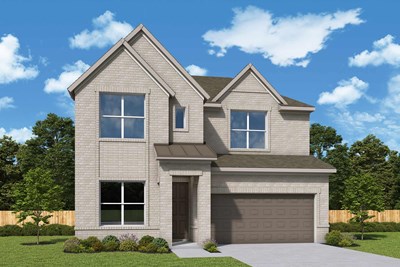
The Mansfield
433 Hickory Arbor, Hutto, TX 78634
$535,213
|
Sq. Ft: 2904
Stories
2
Bedrooms
4
Full Baths
3
Half Bath
1
Car Garage
3
Ready 2/10/2027
![The Mesquite - A Exterior]()
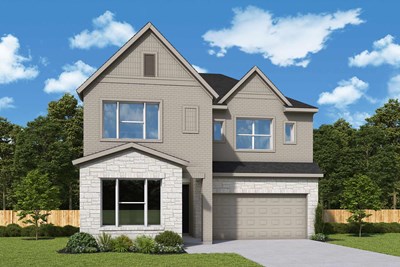
The Mesquite
115 Magnolia Beech Street, Hutto, TX 78634
$498,655
|
Sq. Ft: 2635
Stories
2
Bedrooms
4
Full Baths
3
Car Garage
2
Visit the Community
Figures reflecting size, square footage, and other dimensions are estimates; actual
construction may vary. Size/square footage and price of your home may vary based
on bonus rooms and options selected. Floor plans may vary according to elevation.
Prices, plans, dimensions, features, specifications, materials, and availability
of homes or communities are subject to change without notice or obligation. Please
contact us to verify current information. Illustrations are artist's depictions
only. They may differ from completed improvements and may change without notice.

