 MENU
MENU
 MENU
MENU

 Call Us




2
Stories
4
Bedrooms
3
Full Baths
2
Car Garage
Ready 2/10/2027
Overview
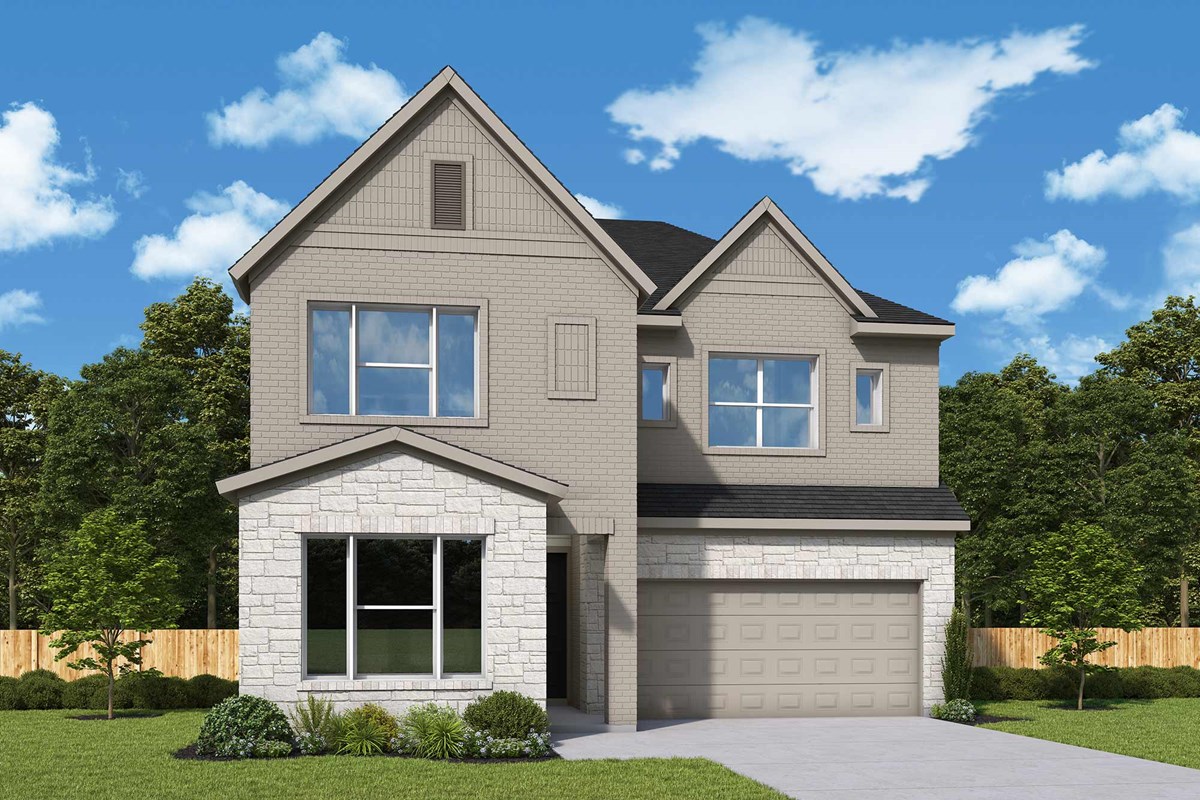
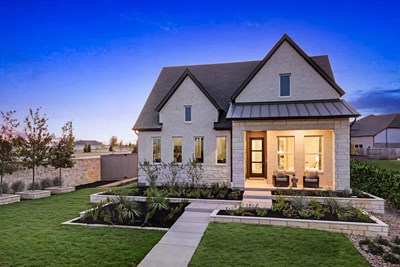
The Mesquite floorplan located at 115 Magnolia Beech Street offers exceptional design, comfort, and versatility with plenty of space to live and entertain. Soaring ceilings and expansive windows fill the open-concept family and dining spaces with natural light, creating a welcoming atmosphere from the moment you walk in.
At the heart of the home, the stylish kitchen combines beauty and function with a 36-inch cooktop and cabinet-style vent hood, a center island, and open views into the living spaces. The dining and family areas flow effortlessly outdoors to the extended covered rear porch, creating the perfect setting for relaxing or entertaining. This home also sits on a desirable homesite with no neighbors behind you and a nice-sized yard, offering added privacy and outdoor space.
The first floor also features a versatile study, guest bedroom, and full bathroom. Upstairs, the spacious retreat provides the perfect spot for movie nights, games, reading, or crafts, while two secondary bedrooms offer generous closets and plenty of room to grow.
The Owner’s Retreat provides a peaceful escape at the end of the day, complete with a private en suite bath and spacious walk-in closet. With its thoughtful layout, upgraded features, and exceptional homesite, The Mesquite is designed to make everyday living feel a little more special.
Learn More Show Less
The Mesquite floorplan located at 115 Magnolia Beech Street offers exceptional design, comfort, and versatility with plenty of space to live and entertain. Soaring ceilings and expansive windows fill the open-concept family and dining spaces with natural light, creating a welcoming atmosphere from the moment you walk in.
At the heart of the home, the stylish kitchen combines beauty and function with a 36-inch cooktop and cabinet-style vent hood, a center island, and open views into the living spaces. The dining and family areas flow effortlessly outdoors to the extended covered rear porch, creating the perfect setting for relaxing or entertaining. This home also sits on a desirable homesite with no neighbors behind you and a nice-sized yard, offering added privacy and outdoor space.
The first floor also features a versatile study, guest bedroom, and full bathroom. Upstairs, the spacious retreat provides the perfect spot for movie nights, games, reading, or crafts, while two secondary bedrooms offer generous closets and plenty of room to grow.
The Owner’s Retreat provides a peaceful escape at the end of the day, complete with a private en suite bath and spacious walk-in closet. With its thoughtful layout, upgraded features, and exceptional homesite, The Mesquite is designed to make everyday living feel a little more special.
More plans in this community
The Columbus
From: $379,990
|
Sq. Ft: 2093 - 2105
Story
1
Bedrooms
3 - 4
Full Baths
2 - 3
Car Garage
2
Model Home
![The Conroe - J Exterior]()
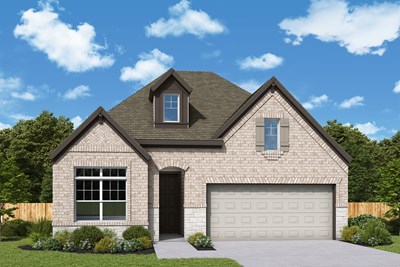
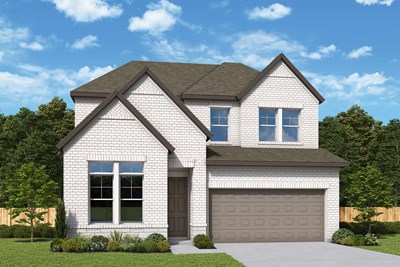
The El Paso
From: $419,990
|
Sq. Ft: 2517 - 2659
Stories
2
Bedrooms
3 - 4
Full Baths
2
Half Bath
1
Car Garage
3
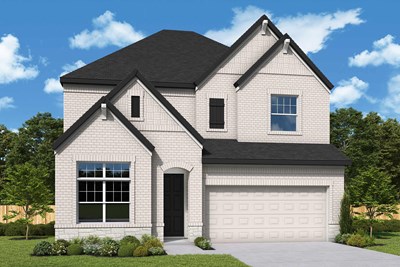
The Henderson
From: $439,990
|
Sq. Ft: 2736 - 2751
Stories
2
Bedrooms
3
Full Baths
2
Half Bath
1
Car Garage
2
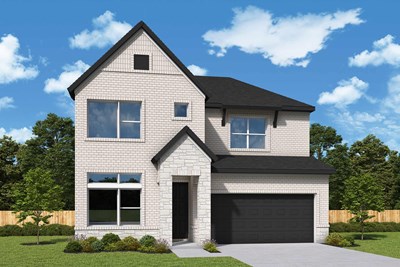
The Mansfield
From: $479,990
|
Sq. Ft: 2904 - 2909
Stories
2
Bedrooms
4
Full Baths
3
Half Bath
1
Car Garage
3
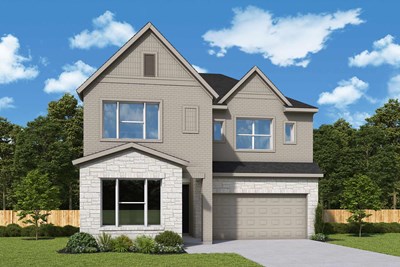
The Mesquite
From: $434,990
|
Sq. Ft: 2635 - 2648
Stories
2
Bedrooms
4 - 5
Full Baths
3
Car Garage
2
Quick Move-ins
Ready 1/7/2027
![The Columbus - A Exterior]()
The Columbus
104 Magnolia Beech Street, Hutto, TX 78634
$404,141
|
Sq. Ft: 2105
Story
1
Bedrooms
3
Full Baths
2
Car Garage
2
Ready 12/18/2026
![The Conroe - J Exterior]()
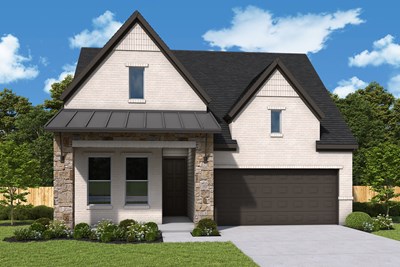
The Conroe
119 Magnolia Beech Street, Hutto, TX 78634
$441,049
|
Sq. Ft: 2276
Story
1
Bedrooms
4
Full Baths
3
Car Garage
2
Ready 12/10/2026
![The Crystal Beach - B Exterior]()
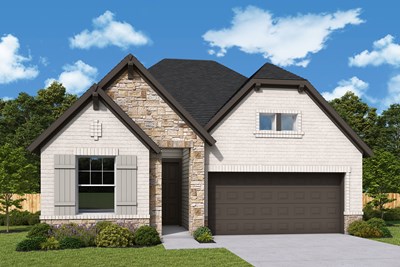
The Crystal Beach
505 Hickory Arbor, Hutto, TX 78634
$433,437
|
Sq. Ft: 2366
Story
1
Bedrooms
4
Full Baths
3
Car Garage
2
Ready 1/19/2027
![The El Paso - A Exterior]()
The El Paso
127 Magnolia Beech Street, Hutto, TX 78634
$492,943
|
Sq. Ft: 2517
Stories
2
Bedrooms
3
Full Baths
2
Half Bath
1
Car Garage
3
Ready 2/11/2027
![The El Paso - B Exterior]()
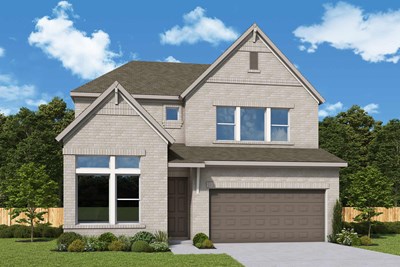
The El Paso
509 Hickory Arbor, Hutto, TX 78634
$464,651
|
Sq. Ft: 2523
Stories
2
Bedrooms
3
Full Baths
2
Half Bath
1
Car Garage
2
Ready 2/9/2027
![The Henderson - B Exterior]()
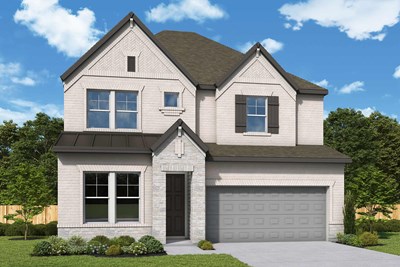
The Henderson
123 Magnolia Beech Street, Hutto, TX 78634
$499,111
|
Sq. Ft: 2736
Stories
2
Bedrooms
4
Full Baths
3
Half Bath
1
Car Garage
2
Ready 3/18/2027
![The Mansfield - B Exterior]()
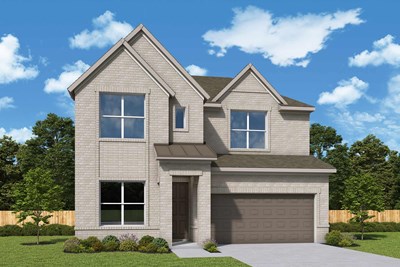
The Mansfield
433 Hickory Arbor, Hutto, TX 78634
$535,213
|
Sq. Ft: 2904
Stories
2
Bedrooms
4
Full Baths
3
Half Bath
1
Car Garage
3
Visit the Community
Figures reflecting size, square footage, and other dimensions are estimates; actual
construction may vary. Size/square footage and price of your home may vary based
on bonus rooms and options selected. Floor plans may vary according to elevation.
Prices, plans, dimensions, features, specifications, materials, and availability
of homes or communities are subject to change without notice or obligation. Please
contact us to verify current information. Illustrations are artist's depictions
only. They may differ from completed improvements and may change without notice.

