 MENU
MENU
 MENU
MENU

 Call Us




2
Stories
2 - 3
Bedrooms
2
Full Baths
1
Half Baths
2
Car Garage
Overview
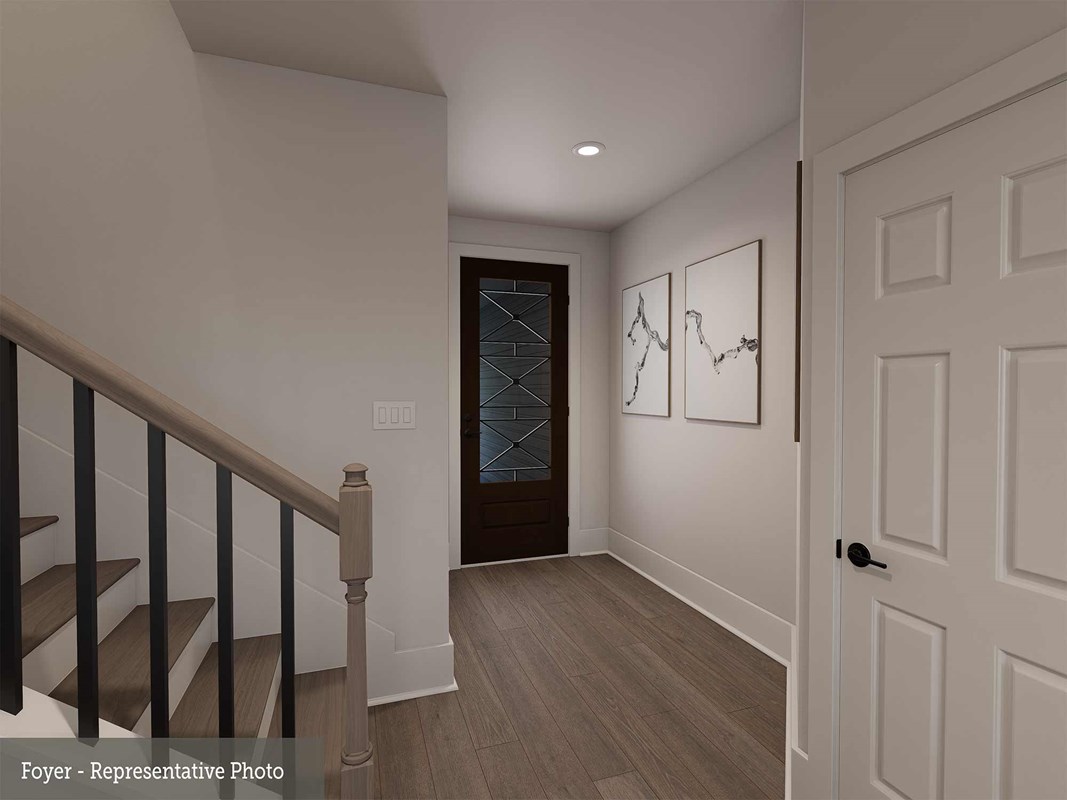
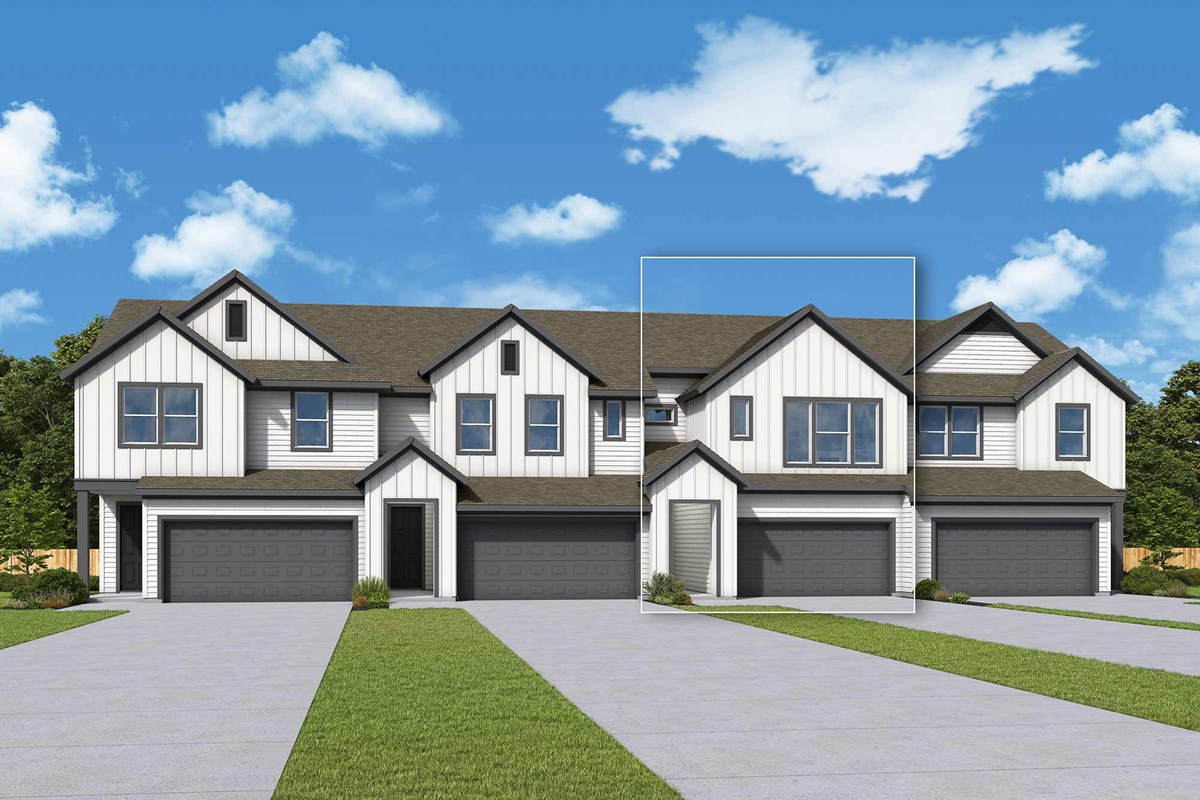
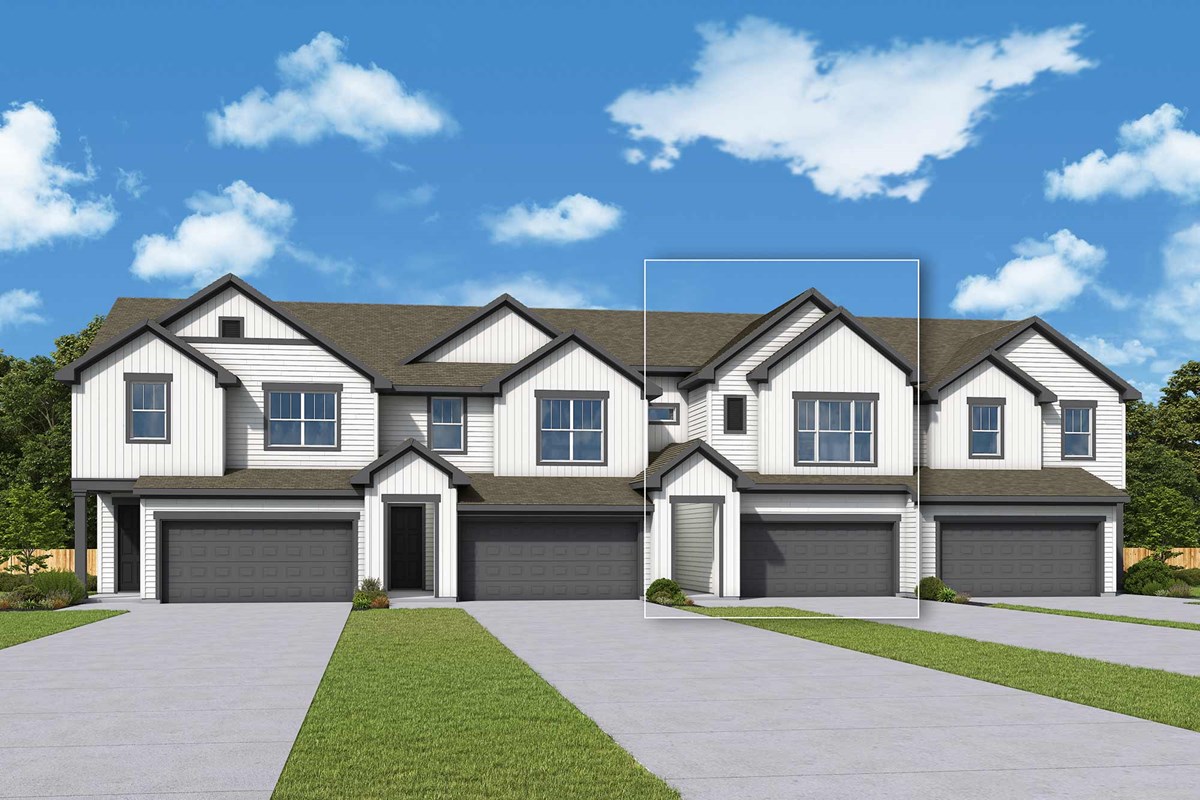
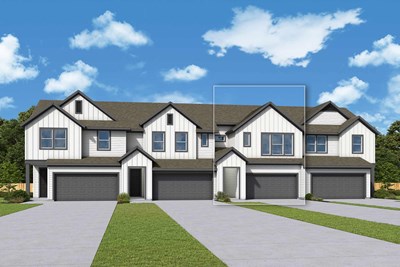
The Apex floor plan by David Weekley Homes in Double Creek Crossing emphasizes practicality and optimized space balanced with an expert focus on easy, adaptable style.
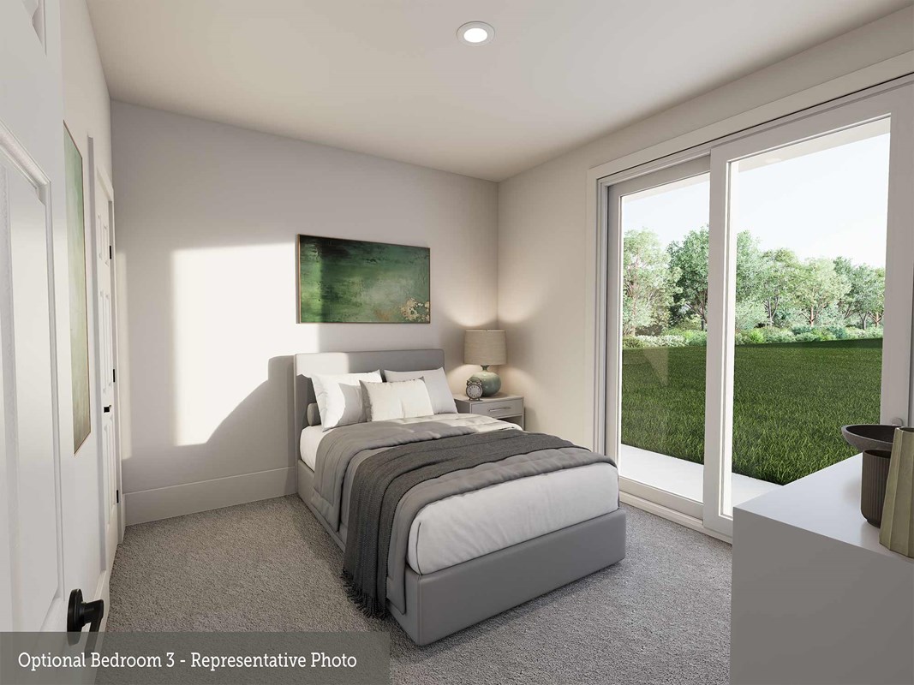
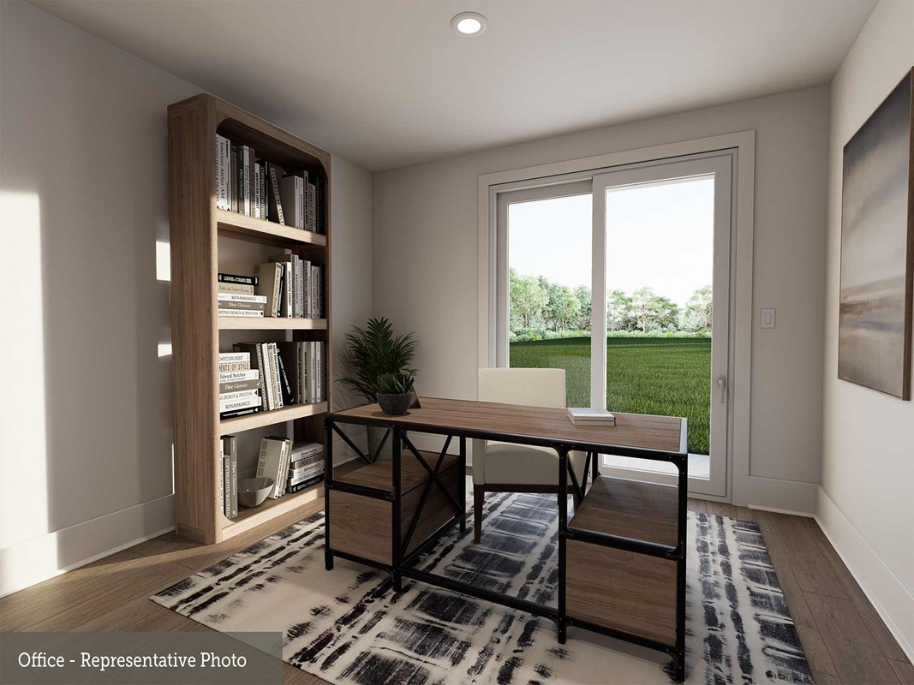
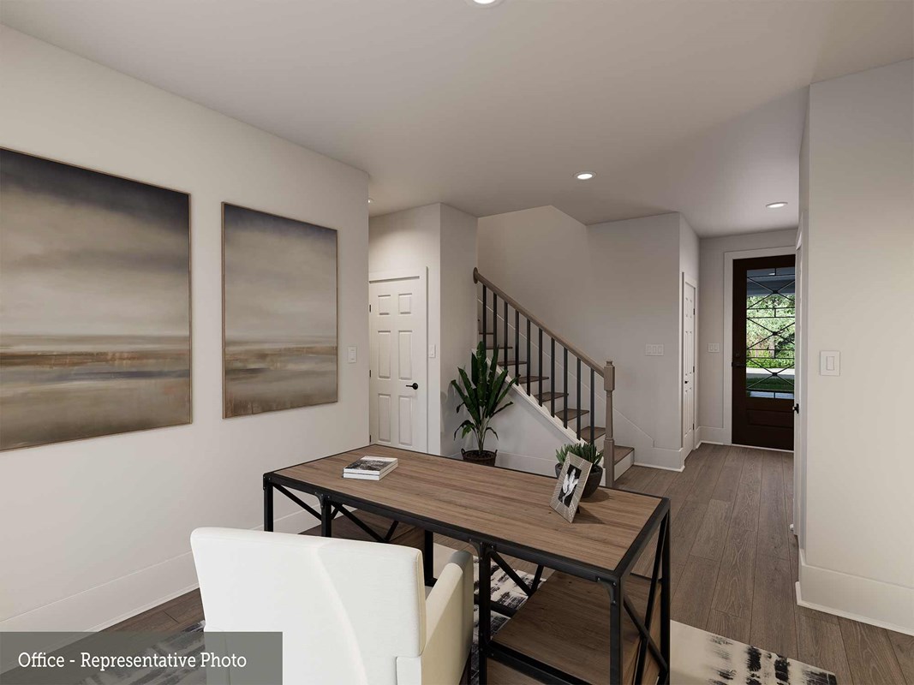
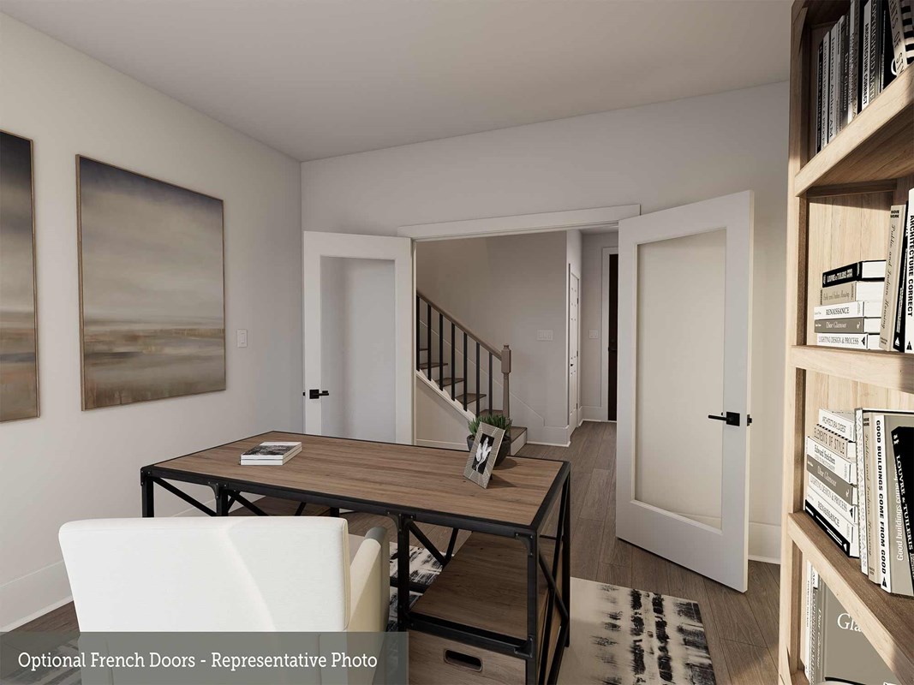
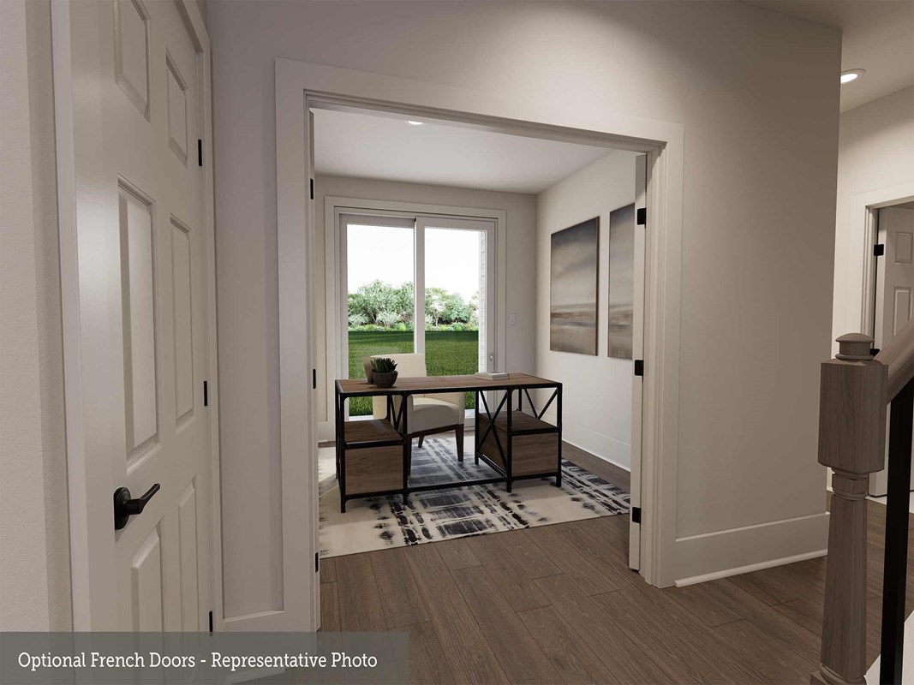
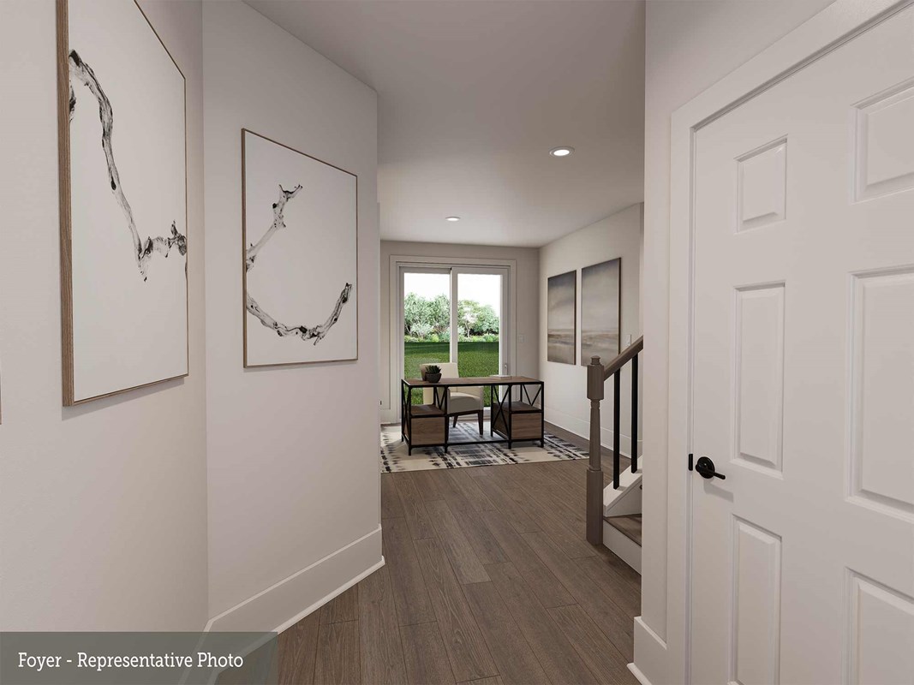
An inviting study with a covered porch, junior bedroom and adjacent full bath create an ideal degree of privacy for home offices, guests or growing residents on the first floor.
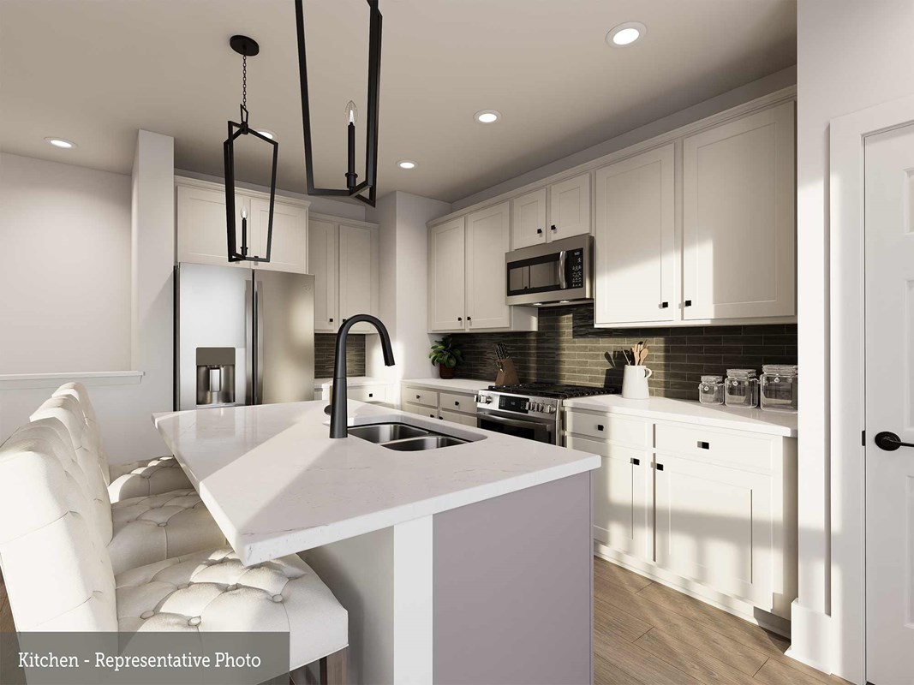
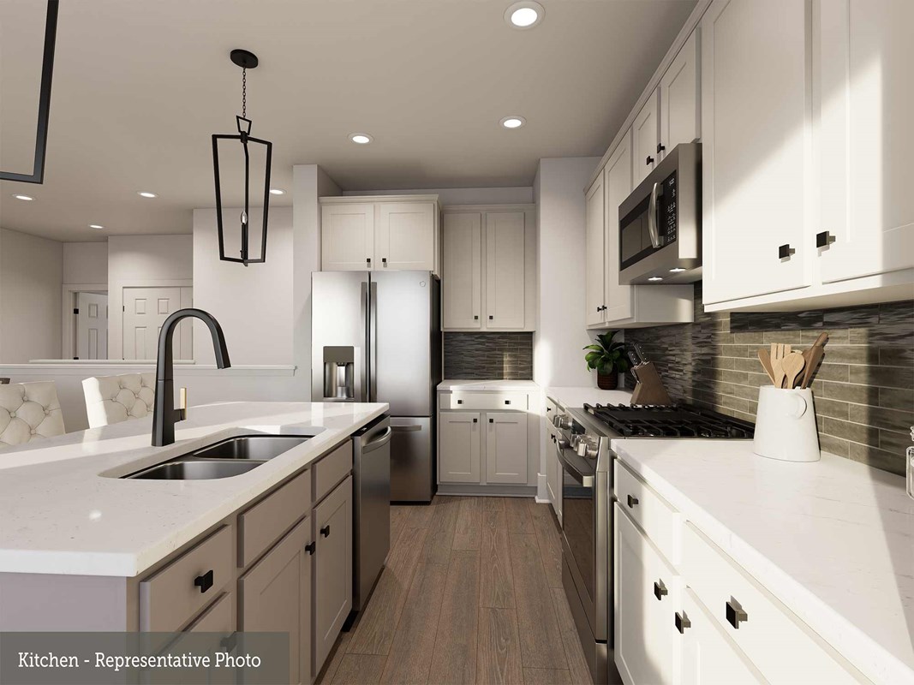
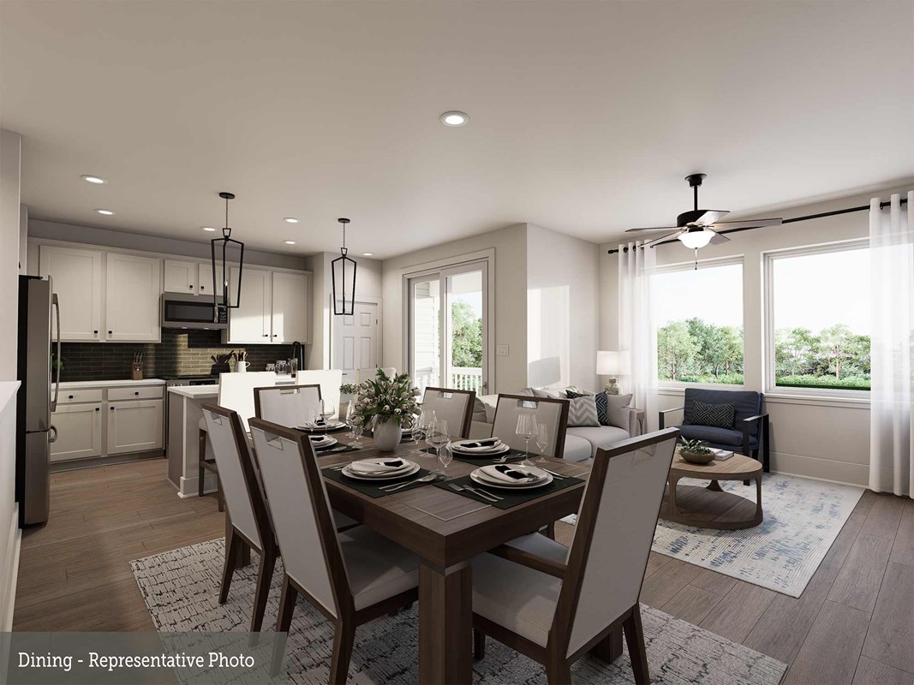
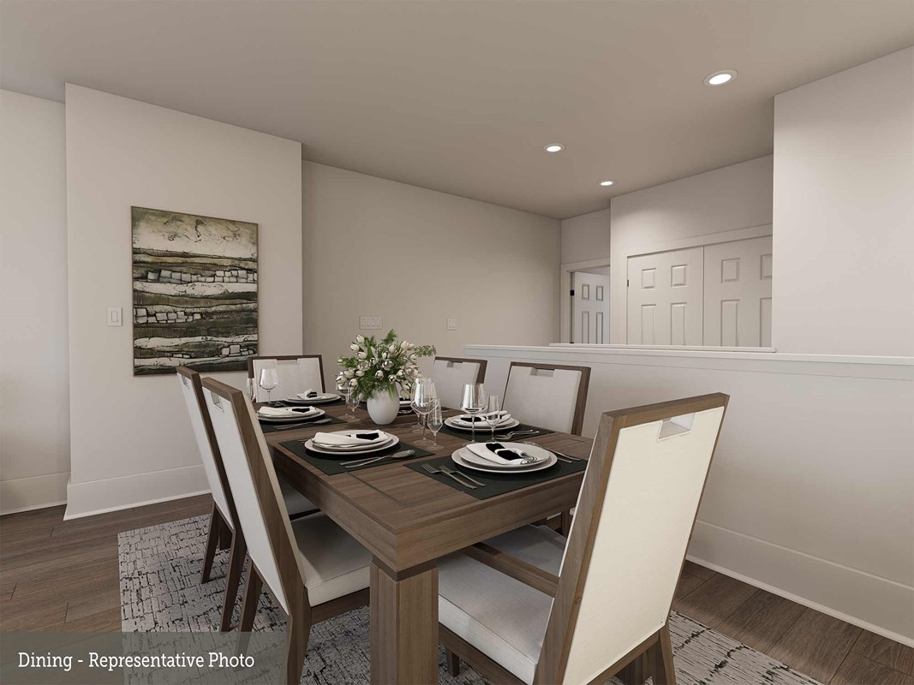
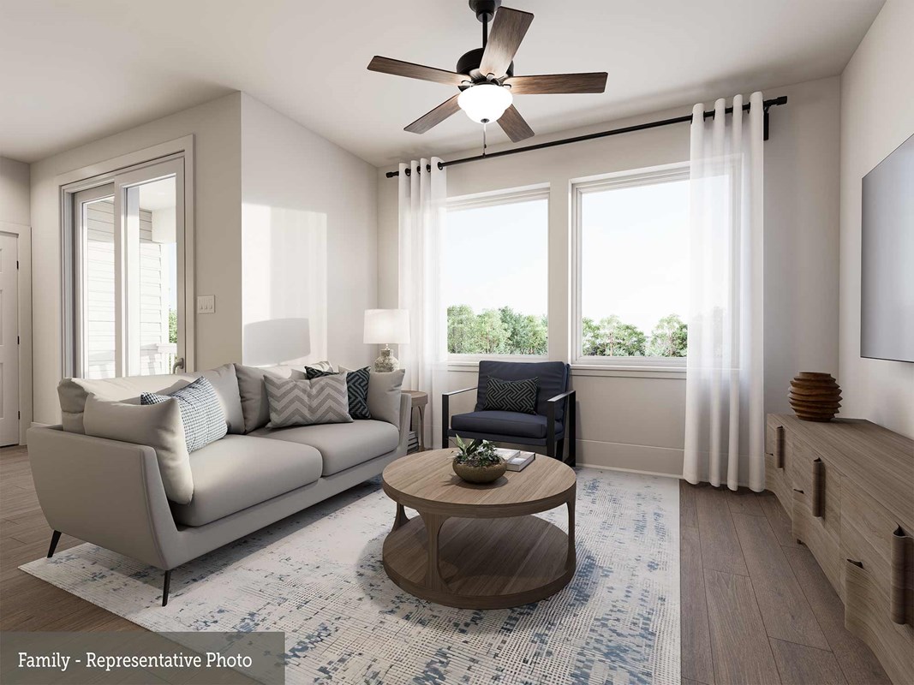
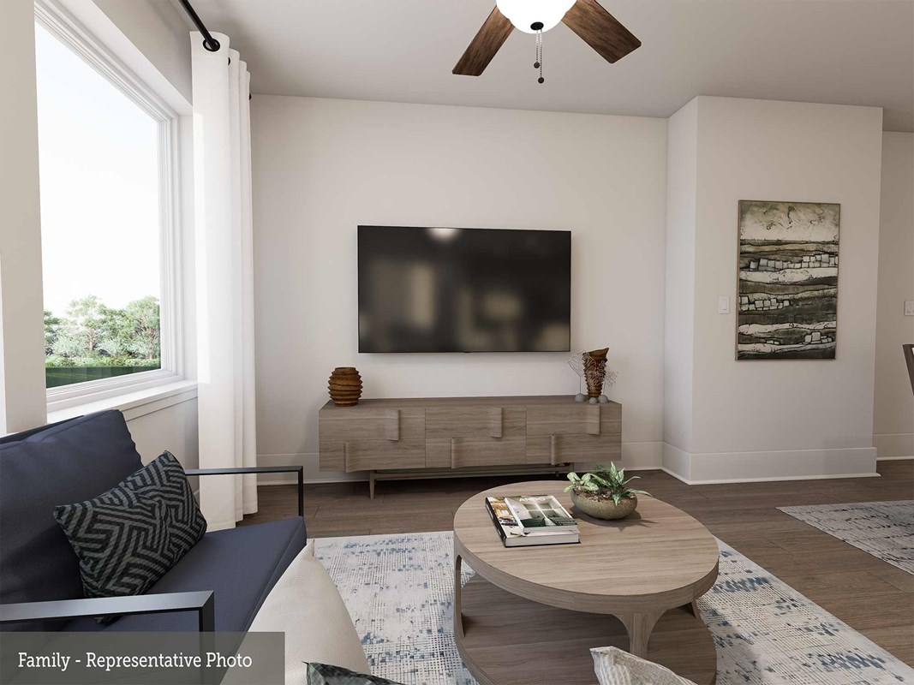
The main level showcases a sunny and unified gathering space, where the beautiful kitchen pairs a culinary layout with conversational proximity to the primary living, dining, celebration and relaxation areas.
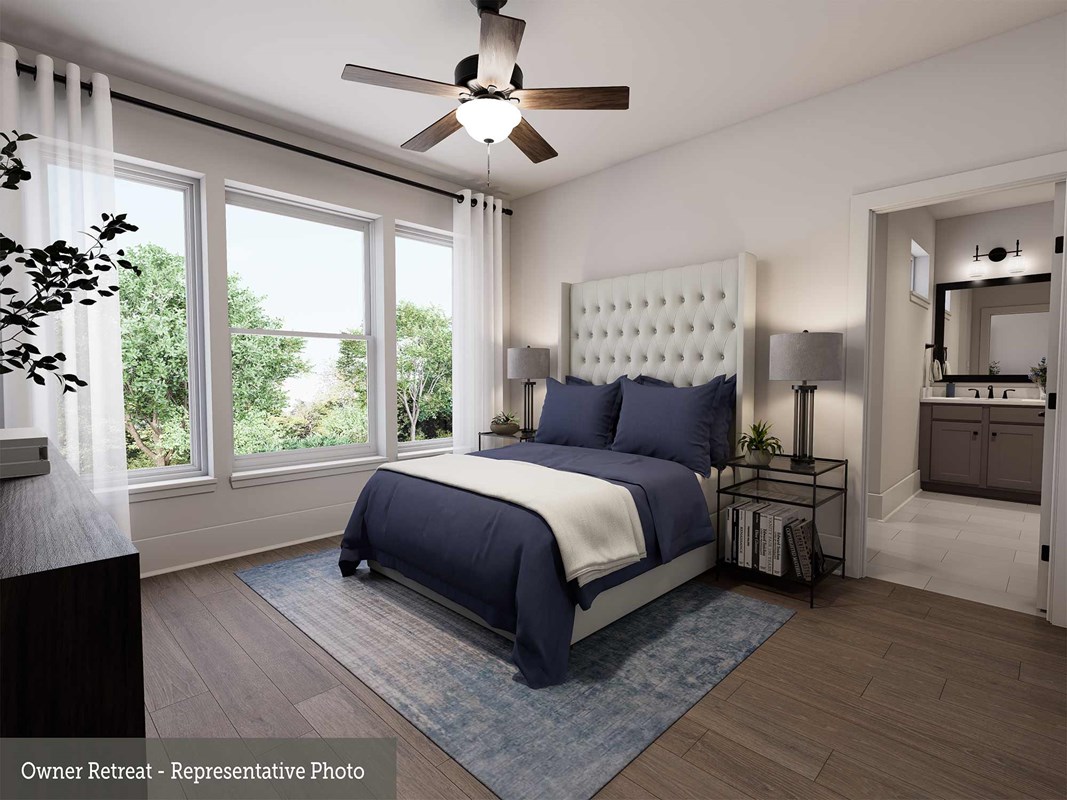
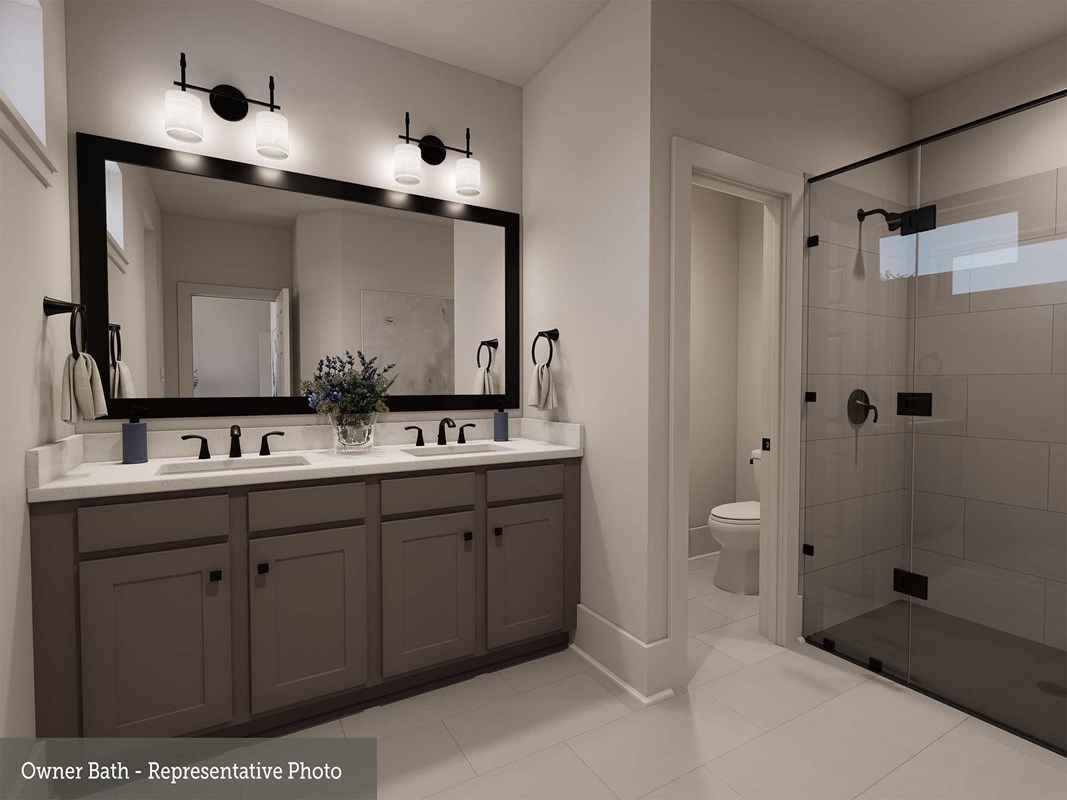
The top-level Owner’s Retreat offers superb comforts with an en suite Owner’s Bath and a walk-in closet.
Contact the David Weekley Homes at Double Creek Crossing Team to experience the difference our World-class Customer Service will make while building your new home in Round Rock, Texas.
Learn More Show Less
The Apex floor plan by David Weekley Homes in Double Creek Crossing emphasizes practicality and optimized space balanced with an expert focus on easy, adaptable style.
An inviting study with a covered porch, junior bedroom and adjacent full bath create an ideal degree of privacy for home offices, guests or growing residents on the first floor.
The main level showcases a sunny and unified gathering space, where the beautiful kitchen pairs a culinary layout with conversational proximity to the primary living, dining, celebration and relaxation areas.
The top-level Owner’s Retreat offers superb comforts with an en suite Owner’s Bath and a walk-in closet.
Contact the David Weekley Homes at Double Creek Crossing Team to experience the difference our World-class Customer Service will make while building your new home in Round Rock, Texas.
More plans in this community
Model Home
![The Adelia - A Exterior]()
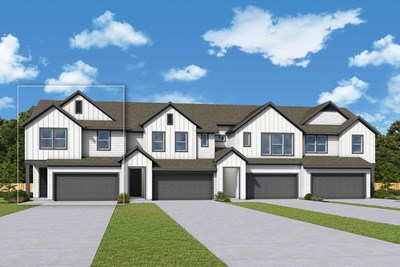
The Adelia
From: $389,990
|
Sq. Ft: 1842 - 1846
Stories
2
Bedrooms
3
Full Baths
2
Half Bath
1
Car Garage
2
Quick Move-ins
Visit the Community
Figures reflecting size, square footage, and other dimensions are estimates; actual
construction may vary. Size/square footage and price of your home may vary based
on bonus rooms and options selected. Floor plans may vary according to elevation.
Prices, plans, dimensions, features, specifications, materials, and availability
of homes or communities are subject to change without notice or obligation. Please
contact us to verify current information. Illustrations are artist's depictions
only. They may differ from completed improvements and may change without notice.

