 MENU
MENU
 MENU
MENU

 Call Us




2
Stories
3
Bedrooms
2
Full Baths
1
Half Baths
2
Car Garage
Overview
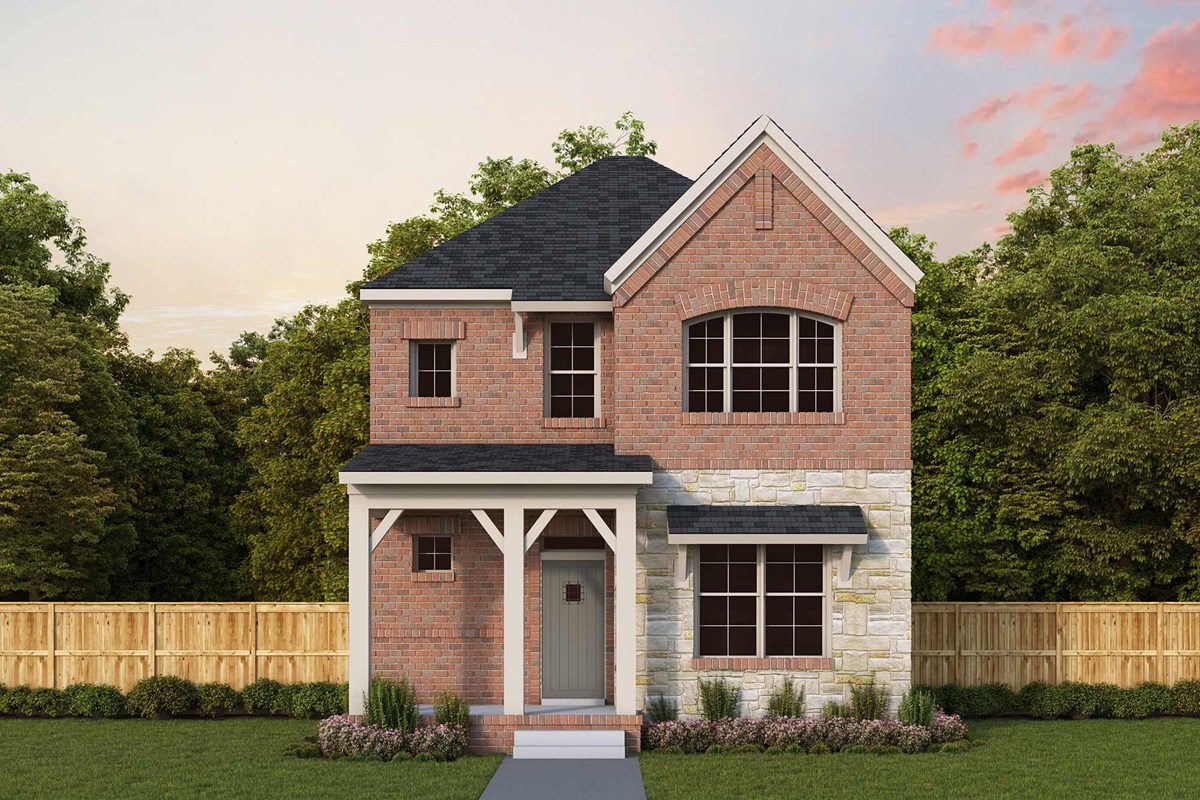
Elevate your lifestyle in the spacious and sensational Crossgate by David Weekley Homes. Begin and end each day in the remarkable Owner’s Retreat, which offers a pamper-ready bathroom and a walk-in closet.
Each spare bedroom supports growing minds and personalities by combining unique comforts and plenty of space to thrive. The open living spaces showcase energy-efficient windows and boundless decorative potential.
The chef’s specialty kitchen supports the full variety of cuisine exploration and includes a family breakfast island. Create an organized home office or an inspiring art studio in the versatile study.
Contact the David Weekley Homes at Trinity Falls Team to learn more about this new home in McKinney, Texas.
Learn More Show Less
Elevate your lifestyle in the spacious and sensational Crossgate by David Weekley Homes. Begin and end each day in the remarkable Owner’s Retreat, which offers a pamper-ready bathroom and a walk-in closet.
Each spare bedroom supports growing minds and personalities by combining unique comforts and plenty of space to thrive. The open living spaces showcase energy-efficient windows and boundless decorative potential.
The chef’s specialty kitchen supports the full variety of cuisine exploration and includes a family breakfast island. Create an organized home office or an inspiring art studio in the versatile study.
Contact the David Weekley Homes at Trinity Falls Team to learn more about this new home in McKinney, Texas.
More plans in this community
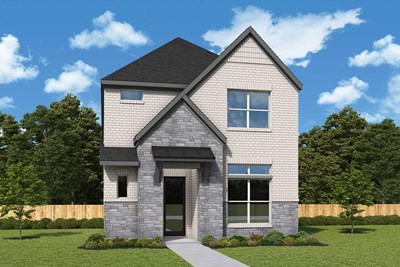
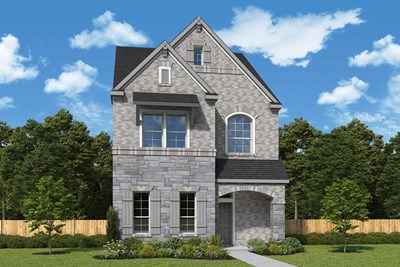
The Laurinda
From: $469,990
|
Sq. Ft: 2473 - 2502
Stories
2 - 3
Bedrooms
3
Full Baths
2
Half Bath
1
Car Garage
2
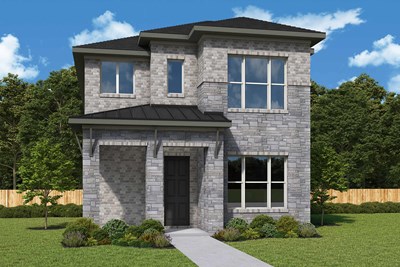
The Ridgepoint
From: $467,990
|
Sq. Ft: 2434 - 2439
Stories
2
Bedrooms
3
Full Baths
2
Half Bath
1
Car Garage
3
Visit the Community
Figures reflecting size, square footage, and other dimensions are estimates; actual
construction may vary. Size/square footage and price of your home may vary based
on bonus rooms and options selected. Floor plans may vary according to elevation.
Prices, plans, dimensions, features, specifications, materials, and availability
of homes or communities are subject to change without notice or obligation. Please
contact us to verify current information. Illustrations are artist's depictions
only. They may differ from completed improvements and may change without notice.